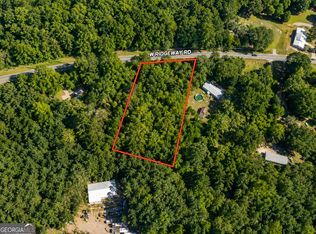
LOADS of potential with this great home. Located on 1.75 private acres, this home features 3 beds, 3 full baths, living, dining, kitchen, garage converted to a room, a deck and above ground pool. Some of the repairs include metal roof repairs, bathtub tile needs to be replaced, deck and pool need to be repaired and replaced, kitchen cabinets repairs or replaced, new flooring and paint to truly make this home what you want. Maysville, Georgia is a small, historic railroad town located in Northeast Georgia, straddling the border of Banks County and Jackson County. It sits about 70 miles northeast of Atlanta and roughly 4 miles from Interstate 85. Home sold as is with right to inspection but Sellers are unable to make any repairs.
Coming soon 10/20
$285,000
330 W Ridgeway Rd, Maysville, GA 30558
3beds
2,676sqft
Single Family Residence
Built in 1974
1.75 Acres Lot
$229,200 Zestimate®
$107/sqft
$-- HOA
What's special
- --
- on Zillow
- 68
- views
- 5
- saves
Zillow last checked:
Listing updated:
Listed by:
Melissa Welker 770-851-3791,
Hill Wood Realty
Source: GAMLS,MLS#: 10873561
Facts & features
Interior
Bedrooms & bathrooms
- Bedrooms: 3
- Bathrooms: 3
- Full bathrooms: 3
- Main level bathrooms: 3
- Main level bedrooms: 3
Rooms
- Room types: Laundry, Other
Kitchen
- Features: Breakfast Area, Kitchen Island
Heating
- Central
Cooling
- Ceiling Fan(s), Central Air
Appliances
- Included: Dishwasher, Microwave, Other, Refrigerator
- Laundry: In Hall
Features
- Double Vanity, Master On Main Level, Other
- Flooring: Laminate, Tile
- Windows: Double Pane Windows
- Basement: None
- Has fireplace: No
- Common walls with other units/homes: No Common Walls
Interior area
- Total structure area: 2,676
- Total interior livable area: 2,676 sqft
- Finished area above ground: 2,676
- Finished area below ground: 0
Property
Parking
- Parking features: None
Features
- Levels: One
- Stories: 1
- Patio & porch: Deck
- Has private pool: Yes
- Pool features: Above Ground
- Waterfront features: No Dock Or Boathouse
- Body of water: None
Lot
- Size: 1.75 Acres
- Features: Private
Details
- Parcel number: B43 010
Construction
Type & style
- Home type: SingleFamily
- Architectural style: Traditional
- Property subtype: Single Family Residence
Materials
- Other, Vinyl Siding
- Foundation: Slab
- Roof: Metal
Condition
- Resale
- New construction: No
- Year built: 1974
Utilities & green energy
- Sewer: Septic Tank
- Water: Public
- Utilities for property: Cable Available, Electricity Available, Water Available
Community & HOA
Community
- Features: None
- Subdivision: None
HOA
- Has HOA: No
- Services included: None
Location
- Region: Maysville
Financial & listing details
- Price per square foot: $107/sqft
- Tax assessed value: $249,239
- Annual tax amount: $1,780
- Date on market: 10/20/2026
- Listing agreement: Exclusive Right To Sell
- Listing terms: 1031 Exchange,Cash,Conventional,FHA,USDA Loan,VA Loan
- Electric utility on property: Yes
Estimated market value
$229,200
$183,000 - $268,000
$1,483/mo
Price history
Price history is unavailable.
Public tax history
| Year | Property taxes | Tax assessment |
|---|---|---|
| 2025 | $1,780 -3.1% | $99,696 +4.7% |
| 2024 | $1,837 +19.1% | $95,224 +22.4% |
| 2023 | $1,542 +9.2% | $77,780 +12.3% |
| 2022 | $1,413 +15.1% | $69,233 +21.6% |
| 2021 | $1,228 +2.2% | $56,955 +5.2% |
| 2020 | $1,202 -1.6% | $54,140 |
| 2019 | $1,221 +5.7% | $54,140 +9.8% |
| 2018 | $1,156 -1.4% | $49,291 +1.3% |
| 2017 | $1,172 +2.9% | $48,639 +7.2% |
| 2016 | $1,140 +4.5% | $45,371 +0% |
| 2015 | $1,090 -6.3% | $45,370 -11.6% |
| 2014 | $1,163 | $51,316 |
| 2013 | $1,163 | $51,316 |
| 2012 | -- | -- |
| 2010 | -- | -- |
| 2009 | $1,112 | $51,316 |
| 2008 | -- | $51,316 |
| 2007 | -- | $51,316 |
| 2006 | -- | $51,316 |
Find assessor info on the county website
Monthly payment
Est. payment
Payment breakdown
Explore the cost of this home by adjusting the details. Changes won't be saved.Climate risks
Neighborhood: 30558
Nearby schools
Schools provided by the listing agent
- Elementary: Banks
- Middle: Banks
- High: Banks
Source: GAMLS. This data may not be complete. We recommend contacting the local school district to confirm school assignments for this home.
Similar homes
- $325,0003 bd2 ba1.4k sqft163 Ridgeland Dr, Maysville, GA 30558Active Under Contract

 MLS ID #10835463, Bell Real Estate Group, Keller Williams Realty Atl. Partners. GAMLS
 - $299,9003 bd2 ba1.4k sqft417 Beacon Dr, Maysville, GA 30558Active
 MLS ID #10843634, Linda B Maples, Coldwell Banker Upchurch Realty. GAMLS
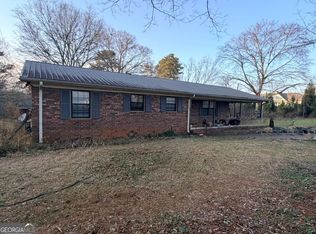
 - $269,0004 bd2 ba1.4k sqft4253 Mount Olive Rd, Commerce, GA 30529Active
 MLS ID #10870991, Melissa Banner, GA Realty LLC. GAMLS
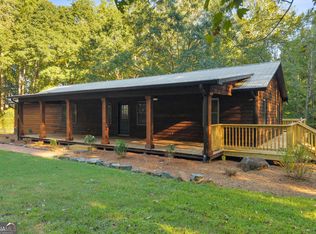
 - $384,0003 bd2 ba2.3k sqft273 Sycamore St, Homer, GA 30547Active
 MLS ID #10871817, Alexis Langston, RE/MAX Signature. GAMLS
 - $336,9004 bd2 ba1.8k sqft315 Westwood Rd, Commerce, GA 30529ActiveMLS ID #10871915, Brittany Purcell & Associates, Keller Williams Greater Athens. GAMLS
- $221,0004 bd2 ba2k sqft111 Indian Village Dr, Maysville, GA 30558ActiveMLS ID #10834218, Cale Compton, Red Clay Properties. GAMLS
- $339,0004 bd3 ba3.1k sqft139 Bell Acres Rd, Maysville, GA 30558ActiveMLS ID #10736060, Steven T Koleno, Beycome Brokerage Realty LLC. GAMLS
- $274,0003 bd2 ba1.8k sqft123 Westmoreland Rd, Lula, GA 30554ActiveMLS ID #10870067, Lillee Parson, 214 Realty Company. GAMLS
- $350,0003 bd2 ba1.5k sqft4630 Gillsville Hwy, Gillsville, GA 30543ActiveMLS ID #10871146, Reginald Smallwood, Keller Williams Lanier Partners. GAMLS
- $425,0003 bd2 ba2.1k sqft135 Lemarr Dr, Commerce, GA 30529ActiveMLS ID #10873228, Olivia Freeman, Green Leaf Realty Firm. GAMLS
- $379,0003 bd2 ba1.5k sqft958 Hale Rd, Maysville, GA 30558ActiveMLS ID #10841871, Mark Spain, Mark Spain Real Estate. GAMLS
- $389,0003 bd2 ba1.6k sqft116 Valley View Dr, Maysville, GA 30558ActiveMLS ID #10851906, Ana Villalobos, La Rosa Realty Georgia LLC. GAMLS
- $155,0003 bd2 ba1.6k sqft123 Indian Village Dr, Lula, GA 30558ActiveMLS ID #10834252, Cale Compton, Red Clay Properties. GAMLS
- $409,9003 bd2 ba2k sqft72 S Main St, Maysville, GA 30558ActiveMLS ID #10857041, Carmen G Delgado, La Rosa Realty Georgia LLC. GAMLS
- $340,0003 bd2 ba2k sqft264 School St, Gillsville, GA 30543ActiveMLS ID #10800325, Udis Calderon, eXp Realty. GAMLS
- $355,0003 bd2 ba1.6k sqft47 Hoke St, Maysville, GA 30558For Sale
 MLS ID #7771995, Stephen McClain, Your Home Sold Guaranteed Realty Crown Group. FMLS GA
 - $349,0003 bd2 ba1.6k sqft129 Buckeye Point, Commerce, GA 30530ActiveMLS ID #10853541, Connie Lawson, Real Broker, LLC. GAMLS
- $349,0003 bd2 ba1.4k sqft678 Bailey Dr, Jefferson, GA 30549ActiveMLS ID #10870134, Tammy D Bennett, NorthGroup Real Estate Inc. GAMLS
