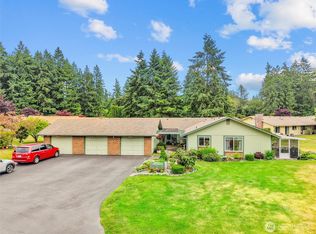
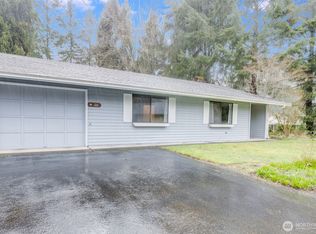
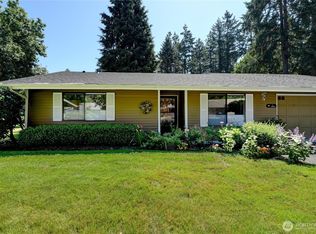
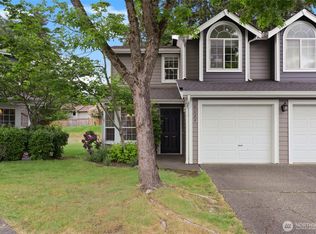

Welcome to Vista Village, a 55+ community where tranquility meets convenience! This neighborhood offers a peaceful & serene lifestyle where you can enjoy walks in a park like setting with benches throughout to take a break & reflect. Stop by the pond to see the ducks take a dip or head on down to the garden to check on the fruits of your labor. Want to stay busy? There are always fun activities happening at the clubhouse! Worry free living is here with water, sewer, garbage, cable & lawn maintenance all included with your monthly dues. RV parking is also available. Within this beautiful neighborhood you will find Athena Ct, where your cozy home awaits, complete with a two car garage(one of the very few homes with this feature!) Storage is not a problem here, there is definitely a place to house all your treasures! As you enter your new home you will find a comfortable living space with newer carpets, wide hallways & doorways for easy accessibility & spacious bedrooms. The bathrooms have new toilets & new flooring just installed, the kitchen features a new dishwasher & new sink & a new washer & dryer is yours to keep! The convenient mini split offers A/C for those hot summers & heat to stay warm on those cold winter nights. The covered back patio, with views of the pond & fountain, is the perfect place to enjoy your morning coffee! Conveniently located close to Long Lake Park, shopping & medical services, this community is the perfect place to call home for many years to come!
Active
Listed by: Keller Williams South Sound
Price cut: $15K (4/30)
$315,000
3300 Carpenter Road SE #18, Lacey, WA 98503
3beds
1,232sqft
Est.:
Condominium
Built in 1970
-- sqft lot
$314,200 Zestimate®
$256/sqft
$593/mo HOA
What's special
Comfortable living spaceSpacious bedroomsNewer carpets
- 39 days |
- 896 |
- 25 |
Zillow last checked:
Listing updated:
Listed by:
Jessica Tittarelli,
Keller Williams South Sound,
Gail Smith,
Keller Williams South Sound
Source: NWMLS as distributed by MLS GRID,MLS#: 2508623
Tour with a local agent
Facts & features
Interior
Bedrooms & bathrooms
- Bedrooms: 3
- Bathrooms: 2
- Full bathrooms: 1
- 3/4 bathrooms: 1
- Main level bathrooms: 2
- Main level bedrooms: 3
Heating
- Ductless, Radiant, Electric
Cooling
- Ductless
Appliances
- Included: Dishwasher, Disposal, Dryer, Microwave, Refrigerator, Stove(s)/Range(s), Washer, Dishwasher(s), Dryer(s), Garbage Disposal, Microwave(s), Refrigerator(s), Washer(s), Cooking - Electric Hookup, Cooking-Electric, Dryer-Electric
- Laundry: Electric Dryer Hookup, Washer Hookup
Features
- Flooring: Vinyl, Carpet
- Windows: Insulated Windows, Skylight(s)
- Has fireplace: No
Interior area
- Total structure area: 1,232
- Total interior livable area: 1,232 sqft
Video & virtual tour
Property
Parking
- Total spaces: 2
- Parking features: Individual Garage, RV Parking, RV Parking
- Has garage: Yes
- Covered spaces: 2
Features
- Levels: One
- Stories: 1
- Entry location: Main
- Patio & porch: Cooking-Electric, Dryer-Electric, End Unit, Ground Floor, Insulated Windows, Primary Bathroom, Skylight(s), Washer
- Has view: Yes
- View description: Pond, Territorial
- Has water view: Yes
- Water view: Pond
Lot
- Features: Corner Lot, Cul-De-Sac, Paved
Details
- Parcel number: 32440003236
- Special conditions: Standard
Construction
Type & style
- Home type: Condo
- Architectural style: Condo (1 Level)
- Property subtype: Condominium
Materials
- Metal/Vinyl
- Roof: Composition
Condition
- Year built: 1970
- Major remodel year: 1990
Utilities & green energy
- Electric: Company: Minol USA
- Sewer: Company: Community Septic (Serviced by HOA)
- Water: Company: City of Lacey (Paid By HOA)
- Utilities for property: Comcast, Xfinity
Green energy
- Energy efficient items: Insulated Windows
Community & HOA
Community
- Features: Age Restriction, Cable TV, Clubhouse, Garden Space, RV Parking, Trail(s)
- Senior community: Yes
- Subdivision: Lacey
HOA
- Services included: Cable TV, Common Area Maintenance, Maintenance Grounds, Sewer, Water
- HOA fee: $593 monthly
- HOA phone: 425-897-3400
Location
- Region: Lacey
Financial & listing details
- Price per square foot: $256/sqft
- Tax assessed value: $240,900
- Annual tax amount: $2,659
- Date on market: 4/15/2026
- Cumulative days on market: 40 days
- Listing terms: Conventional,VA Loan
- Inclusions: Dishwasher(s), Dryer(s), Garbage Disposal, Microwave(s), Refrigerator(s), Stove(s)/Range(s), Washer(s)
Estimated market value
$314,200
$298,000 - $330,000
$2,112/mo
Price history
| Date | Event | Price |
|---|---|---|
| 4/30/2026 | Price change | $315,000-4.5%$256/sqft |
Source:  NWMLS as distributed by MLS GRID #2508623 Report a problem NWMLS as distributed by MLS GRID #2508623 Report a problem | ||
| 4/16/2026 | Listed for sale | $330,000+4.8%$268/sqft |
Source: NWMLS as distributed by MLS GRID #2508623 Report a problem | ||
| 10/4/2025 | Listing removed | $315,000$256/sqft |
Source: John L Scott Real Estate #2393819 Report a problem | ||
| 7/17/2025 | Price change | $315,000-1.6%$256/sqft |
Source: John L Scott Real Estate #2393819 Report a problem | ||
| 6/18/2025 | Listed for sale | $320,000+113.3%$260/sqft |
Source: John L Scott Real Estate #2393819 Report a problem | ||
| 6/18/2018 | Sold | $150,000$122/sqft |
Source: NWMLS as distributed by MLS GRID #1261071 Report a problem | ||
| 4/28/2018 | Pending sale | $150,000$122/sqft |
Source: Keller Williams Realty Olympia #1261071 Report a problem | ||
| 4/3/2018 | Listed for sale | $150,000+177.8%$122/sqft |
Source: Keller Williams Realty Olympia #1261071 Report a problem | ||
| 7/31/2013 | Sold | $54,000-3.6%$44/sqft |
Source: NWMLS as distributed by MLS GRID #510978 Report a problem | ||
| 7/27/2013 | Pending sale | $56,000$45/sqft |
Source: Van Dorm Realtors #510978 Report a problem | ||
| 7/3/2013 | Listed for sale | $56,000$45/sqft |
Source: Van Dorm Realty, Inc. #510978 Report a problem | ||
Public tax history
| Year | Property taxes | Tax assessment |
|---|---|---|
| 2024 | $2,508 +35% | $240,900 +24.4% |
| 2023 | $1,858 -7.3% | $193,700 -7.7% |
| 2022 | $2,003 -0.8% | $209,900 +21.3% |
| 2021 | $2,019 +9.8% | $173,100 +17.9% |
| 2020 | $1,839 +142.7% | $146,800 +30.1% |
| 2019 | $757 -3.2% | $112,800 +64.4% |
| 2018 | $782 -26.7% | $68,600 +29.6% |
| 2017 | $1,067 | $52,950 -4.1% |
| 2016 | $1,067 | $55,200 -32% |
| 2014 | $1,067 | $81,200 +0.1% |
| 2013 | -- | $81,100 |
| 2012 | $209 | -- |
| 2011 | -- | -- |
| 2010 | -- | -- |
| 2009 | $151 | -- |
| 2008 | -- | -- |
| 2007 | $154 -19.1% | -- |
| 2006 | $191 +38.5% | -- |
| 2005 | $138 | -- |
| 2004 | -- | -- |
| 2001 | $716 -3.9% | $80,000 +2% |
| 2000 | $746 | $78,400 |
Find assessor info on the county website
Monthly payment
Est. payment$--/mo
Payment breakdown
Explore the cost of this home by adjusting the details. Changes won't be saved.
All calculations are estimates and provided by Zillow, Inc. for informational purposes only. Actual amounts may vary.
HOA fees may include property taxes on listings classified as Co-Ops. Contact the listing agent and/or owner for fee details.
Mortgage interest rates are dependent on a number of factors, including credit score, down payment, and repayment length. Interest rate data provided by Zillow Group Marketplace, Inc. as of 1/1/1970 from various mortgage lenders with which we have lead or other similar arrangements; the Estimated Payment is an average of those rates.
See how much you could borrow to make a competitive offer.
Climate risks
Neighborhood: 98503
Nearby schools
GreatSchools rating
- 8/10Woodland Elementary SchoolGrades: PK-5Distance: 0.7 mi
- 2/10Nisqually Middle SchoolGrades: 6-8Distance: 2.2 mi
- 7/10Timberline High SchoolGrades: 9-12Distance: 1.2 mi
Schools provided by the listing agent
- Elementary: Woodland Elem
- Middle: Nisqually Mid
- High: Timberline High
Source: NWMLS as distributed by MLS GRID. This data may not be complete. We recommend contacting the local school district to confirm school assignments for this home.
A local agent can set up tours, give advice and negotiate with sellers.
A local lender can help you make sure your offer is ready when you are.
- Washington
- Thurston County
- Lacey
- 98503
- 3300 Carpenter Road SE Unit 18
Nearby cities
Nearby zip codes
Other Lacey Topics
