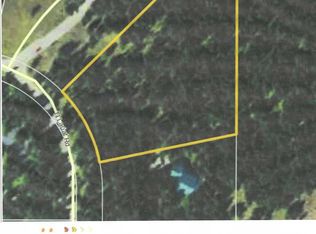

Custom Ranch-like log-sided cabin and matching garage with living area above garage is situated on the famous Arrowwood Jacobs Island Park Ranch with over 1.780 of acreage. This lovely property seclusion sits among beautiful Aspens, Pines, and Spruce Trees, and borders public lands. The parking lot between this cabin and garage holds long trailers that one can park both trailer and truck as one and remain on the private property of 3300 Lariat cabin lot. The beautiful pine cabin holds 6 bedrooms, 5 baths, 2 free-standing fireplaces, kitchen with granite counters, and large windows that allow the beautiful scenic beauty. The garage apt has 2 bedrooms, 1 bath. Outdoor games can take place with all the property that is contained between the two buildings for family fun. What a perfect place to hold your family reunion and still enjoy the recreational areas such as Island Park Reservoir, where all boating activities take place, Big Springs to feed the fish, Johnny Sacks Cabin, Henrys Lake, and only 45 minutes from the famous Yellowstone West Entrance to the famous park. Island Park is known for all its four-season recreational activities, such as fishing, water sports, jet skiing, hiking, all wheel terrain riding, bike trails, ice fishing, and snowmobiling. What a peaceful place!
Pending
$1,295,000
3300 Lariat Rd, Island Park, ID 83429
8beds
4,053sqft
Single Family Residence
Built in 2004
1.78 Acres Lot
$-- Zestimate®
$320/sqft
$113/mo HOA
What's special
Log-sided cabinBeautiful pine cabinBorders public landsKitchen with granite counters
- 164 days
- 33
- 1
Zillow last checked:
Listing updated:
Listed by:
Jolene Jenkins 208-589-5050,
Keller Williams Realty East Idaho
Source: SRMLS,MLS#: 2186229
Facts & features
Interior
Bedrooms & bathrooms
- Bedrooms: 8
- Bathrooms: 6
- Full bathrooms: 6
- Main level bathrooms: 2
- Main level bedrooms: 2
Rooms
- Room types: Additional Dwelling Unit
Family room
- Level: Basement
Kitchen
- Level: Main
Living room
- Level: Basement,Main
Basement
- Area: 1160
Heating
- Electric, Propane, Cadet Style
Cooling
- None
Appliances
- Included: Dishwasher, Dryer, Disposal, Microwave, Exhaust Fan, Built-In Range, Gas Range, Refrigerator, Washer, Electric Water Heater
- Laundry: In Garage, Lower Level
Features
- Ceiling Fan(s), New Paint-Partial, Vaulted Ceiling(s), 2nd Kitchen, Apartment, Breakfast Bar, Game Room, Loft, Main Floor Family Room, Master Downstairs, Master Bath
- Flooring: Carpet, Hardwood, New Floor Coverings-Full, Tile
- Basement: Daylight,Egress Windows,Exterior Entry,Finished,Full,Walk-Out Access
- Attic: Storage
- Number of fireplaces: 2
- Fireplace features: 2, Free Standing, Propane
Interior area
- Total structure area: 4,053
- Total interior livable area: 4,053 sqft
- Finished area above ground: 2,893
- Finished area below ground: 1,160
Video & virtual tour
Property
Parking
- Total spaces: 2
- Parking features: 2 Stalls, Garage Door Opener, Circular Driveway, Dirt, Gravel, RV Access/Parking
- Garage spaces: 2
- Has uncovered spaces: Yes
Features
- Levels: Three Or More
- Stories: 3
- Patio & porch: 3+, Covered, Deck, Porch
- Exterior features: Barbecue
- Fencing: None
- Has view: Yes
- View description: Mountain(s)
Lot
- Size: 1.78 Acres
- Features: Rural, Secluded, Wooded, Borders Public Land, Low Traffic, Near Lake, Near Stream/River, Many Trees
Details
- Parcel number: RP002530000050
- Zoning description: Fremont-R1-Residential Sngl Fm
Construction
Type & style
- Home type: SingleFamily
- Architectural style: Log Cabin
- Property subtype: Single Family Residence
Materials
- Frame, Log, Primary Exterior Material: Log Siding
- Foundation: Concrete Perimeter
Condition
- Year built: 2004
Utilities & green energy
- Electric: Fall River Power
- Sewer: Private Sewer
- Water: Well
Community & HOA
Community
- Subdivision: Arrowwood Development-Fre
HOA
- Has HOA: Yes
- Services included: Common Area, Snow Removal
- HOA fee: $1,350 annually
Location
- Region: Island Park
Financial & listing details
- Price per square foot: $320/sqft
- Tax assessed value: $1,223,671
- Annual tax amount: $4,303
- Date on market: 5/11/2026
- Listing terms: Cash,Conventional,1031 Exchange
- Inclusions: All Of The Cabin Contents, Such As Appliances, Decor, Game Tables, Furniture, Bedding, All Kitchen Contents, All Linens, Barbecue Grill, Outdoor Patio Pieces, And Garage Garbage Cans, Are Not Bear-Proof. Some Of The Seller's Art Pieces Will Be Excluded.
- Exclusions: Ll Garage Items, And Some Of The Seller's Art Pieces.
Estimated market value
Not available
Estimated sales range
Not available
Not available
Price history
| Date | Event | Price |
|---|---|---|
| 9/18/2026 | Pending sale | $1,295,000$320/sqft |
Source:  SRMLS #2186229 Report a problem SRMLS #2186229 Report a problem | ||
| 5/11/2026 | Listed for sale | $1,295,000+146.7%$320/sqft |
Source: SRMLS #2186229 Report a problem | ||
| 6/28/2017 | Listing removed | $525,000$130/sqft |
Source: CENTURY 21 High Desert #199294 Report a problem | ||
| 10/10/2016 | Price change | $525,000-8.7%$130/sqft |
Source: CENTURY 21 High Desert #199294 Report a problem | ||
| 6/3/2016 | Price change | $575,000-2.5%$142/sqft |
Source: Century 21 High Desert #199294 Report a problem | ||
| 5/2/2016 | Listed for sale | $590,000-5.6%$146/sqft |
Source: CENTURY 21 High Desert #199294 Report a problem | ||
| 6/4/2015 | Listed for sale | $625,000-10.7%$154/sqft |
Source: Century 21 High Desert #199294 Report a problem | ||
| 12/1/2013 | Listing removed | $699,900$173/sqft |
Source: CENTURY 21 High Desert #167491 Report a problem | ||
| 4/26/2013 | Listed for sale | $699,900$173/sqft |
Source: CENTURY 21 High Desert #167491 Report a problem | ||
| 9/24/2011 | Listing removed | $699,900$173/sqft |
Source: Listhub #167491 Report a problem | ||
| 6/3/2011 | Listed for sale | $699,900$173/sqft |
Source: Listhub #167491 Report a problem | ||
Public tax history
| Year | Property taxes | Tax assessment |
|---|---|---|
| 2025 | $4,304 -5.2% | $1,223,671 +5.5% |
| 2024 | $4,542 -0.8% | $1,159,510 |
| 2023 | $4,579 -11.3% | $1,159,510 +26% |
| 2022 | $5,164 +17.8% | $920,334 +57.4% |
| 2021 | $4,382 | $584,668 +17% |
| 2020 | -- | $499,678 |
| 2019 | $4,021 -1.6% | $499,678 +4% |
| 2018 | $4,086 | $480,519 +4.3% |
| 2017 | $4,086 -2% | $460,923 -2.4% |
| 2016 | $4,171 -0.5% | $472,318 -0.1% |
| 2015 | $4,192 -13.4% | $472,844 |
| 2014 | $4,844 | $472,844 |
| 2013 | $4,844 | $472,844 -2.6% |
| 2011 | -- | $485,626 +12.2% |
| 2010 | -- | $432,800 |
Find assessor info on the county website
Monthly payment
Est. payment
Payment breakdown
Explore the cost of this home by adjusting the details. Changes won't be saved.Climate risks
Neighborhood: 83429
Nearby schools
Schools provided by the listing agent
- Elementary: Island Park Charter
- Middle: KERSHAW MIDDLE
- High: NORTH FREMONT A215HS
Source: SRMLS. This data may not be complete. We recommend contacting the local school district to confirm school assignments for this home.
Similar homes
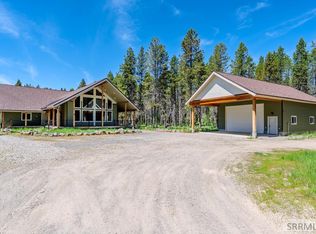
- $1,298,0005 bd3 ba3.1k sqft2830 Morning Dew Dr, Island Park, ID 83429For Sale
 MLS ID #2182319, Shawna Fuller, Mountain Life Realty, dba MLR. SRMLS
 - $1,295,0007 bd6 ba4k sqft4111 Huckleberry Ln, Island Park, ID 83429For Sale
 MLS ID #2187712, Jamie Phillips, Outback Real Estate, LLC. SRMLS
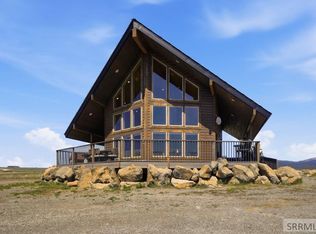
 - $1,291,0005 bd4 ba2.4k sqft3811 Southshore Dr, Island Park, ID 83429For Sale
 MLS ID #2186302, Barbara Miller, The Foundation Idaho Real Estate LLC. SRMLS
 - $1,480,0007 bd3 ba4.6k sqft3801 Whispering Pine Dr, Island Park, ID 83429For Sale
 MLS ID #2185366, Jackie Jensen, Outback Real Estate, LLC. SRMLS
