Back on the market after the previous buyer was unable to secure financing. Motivated seller ready for a quick closing! Set on approximately 1.5 acres in Upper Marlboro’s Brock Hall neighborhood, this brick split-level pairs distinctive 1970s architecture with a flexible floor plan. A soaring cathedral ceiling and brick fireplace anchor the main-level living room, which flows into the dining area and kitchen with access to the attached two-car garage. A half-flight upstairs leads to three bedrooms and a full bath. Downstairs, a spacious family room features built-in bookcases and a second brick fireplace, with another full bath and laundry area on the same level. One level below, a large workshop and a finished bonus room formerly used as a recording space offer room for a studio, home office, or hobby space. Oversized garage windows bring in abundant natural light, making the garage another inviting spot for projects.
For sale
Price cut: $20K (10/6)
$380,000
3300 Old Largo Rd, Upper Marlboro, MD 20772
3beds
2,444sqft
Single Family Residence
Built in 1959
1.53 Acres Lot
$381,700 Zestimate®
$155/sqft
$-- HOA
What's special
Brick bi-levelBuilt-in bookcasesAttached two-car garageTwo-car garageFlexible bonus spacesSoaring cathedral ceilingsDramatic cathedral ceiling
- --
- on Zillow
- 238
- views
- 10
- saves
Zillow last checked:
Listing updated:
Listed by:
Liz Keyser 443-454-5322,
LPT Realty, LLC 8773662213,
Listing Team: Vybe, Co-Listing Agent: Daniel Hood 443-926-6746,
VYBE Realty
Source: Bright MLS,MLS#: MDPG2218936
Facts & features
Interior
Bedrooms & bathrooms
- Bedrooms: 3
- Bathrooms: 2
- Full bathrooms: 2
Basement
- Area: 574
Heating
- Baseboard, Electric
Cooling
- Central Air, Electric
Appliances
- Included: Electric Water Heater
Features
- Bathroom - Tub Shower, Ceiling Fan(s), Combination Dining/Living, Open Floorplan, Family Room Off Kitchen, Kitchen - Country
- Basement: Partially Finished,Interior Entry,Heated,Walk-Out Access
- Number of fireplaces: 2
- Fireplace features: Wood Burning Stove
Interior area
- Total structure area: 2,444
- Total interior livable area: 2,444 sqft
- Finished area above ground: 1,870
- Finished area below ground: 574
Property
Parking
- Total spaces: 2
- Parking features: Garage Faces Front, Inside Entrance, Circular Driveway, Driveway, Attached
- Attached garage spaces: 2
- Has uncovered spaces: Yes
Accessibility
- Accessibility features: 2+ Access Exits
Features
- Levels: Bi-Level,Four
- Stories: 4
- Pool features: None
Lot
- Size: 1.53 Acres
Details
- Additional structures: Above Grade, Below Grade
- Parcel number: 17030219758
- Zoning: RE
- Special conditions: Standard
Construction
Type & style
- Home type: SingleFamily
- Property subtype: Single Family Residence
Materials
- Brick
- Foundation: Block
Condition
- New construction: No
- Year built: 1959
Utilities & green energy
- Sewer: Private Septic Tank
- Water: Well
Community & HOA
Community
- Subdivision: Brock Hall
HOA
- Has HOA: No
Location
- Region: Upper Marlboro
Financial & listing details
- Price per square foot: $155/sqft
- Tax assessed value: $381,167
- Annual tax amount: $5,385
- Date on market: 9/11/2026
- Listing agreement: Exclusive Agency
- Listing terms: Cash,Conventional,VA Loan,FHA
- Ownership: Fee Simple
Estimated market value
$381,700
$363,000 - $401,000
$3,416/mo
Price history
| Date | Event | Price |
|---|---|---|
| 10/23/2026 | Listed for sale | $380,000$155/sqft |
Source:  Bright MLS #MDPG2218936 Report a problem | ||
| 10/22/2026 | Contingent | $380,000$155/sqft |
Source: Bright MLS #MDPG2218936 Report a problem | ||
| 10/6/2026 | Price change | $380,000-5%$155/sqft |
Source: Bright MLS #MDPG2218936 Report a problem | ||
| 8/18/2026 | Listed for sale | $400,000+463.4%$164/sqft |
Source: Bright MLS #MDPG2215122 Report a problem | ||
| 6/9/1977 | Sold | $71,000$29/sqft |
Source: Agent Provided Report a problem | ||
Public tax history
| Year | Property taxes | Tax assessment |
|---|---|---|
| 2026 | $5,866 +12.4% | $381,167 +5.2% |
| 2025 | $5,220 +36.2% | $362,400 +5.1% |
| 2024 | $3,833 +5.4% | $344,700 +5.4% |
| 2023 | $3,636 +5.7% | $327,000 +5.7% |
| 2022 | $3,439 +1.4% | $309,300 +1.4% |
| 2021 | $3,392 +1.4% | $305,067 +1.4% |
| 2020 | $3,345 -20.2% | $300,833 +6.6% |
| 2019 | $4,193 | $282,133 |
| 2018 | $4,193 +5.4% | $282,133 +5.4% |
| 2017 | $3,978 +12% | $267,667 +5.7% |
| 2016 | $3,552 | $253,200 +1.2% |
| 2015 | $3,552 | $250,100 +1.3% |
| 2014 | $3,552 | $247,000 +1.3% |
| 2013 | -- | $243,900 |
| 2012 | -- | $243,900 |
| 2011 | -- | $243,900 -38.9% |
| 2010 | -- | $398,960 +16.2% |
| 2009 | -- | $343,342 +19.3% |
| 2008 | -- | $287,726 +24% |
| 2007 | -- | $232,110 +8.7% |
| 2006 | -- | $213,506 +9.5% |
| 2005 | -- | $194,903 +10.6% |
| 2004 | -- | $176,300 |
| 2003 | -- | $176,300 +1.8% |
| 2002 | -- | $173,146 +3.8% |
| 2001 | -- | $166,840 |
Find assessor info on the county website
Monthly payment
Est. payment
Payment breakdown
Explore the cost of this home by adjusting the details. Changes won't be saved.Climate risks
Neighborhood: 20772
Nearby schools
Schools provided by the listing agent
- Elementary: Perrywood
- Middle: Kettering
- High: Dr. Henry A. Wise, Jr.
- District: Prince George's County Public Schools
Source: Bright MLS. This data may not be complete. We recommend contacting the local school district to confirm school assignments for this home.
- $513,6004 bd4 ba2k sqft3304 Old Largo Rd, Upper Marlboro, MD 20772Off Market
- $491,500-- bd3 ba1.7k sqft3210 Old Largo Rd, Upper Marlboro, MD 20772Off Market
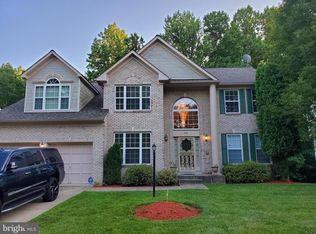
- $648,4004 bd4 ba3.1k sqft3301 Old Largo Rd, Upper Marlboro, MD 20772Off Market
- $623,8001 bd1 ba2.7k sqft3213 Old Largo Rd, Upper Marlboro, MD 20772Off Market
Similar homes
- $329,9993 bd3 ba1.4k sqft6213 Joyce Dr, Temple Hills, MD 20748For Sale
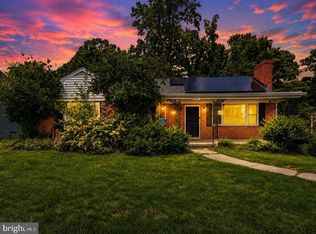
 MLS ID #MDPG2226154, Tiyawna Duncan, Pearson Smith Realty, LLC. Bright MLS
- $530,0003 bd3 ba2.2k sqft320 Pemberton St, Upper Marlboro, MD 20774For Sale
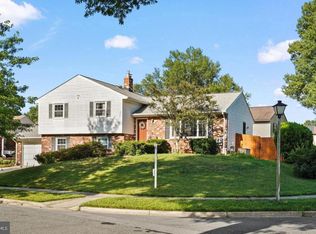 MLS ID #MDPG2225568, Matthew Brown, Keller Williams Capital Properties. Bright MLS
- $385,0005 bd3 ba2.1k sqft7403 Jefferson Ct, Hyattsville, MD 20784For Sale
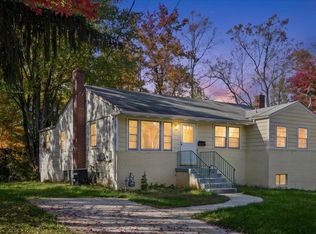 MLS ID #MDPG2225278, Mr. Dan Cohen, LPT Realty, LLC. Bright MLS
- $375,0003 bd2 ba1.5k sqft6713 Boxwood Dr, Suitland, MD 20746For Sale
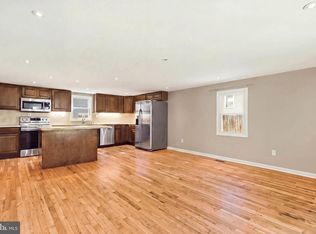 MLS ID #MDPG2213764, Eileen Robbins, Compass. Bright MLS
- $330,0003 bd2 ba2.1k sqft2102 Wintergreen Ave, District Heights, MD 20747For SaleMLS ID #MDPG2221856, Chris Carr, HomeZu. Bright MLS
- $409,9004 bd2 ba2.3k sqft6402 Gateway Blvd, District Heights, MD 20747For SaleMLS ID #MDPG2203628, CARLTON STEPHENSON, Long & Foster Real Estate, Inc.. Bright MLS
- $409,9004 bd2 ba1.2k sqft6704 Boxwood Dr, Suitland, MD 20746For SaleMLS ID #MDPG2221558, John Akhavan, Realty ONE Group Capital. Bright MLS
- $535,0003 bd2 ba1.6k sqft18660 Queen Anne Rd, Upper Marlboro, MD 20774For SaleMLS ID #MDPG2224218, Linda Padgett, CENTURY 21 New Millennium. Bright MLS
- $335,0005 bd2 ba2k sqft1310 Alberta Dr, District Heights, MD 20747For SaleMLS ID #MDPG2214176, Jill Pivovarov, CENTURY 21 New Millennium. Bright MLS
- $550,0004 bd4 ba2.1k sqft(Undisclosed Address), Upper Marlboro, MD 20774For SaleMLS ID #MDPG2221012, Ricardo Thompson, RE/MAX United Real Estate. Bright MLS
- $425,0004 bd2 ba1.7k sqft2615 Kennison Ln, Bowie, MD 20715For SaleMLS ID #MDPG2224830, Bill Franklin, Long & Foster Real Estate, Inc.. Bright MLS
- $459,0004 bd2 ba2.4k sqft5509 Henderson Way, Suitland, MD 20746For SaleMLS ID #MDPG2216340, Iremia Ruth Ocsa- Mamani, Samson Properties. Bright MLS
- $430,0005 bd2 ba1.4k sqft3113 Brightseat Rd, Landover, MD 20785For SaleMLS ID #MDPG2222954, India Pope, Samson Properties. Bright MLS
- $419,9003 bd2 ba2.3k sqft12256 Wendy Ln, Waldorf, MD 20601For SaleMLS ID #MDCH2058936, Michael Funk, Five Star Real Estate. Bright MLS
- $430,0004 bd2 ba1.2k sqft7418 Garrison Rd, Hyattsville, MD 20784For SaleMLS ID #MDPG2220170, Ryan Briggs, Anne Arundel Properties, Inc.. Bright MLS
- $424,9004 bd3 ba1.7k sqft7902 Claudia Dr, Oxon Hill, MD 20745For SaleMLS ID #MDPG2225692, Liam Coonahan, Real of Pennsylvania. Bright MLS
- $380,0004 bd3 ba1.2k sqft4227 23rd Pkwy, Temple Hills, MD 20748For SaleMLS ID #MDPG2220114, Keri Shull, EXP Realty, LLC. Bright MLS
- $549,9993 bd2 ba1.7k sqft893 Harwood Rd, Harwood, MD 20776For SaleMLS ID #MDAA2154296, Stephanie Glaubitz, Home Towne Real Estate. Bright MLS
- $419,9004 bd2 ba1.4k sqft12604 Bunting Ln, Bowie, MD 20715For SaleMLS ID #MDPG2215340, Nancy Fratus, Taylor Properties. Bright MLS
- $390,0003 bd2 ba1.5k sqft1432 41st St SE, Washington, DC 20020For SaleMLS ID #DCDC2262680, John Williams, RE/MAX Realty Services. Bright MLS
