Welcome to 3113 Brightseat Road, offering five bedrooms, two full bathrooms, one half bathroom, and plenty of space to make your own! This home sits on an impressive, completely fenced lot with a long, wide driveway that can accommodate up to six vehicles. The main level features a spacious living room, separate dining room, and generously sized kitchen. Upstairs, you will find four bedrooms, including an exceptionally large primary bedroom, along with a full bathroom. The finished walkout lower level provides even more living space with a fifth bedroom, comfortable family room, and full bathroom. Enjoy outdoor living on the newer rear deck, installed approximately two to three years ago, overlooking the expansive backyard. Additional improvements include a newer HVAC system and hot water heater. The home also features solar panels that help keep electric costs low. The existing solar service agreement is WILL be to transferred to the purchaser and is at no cost and seller do not pay a monthly cost for the panels. Conveniently positioned near Northwest Stadium, formerly FedExField, Morgan Boulevard Metro, shopping, dining, Woodmore Towne Centre, and major commuter routes including I-495 and Route 50 and other popular destinations are also within easy reach. The property could benefit from fresh paint and other cosmetic updates, offering the next owner an opportunity to personalize the home and unlock its full potential. Property is being sold strictly as-is. With five bedrooms, multiple living areas, valuable system updates, abundant parking, and an amazing lot, this home offers space, convenience, and outstanding possibilities in a prime location. Do not go to the property without a showing confirmation. Property is owner occupied.
For sale
$430,000
3113 Brightseat Rd, Landover, MD 20785
5beds
1,440sqft
Single Family Residence
Built in 1963
10,350 Square Feet Lot
$430,600 Zestimate®
$299/sqft
$-- HOA
What's special
Finished walkout lower levelAbundant parkingImpressive completely fenced lotSeparate dining roomComfortable family roomExceptionally large primary bedroomFive bedrooms
- 9 days
- 157
- 2
Likely to sell faster than
Zillow last checked:
Listing updated:
Listed by:
India Pope 240-292-0558,
Samson Properties 3018500255,
Listing Team: The Pope Team
Source: Bright MLS,MLS#: MDPG2222954
Facts & features
Interior
Bedrooms & bathrooms
- Bedrooms: 5
- Bathrooms: 2
- Full bathrooms: 2
Basement
- Area: 720
Heating
- Heat Pump, Electric, Natural Gas
Cooling
- Central Air, Electric
Appliances
- Included: Electric Water Heater
- Laundry: In Basement
Features
- Dining Area, Upgraded Countertops
- Basement: Connecting Stairway,Full,Finished,Windows,Space For Rooms
- Has fireplace: No
Interior area
- Total structure area: 2,160
- Total interior livable area: 1,440 sqft
- Finished area above ground: 1,440
- Finished area below ground: 0
Property
Parking
- Total spaces: 4
- Parking features: Driveway, Off Street
- Uncovered spaces: 4
Accessibility
- Accessibility features: None
Features
- Levels: Two
- Stories: 2
- Patio & porch: Deck
- Pool features: None
Lot
- Size: 10,350 Square Feet
Details
- Additional structures: Above Grade, Below Grade
- Parcel number: 17131442987
- Zoning: RSF65
- Special conditions: Standard
Construction
Type & style
- Home type: SingleFamily
- Architectural style: Colonial
- Property subtype: Single Family Residence
Materials
- Frame
- Foundation: Other, Permanent
- Roof: Shingle
Condition
- Average,Good
- New construction: No
- Year built: 1963
- Major remodel year: 2005
Utilities & green energy
- Sewer: Public Sewer
- Water: Public
Community & HOA
Community
- Subdivision: Royale Gardens
HOA
- Has HOA: No
Location
- Region: Landover
Financial & listing details
- Price per square foot: $299/sqft
- Tax assessed value: $325,100
- Annual tax amount: $4,830
- Date on market: 10/17/2026
- Listing agreement: Exclusive Right To Sell
- Listing terms: Cash,Conventional,VA Loan,FHA
- Inclusions: Solar Panels
- Ownership: Fee Simple
Estimated market value
$430,600
$409,000 - $452,000
$2,960/mo
Price history
| Date | Event | Price |
|---|---|---|
| 10/17/2026 | Listed for sale | $430,000$299/sqft |
Source:  Bright MLS #MDPG2222954 Report a problem Bright MLS #MDPG2222954 Report a problem | ||
| 10/17/2026 | Listing removed | $430,000$299/sqft |
Source: Bright MLS #MDPG2219034 Report a problem | ||
| 10/1/2026 | Listed for sale | $430,000+258.3%$299/sqft |
Source: Bright MLS #MDPG2219034 Report a problem | ||
| 12/11/2012 | Sold | $120,000$83/sqft |
Source: Public Record Report a problem | ||
| 11/30/2012 | Pending sale | $120,000$83/sqft |
Source: Long & Foster Real Estate #PG7836767 Report a problem | ||
| 11/17/2012 | Price change | $120,000-7.7%$83/sqft |
Source: Long & Foster Real Estate #PG7836767 Report a problem | ||
| 9/27/2012 | Pending sale | $130,000$90/sqft |
Source: Long & Foster Real Estate #PG7836767 Report a problem | ||
| 5/10/2012 | Listed for sale | $130,000$90/sqft |
Source: Long & Foster Real Estate #PG7836767 Report a problem | ||
Public tax history
| Year | Property taxes | Tax assessment |
|---|---|---|
| 2026 | $4,866 +14.5% | $325,100 +7.2% |
| 2025 | $4,251 +35.8% | $303,333 +7.7% |
| 2024 | $3,131 +8.4% | $281,567 +8.4% |
| 2023 | $2,889 | $259,800 |
| 2022 | $2,889 +9.1% | $259,800 +9.1% |
| 2021 | $2,647 +4.8% | $238,067 +4.8% |
| 2020 | $2,526 -21.8% | $227,200 +4.5% |
| 2019 | $3,232 | $217,467 |
| 2018 | $3,232 +2.3% | $217,467 +2.3% |
| 2017 | $3,159 -23.5% | $212,600 +5% |
| 2016 | $4,129 | $202,500 +5.2% |
| 2015 | $4,129 | $192,400 +5.5% |
| 2014 | $4,129 | $182,300 |
| 2013 | -- | $182,300 |
| 2012 | -- | $182,300 -31% |
| 2011 | -- | $264,300 +3.7% |
| 2010 | -- | $254,836 +3.9% |
| 2009 | -- | $245,333 +4% |
| 2008 | -- | $235,830 +14.3% |
| 2007 | -- | $206,336 +16.7% |
| 2006 | -- | $176,843 +20% |
| 2005 | -- | $147,350 +4.9% |
| 2004 | -- | $140,420 |
| 2003 | -- | $140,420 +11% |
| 2002 | -- | $126,560 +3.2% |
| 2001 | -- | $122,630 |
Find assessor info on the county website
Monthly payment
Est. payment
Payment breakdown
Explore the cost of this home by adjusting the details. Changes won't be saved.Climate risks
Neighborhood: Summerfield
Nearby schools
Schools provided by the listing agent
- High: C H Flowers
- District: Prince George's County Public Schools
Source: Bright MLS. This data may not be complete. We recommend contacting the local school district to confirm school assignments for this home.
Similar homes
- $425,0005 bd3 ba1.9k sqft4312 Kinmount Rd, Lanham, MD 20706For Sale

 MLS ID #MDPG2221652, Hazel Shakur, Redfin Corp. Bright MLS
 - $595,0004 bd2 ba1.4k sqft4224 East St, Hyattsville, MD 20785For Sale
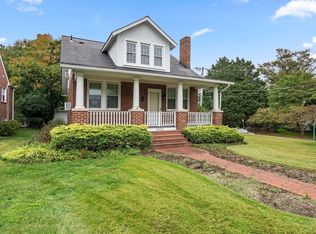 MLS ID #MDPG2218810, Jean Bourne-Pirovic. Long & Foster Broker Feed
 - $349,9003 bd2 ba1.3k sqft7617 Barlowe Rd, Landover, MD 20785For Sale
 MLS ID #MDPG2218920, Jurgen Gonzalez, Compass. Bright MLS
 - $400,0004 bd3 ba1k sqft1821 Longfellow St, Hyattsville, MD 20782For Sale
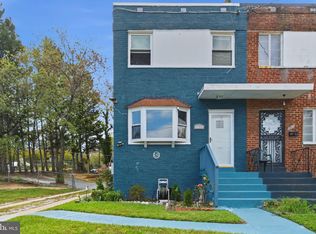 MLS ID #MDPG2222432, Diego Romero, Keller Williams Realty. Bright MLS
 - $450,0006 bd3 ba1.3k sqft6304 Gateway Blvd, District Heights, MD 20747For SaleMLS ID #MDPG2222962, Mario Pacori, Epic Realty, LLC.. Bright MLS
- $459,0006 bd3 ba1.2k sqft6412 Jodie St, Hyattsville, MD 20784For SaleMLS ID #MDPG2216256, David Fulton, LPT Realty, LLC. Bright MLS
- $419,9974 bd2 ba960 sqft8408 Carrollton Pkwy, Hyattsville, MD 20784For SaleMLS ID #MDPG2212170, Tanya Cunningham, KW Metro Center. Bright MLS
- $429,9004 bd2 ba1.4k sqft12513 Knowledge Ln, Bowie, MD 20715For SaleMLS ID #MDPG2220962, Natasha White, Tesla Realty Group, LLC. Bright MLS
- $475,0005 bd3 ba2k sqft1709 Langley Way, Hyattsville, MD 20783For SaleMLS ID #MDPG2223178, Amira Ali, Keller Williams Realty. Bright MLS
- $425,0003 bd2 ba988 sqft4702 66th Pl, Hyattsville, MD 20784For SaleMLS ID #MDPG2207228, Paul College, Long & Foster Real Estate, Inc.. Bright MLS
- $435,0003 bd2 ba1.8k sqft4329 H St SE, Washington, DC 20019For SaleMLS ID #DCDC2288192, John Mentis, Long & Foster Real Estate, Inc.. Bright MLS
- $425,0003 bd2 ba1.2k sqft8109 Rydal Rd, District Heights, MD 20747For SaleMLS ID #MDPG2217828, Daniel Wheeler, Keller Williams Capital Properties. Bright MLS
- $435,0004 bd2 ba1.8k sqft12316 Melling Ln, Bowie, MD 20715For SaleMLS ID #MDPG2217928, Yolanda Muckle, Long & Foster Real Estate, Inc.. Bright MLS
- $419,9004 bd2 ba1.4k sqft12604 Bunting Ln, Bowie, MD 20715For SaleMLS ID #MDPG2215340, Nancy Fratus, Taylor Properties. Bright MLS
- $349,9003 bd1 ba1.1k sqft5822 31st Pl, Hyattsville, MD 20782For SaleMLS ID #MDPG2203756, Shauna Aurich, Long & Foster Real Estate, Inc.. Bright MLS
- $349,9004 bd2 ba1.5k sqft6105 Kolb St, Capitol Heights, MD 20743For SaleMLS ID #MDPG2221736, Steve Belinky, RE/MAX United Real Estate. Bright MLS
- $385,0004 bd2 ba2k sqft2200 15th St NE, Washington, DC 20018For SaleMLS ID #DCDC2289394, Gavin Kersellius, Coldwell Banker Realty - Washington. Bright MLS
- $375,0004 bd3 ba1.1k sqft3543 Madison Pl, Hyattsville, MD 20782For SaleMLS ID #MDPG2217656, Ava Parker Preston, Coldwell Banker Realty. Bright MLS
- $509,9994 bd2 ba1.7k sqft6412 Rolling Ridge Dr, Capitol Heights, MD 20743For SaleMLS ID #MDPG2222262, Derrick Wilson, Coldwell Banker Realty. Bright MLS
- $425,0004 bd3 ba1.8k sqft5704 Colon Ter, Temple Hills, MD 20748For SaleMLS ID #MDPG2219154, Kasi Evans, Samson Properties. Bright MLS
