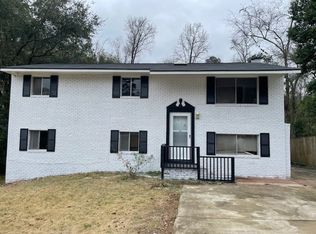
Beautifully Remodeled Tri-Level Home in a Prime Location! This stunning tri-level house, boasting 2,106 square feet of living space, is centrally located and offers unparalleled convenience. Close to schools, parks, shopping, restaurants, and with easy access to I-185, this home is perfect for families and professionals alike. Enjoy a short commute to Ft. Benning. This home has a modern ambiance, thanks to the new paint both inside and out and new flooring throughout. The main level features a spacious living room, a formal dining room, and a beautifully updated kitchen. The kitchen is a chef's delight with new cabinets, granite countertops, and stainless-steel appliances. Recently installed UDI total home water filtration system. Just off the kitchen, you'll find a lovely patio, perfect for morning coffee or evening relaxation. The lower level offers a cozy den complete with a fireplace, a bedroom with a door that takes you to a private deck right off the bedroom and a full bath. The upper-level hosts three bedrooms, 2 baths. Crawl space recently updated and is now insulated.
Active
$252,900
3300 Primrose Rd, Columbus, GA 31907
4beds
2,106sqft
Single Family Residence
Built in 1964
0.39 Acres Lot
$251,000 Zestimate®
$120/sqft
$-- HOA
What's special
Beautifully updated kitchenStainless-steel appliancesNew cabinetsGranite countertopsLovely patioFormal dining roomThree bedrooms
- 149 days
- 206
- 10
Zillow last checked:
Listing updated:
Listed by:
Theresa Adams 706-575-5133,
CENTURY 21 Premier Real Estate
Source: GAMLS,MLS#: 10767709
Facts & features
Interior
Bedrooms & bathrooms
- Bedrooms: 4
- Bathrooms: 3
- Full bathrooms: 3
Rooms
- Room types: Den, Family Room, Foyer, Laundry
Dining room
- Features: Separate Room
Heating
- Central
Cooling
- Ceiling Fan(s), Central Air
Appliances
- Included: Dishwasher, Electric Water Heater, Microwave, Oven/Range (Combo), Refrigerator, Stainless Steel Appliance(s), Water Softener
- Laundry: Common Area
Features
- Bookcases, In-Law Floorplan
- Flooring: Vinyl
- Windows: Window Treatments
- Basement: Crawl Space
- Number of fireplaces: 1
- Fireplace features: Family Room, Outside
- Common walls with other units/homes: No One Above
Interior area
- Total structure area: 2,106
- Total interior livable area: 2,106 sqft
- Finished area above ground: 2,000
- Finished area below ground: 106
Property
Parking
- Parking features: Parking Pad
- Has uncovered spaces: Yes
Features
- Levels: Multi/Split
- Patio & porch: Deck, Patio, Porch
- Fencing: Back Yard
Lot
- Size: 0.39 Acres
- Features: Sloped
- Residential vegetation: Grassed
Details
- Parcel number: 085 010 005
Construction
Type & style
- Home type: SingleFamily
- Architectural style: Brick Front,Contemporary
- Property subtype: Single Family Residence
Materials
- Brick, Vinyl Siding
- Foundation: Block
- Roof: Composition
Condition
- Updated/Remodeled
- New construction: No
- Year built: 1964
Utilities & green energy
- Electric: 220 Volts
- Sewer: Public Sewer
- Water: Public
- Utilities for property: Cable Available, Electricity Available, High Speed Internet, Natural Gas Available, Phone Available
Community & HOA
Community
- Features: None
- Security: Key Card Entry, Smoke Detector(s)
- Subdivision: ALMARK
HOA
- Has HOA: No
- Services included: None
Location
- Region: Columbus
Financial & listing details
- Price per square foot: $120/sqft
- Tax assessed value: $226,690
- Annual tax amount: $2,046
- Date on market: 5/18/2026
- Cumulative days on market: 149 days
- Listing agreement: Exclusive Right To Sell
- Listing terms: Cash,Conventional,FHA,VA Loan
- Electric utility on property: Yes
Estimated market value
$251,000
$238,000 - $264,000
$2,040/mo
Price history
| Date | Event | Price |
|---|---|---|
| 6/16/2026 | Price change | $252,900-2.3%$120/sqft |
Source:  CBORGA #231876 Report a problem CBORGA #231876 Report a problem | ||
| 5/19/2026 | Listed for sale | $258,900+7%$123/sqft |
Source: CBORGA #231876 Report a problem | ||
| 11/25/2024 | Sold | $241,900+0.8%$115/sqft |
Source: CBORGA #214846 Report a problem | ||
| 10/31/2024 | Pending sale | $239,900$114/sqft |
Source: CBORGA #214846 Report a problem | ||
| 9/29/2024 | Price change | $239,900-4%$114/sqft |
Source: CBORGA #214846 Report a problem | ||
| 9/7/2024 | Listed for sale | $249,900+127.2%$119/sqft |
Source: CBORGA #214846 Report a problem | ||
| 4/19/2024 | Sold | $110,000$52/sqft |
Source: Public Record Report a problem | ||
Public tax history
| Year | Property taxes | Tax assessment |
|---|---|---|
| 2025 | $3,033 +48.2% | $90,676 +73.4% |
| 2024 | $2,047 -0.6% | $52,280 |
| 2023 | $2,059 +17.4% | $52,280 +21.7% |
| 2022 | $1,754 -15.2% | $42,964 -15.2% |
| 2021 | $2,070 0% | $50,688 |
| 2020 | $2,070 +851.4% | $50,688 |
| 2019 | $218 | $50,688 |
| 2018 | $218 | $50,688 |
| 2017 | $218 -2% | $50,688 -1% |
| 2016 | $222 | $51,179 |
| 2015 | $222 -2.2% | $51,179 |
| 2014 | $227 | $51,179 |
| 2013 | $227 -3.5% | $51,179 |
| 2012 | $235 -1% | $51,179 |
| 2011 | $238 +17.6% | $51,179 |
| 2010 | $202 -15.7% | $51,179 +174.3% |
| 2009 | $240 +621.2% | $18,656 |
| 2008 | $33 | $18,656 |
| 2007 | $33 +18.8% | $18,656 |
| 2006 | $28 | $18,656 |
| 2005 | $28 | $18,656 -38% |
| 2004 | $28 | $30,106 |
| 2003 | -- | $30,106 |
| 2002 | -- | $30,106 |
| 2001 | -- | $30,106 |
| 2000 | -- | $30,106 |
Find assessor info on the county website
Monthly payment
Est. payment
Payment breakdown
Explore the cost of this home by adjusting the details. Changes won't be saved.Climate risks
Neighborhood: 31907
Nearby schools
Schools provided by the listing agent
- Elementary: Gentian
- Middle: Fort
- High: Hardaway
Source: GAMLS. This data may not be complete. We recommend contacting the local school district to confirm school assignments for this home.
Similar homes
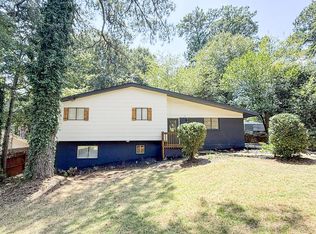
- $249,9004 bd3 ba1.8k sqft4038 Tifton Dr, Columbus, GA 31907For Sale
 MLS ID #233864, Sandi Haskin, Haskin Realty Group, LLC. CBORGA
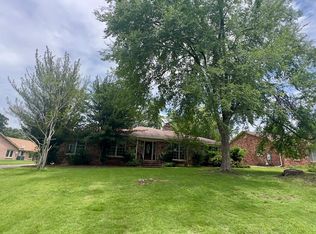
 - $264,9005 bd3 ba2.6k sqft3919 Timbalier Dr, Columbus, GA 31907For Sale
 MLS ID #232541, Donna Dk Knowles Team, Keller Williams Realty River Cities. CBORGA
 - $229,9003 bd2 ba1.9k sqft2820 E Lindsay Dr, Columbus, GA 31907For Sale
 MLS ID #231611, Danny Amberson, Champions Realty. CBORGA
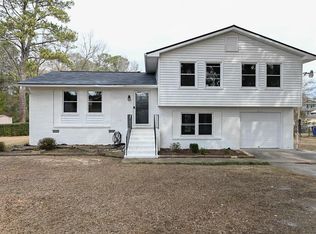
 - $225,0003 bd3 ba1.7k sqft3823 Ukraine Dr, Columbus, GA 31906For Sale
 MLS ID #234714, Anthony Montgomery, Coldwell Banker / Kennon, Parker, Duncan & Davis. CBORGA
 - $215,0005 bd3 ba2.7k sqft2304 Avalon Rd, Columbus, GA 31907Active
 MLS ID #10846258, Tamesha Humphrey, Npower Enterprise. GAMLS
 - $250,0004 bd2 ba1.7k sqft6439 Villastone Dr, Columbus, GA 31909For SaleMLS ID #233128, Lana Khouri, Coldwell Banker / Kennon, Parker, Duncan & Davis. CBORGA
- $249,0003 bd2 ba1.7k sqft2603 17th Ave, Columbus, GA 31901For SaleMLS ID #234475, Debbie Young, Normand Real Estate, LLC. CBORGA
- $271,9004 bd3 ba3k sqft4344 Acacia Dr, Columbus, GA 31904For SaleMLS ID #231308, Kristina Finney, Keller Williams Realty River Cities. CBORGA
- $275,0003 bd2 ba1.8k sqft2946 Birchfield Dr, Columbus, GA 31906For SaleMLS ID #232953, Shontrell Davis, Bickerstaff Parham, LLC. CBORGA
- $229,9003 bd2 ba1.6k sqft402 46th St, Columbus, GA 31904For SaleMLS ID #234633, Missi Jones, Keller Williams Realty River Cities. CBORGA
- $179,9003 bd2 ba1.3k sqft4355 Byron St, Columbus, GA 31907For SaleMLS ID #231723, Jasmine Blount, NextHome Infinite Real Estate Solutions. CBORGA
- $259,9004 bd2 ba2k sqft1627 Doerun Dr, Columbus, GA 31904For SaleMLS ID #230467, Lee Jordan, Blue Sky Realty. CBORGA
- $204,7503 bd2 ba1.6k sqft5142 Delray Dr, Columbus, GA 31907ActiveMLS ID #10855959, Jerry Tucker, Coldwell Banker Kennon & Parker. GAMLS
- $198,0003 bd2 ba1.4k sqft6040 Luna Dr, Columbus, GA 31907For SaleMLS ID #234550, B. Durham, K. Durham & S. Sears Team, Durham Sears Real Estate. CBORGA
- $210,0003 bd2 ba1.3k sqft3624 Ukraine Dr, Columbus, GA 31906For SaleMLS ID #234547, Shanta Joyner, Prestige Property Brokers LLC. CBORGA
- $285,0003 bd2 ba1.7k sqft5400 Holland Dr, Columbus, GA 31909ActiveMLS ID #10810372, Ty Niblack, Keller Williams River Cities. GAMLS
- $256,9003 bd2 ba1.7k sqft7339 Stillcreek Ct, Columbus, GA 31904For SaleMLS ID #233380, Kimberly Sherrer, AGC Living Company. CBORGA
- $274,9004 bd3 ba1.7k sqft1114 28th Ave, Phenix City, AL 36869For SaleMLS ID #233955, Haley Adams, Platinum Properties. CBORGA
- $189,0003 bd3 ba1.5k sqft5029 Kingsberry Ln, Columbus, GA 31907For SaleMLS ID #232679, John Daniel, Broadmoor Realty Company. CBORGA
