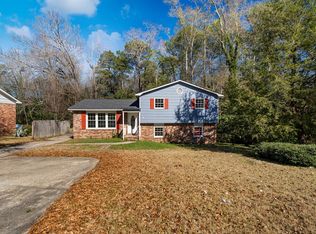
Flexible living with income potential! This single-family home is currently configured with three separate living areas, offering possibilities for multigenerational living or an owner-occupied arrangement with potential rental income. The divided layout provides options for those seeking space for extended family while maintaining separation and privacy. Explore how this unique setup could fit your living needs and investment goals. Property is not zoned as a triplex, and utilities are not separately metered. Buyer to verify permitted uses, zoning, and any approvals required for their intended occupancy or rental use.
Active
$215,000
2304 Avalon Rd, Columbus, GA 31907
5beds
2,782sqft
Single Family Residence
Built in 1950
0.27 Acres Lot
$209,300 Zestimate®
$77/sqft
$-- HOA
What's special
- 34 days
- 284
- 27
Zillow last checked:
Listing updated:
Listed by:
Tamesha Humphrey 7067184885,
Npower Enterprise
Source: GAMLS,MLS#: 10846258
Facts & features
Interior
Bedrooms & bathrooms
- Bedrooms: 5
- Bathrooms: 3
- Full bathrooms: 3
- Main level bathrooms: 3
- Main level bedrooms: 5
Rooms
- Room types: Other
Heating
- Electric
Cooling
- Ceiling Fan(s), Electric, Window Unit(s)
Appliances
- Included: Oven/Range (Combo)
- Laundry: In Kitchen
Features
- Other
- Flooring: Carpet, Laminate
- Basement: None
- Has fireplace: No
- Common walls with other units/homes: 2+ Common Walls
Interior area
- Total structure area: 2,782
- Total interior livable area: 2,782 sqft
- Finished area above ground: 2,782
- Finished area below ground: 0
Property
Parking
- Total spaces: 3
- Parking features: Garage, Parking Pad
- Has garage: Yes
- Has uncovered spaces: Yes
Features
- Levels: One
- Stories: 1
Lot
- Size: 0.27 Acres
- Features: Corner Lot, Level
Details
- Parcel number: 086006004A
Construction
Type & style
- Home type: SingleFamily
- Architectural style: Brick/Frame,Ranch
- Property subtype: Single Family Residence
- Attached to another structure: Yes
Materials
- Brick
- Foundation: Slab
- Roof: Composition
Condition
- Resale
- New construction: No
- Year built: 1950
Utilities & green energy
- Sewer: Public Sewer
- Water: Public
- Utilities for property: Electricity Available
Community & HOA
Community
- Features: None
- Subdivision: AVALON HILLS
HOA
- Has HOA: No
- Services included: None
Location
- Region: Columbus
Financial & listing details
- Price per square foot: $77/sqft
- Tax assessed value: $189,400
- Annual tax amount: $2,966
- Date on market: 9/15/2026
- Cumulative days on market: 34 days
- Listing agreement: Exclusive Right To Sell
- Electric utility on property: Yes
Estimated market value
$209,300
$199,000 - $220,000
$2,142/mo
Price history
| Date | Event | Price |
|---|---|---|
| 8/10/2026 | Listed for sale | $215,000+10.3%$77/sqft |
Source:  GAMLS #10823045 Report a problem GAMLS #10823045 Report a problem | ||
| 5/3/2024 | Sold | $195,000-8.9%$70/sqft |
Source:  CBORGA #204117 Report a problem CBORGA #204117 Report a problem | ||
| 4/8/2024 | Pending sale | $214,000$77/sqft |
Source: CBORGA #204117 Report a problem | ||
| 12/29/2023 | Price change | $214,000-4.8%$77/sqft |
Source: CBORGA #204117 Report a problem | ||
| 12/21/2023 | Pending sale | $224,900$81/sqft |
Source: CBORGA #204117 Report a problem | ||
| 9/28/2023 | Listed for sale | $224,900+602.8%$81/sqft |
Source: CBORGA #204117 Report a problem | ||
| 6/27/2012 | Sold | $32,000-11.1%$12/sqft |
Source: Public Record Report a problem | ||
| 5/27/2012 | Price change | $36,000+5.6%$13/sqft |
Source: Homepath #126616 Report a problem | ||
| 5/23/2012 | Listed for sale | -- |
Source: Homepath #126616 Report a problem | ||
| 2/7/2012 | Sold | $34,100-24.2%$12/sqft |
Source: Public Record Report a problem | ||
| 1/19/2012 | Listed for sale | $45,000-46.4%$16/sqft |
Source: Re/Max Prime Realty #120306 Report a problem | ||
| 6/7/2007 | Sold | $84,000$30/sqft |
Source: Public Record Report a problem | ||
Public tax history
| Year | Property taxes | Tax assessment |
|---|---|---|
| 2025 | $2,966 +26.3% | $75,760 +26.3% |
| 2024 | $2,348 +30.9% | $59,992 |
| 2023 | $1,795 -3.5% | $59,992 +31.7% |
| 2022 | $1,860 +2.4% | $45,560 +2.4% |
| 2021 | $1,817 +21.9% | $44,508 +21.9% |
| 2020 | $1,491 -0.3% | $36,512 |
| 2019 | $1,496 | $36,512 |
| 2018 | $1,496 | $36,512 |
| 2017 | $1,496 -33.8% | $36,512 -33.4% |
| 2016 | $2,261 | $54,800 |
| 2015 | $2,261 -0.1% | $54,800 |
| 2014 | $2,263 -0.1% | $54,800 |
| 2013 | $2,266 +31.2% | $54,800 |
| 2012 | $1,727 -0.2% | $54,800 |
| 2011 | $1,730 +20.8% | $54,800 |
| 2010 | $1,432 -17.4% | $54,800 |
| 2009 | $1,733 -23.9% | $54,800 |
| 2008 | $2,276 | -- |
| 2007 | $2,276 | $54,800 |
| 2006 | $2,276 +9204.3% | $54,800 +259.4% |
| 2005 | $24 | $15,249 -53.5% |
| 2004 | $24 | $32,807 |
| 2003 | -- | $32,807 |
| 2002 | -- | $32,807 |
| 2001 | -- | $32,807 |
| 2000 | -- | $32,807 |
Find assessor info on the county website
Monthly payment
Est. payment
Payment breakdown
Explore the cost of this home by adjusting the details. Changes won't be saved.Climate risks
Neighborhood: 31907
Nearby schools
Schools provided by the listing agent
- Elementary: Gentian
- Middle: Fort
- High: Hardaway
Source: GAMLS. This data may not be complete. We recommend contacting the local school district to confirm school assignments for this home.
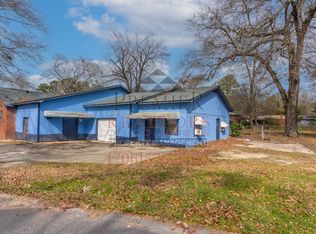
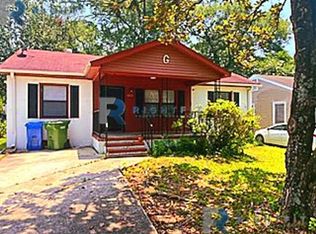
Similar homes
- $--8 bd3 ba3k sqft4439 Florence Dr, Columbus, GA 31907AuctionServiceLink Auction
- $219,9003 bd2 ba2.1k sqft3811 Woodland Dr, Columbus, GA 31907For Sale
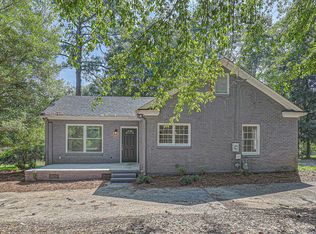
 MLS ID #234229, Jim Blalock, Coldwell Banker / Kennon, Parker, Duncan & Davis. CBORGA
 - $210,0003 bd2 ba1.5k sqft1948 Woodmont Dr, Columbus, GA 31907For Sale
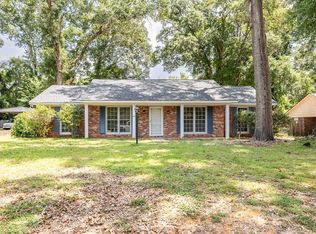 MLS ID #233645, Jared Huckabee, Blue Sky Realty. CBORGA
 - $244,9004 bd2 ba2k sqft10 Kingswood Ct, Columbus, GA 31907For Sale
 MLS ID #234570, Erin Cranstone, Keller Williams Realty River Cities. CBORGA
 - $265,0005 bd3 ba2.2k sqft474 McCartha Dr, Columbus, GA 31907For SaleMLS ID #234602, Nicole Jones, Century 21 Premier Real Estate. CBORGA
- $229,9003 bd2 ba1.7k sqft4045 Savannah Dr, Columbus, GA 31907For SaleMLS ID #234410, Ali Saiyed, ARB Realty LLC. CBORGA
- $195,0003 bd2 ba1.5k sqft3133 Oak Cir, Columbus, GA 31907For SaleMLS ID #233993, Megan Kennedy, eXp Realty LLC. CBORGA
- $252,9004 bd3 ba2.1k sqft3300 Primrose Rd, Columbus, GA 31907Active
 MLS ID #10767709, Theresa Adams, CENTURY 21 Premier Real Estate. GAMLS
 - $215,0003 bd2 ba1.7k sqft622 Asa Dr, Columbus, GA 31907For SaleMLS ID #234543, Cody Turner, Century 21 Premier Real Estate. CBORGA
- $225,0003 bd3 ba1.7k sqft3823 Ukraine Dr, Columbus, GA 31906For SaleMLS ID #234714, Anthony Montgomery, Coldwell Banker / Kennon, Parker, Duncan & Davis. CBORGA
- $204,7503 bd2 ba1.6k sqft5142 Delray Dr, Columbus, GA 31907ActiveMLS ID #10855959, Jerry Tucker, Coldwell Banker Kennon & Parker. GAMLS
- $249,9003 bd2 ba1.7k sqft4316 Primrose Rd, Columbus, GA 31907For SaleMLS ID #234024, B. Durham, K. Durham & S. Sears Team, Durham Sears Real Estate. CBORGA
- $185,0003 bd2 ba1.5k sqft1046 55th St, Columbus, GA 31904ActiveMLS ID #10875014, Melissa Jones, Keller Williams River Cities. GAMLS
- $185,0003 bd2 ba1.4k sqft5238 Verdun Ct, Columbus, GA 31907For SaleMLS ID #234211, Renee Coleman, Coldwell Banker / Kennon, Parker, Duncan & Davis. CBORGA
- $189,0003 bd3 ba1.5k sqft5029 Kingsberry Ln, Columbus, GA 31907For SaleMLS ID #232679, John Daniel, Broadmoor Realty Company. CBORGA
- $198,0003 bd2 ba1.4k sqft6040 Luna Dr, Columbus, GA 31907For SaleMLS ID #234550, B. Durham, K. Durham & S. Sears Team, Durham Sears Real Estate. CBORGA
- $190,0003 bd3 ba2.1k sqft4322 Acacia Dr, Columbus, GA 31904For SaleMLS ID #234216, John Daniel, Broadmoor Realty Company. CBORGA
- $250,0004 bd2 ba1.7k sqft1254 Freedom Ridge Dr, Columbus, GA 31907For SaleMLS ID #234537, Michelle Williams, Normand Real Estate, LLC. CBORGA
- $199,0003 bd2 ba1.6k sqft1301 S Dixon Dr, Columbus, GA 31906For SaleMLS ID #234240, Carson Paris, Keller Williams Realty River Cities. CBORGA
- $266,0004 bd2 ba1.7k sqft3957 Ashmore Dr, Columbus, GA 31909For SaleMLS ID #234767, Christopher Gordon, Bickerstaff Parham, LLC. CBORGA
