Charming Single-Story Living Minutes from Duke. Welcome to this wonderful single-story home offering comfort, character, and exceptional convenience on a private, wooded half-acre lot! Step inside to an oversized family room highlighted by stunning exposed wood beam ceilings and a cozy brick fireplace. The spacious kitchen features a light-filled breakfast nook with a beautiful bay window—perfect for morning coffee. With 3 bedrooms, 2 full baths, and a 1-car garage, this layout is designed for easy living. Step outside to entertain on the expansive back deck while enjoying peaceful views of your private, wooded backyard. Ideally located just minutes from Duke, downtown Durham, and Chapel Hill, with top-tier dining, shopping, and everyday conveniences right around the corner!
For sale
$410,000
3300 Sparger Rd, Durham, NC 27705
3beds
1,517sqft
Single Family Residence
Built in 1979
0.49 Acres Lot
$397,900 Zestimate®
$270/sqft
$-- HOA
What's special
Expansive back deckOversized family roomSpacious kitchenPrivate wooded half-acre lotBeautiful bay windowCozy brick fireplaceLight-filled breakfast nook
- 8 days
- 405
- 20
Likely to sell faster than
Zillow last checked:
Listing updated:
Listed by:
Rachel Zamorski 919-323-6068,
Keller Williams Central,
Alia Graham 919-475-8089,
Keller Williams Central
Source: Doorify MLS,MLS#: 10199949
Facts & features
Interior
Bedrooms & bathrooms
- Bedrooms: 3
- Bathrooms: 2
- Full bathrooms: 2
- Main level bathrooms: 2
- Main level bedrooms: 3
Primary bedroom
- Level: Main
- Area: 168 Square Feet
- Dimensions: 14.0 x 12.0
Bedroom 2
- Level: Main
- Area: 116.28 Square Feet
- Dimensions: 11.4 x 10.2
Bedroom 3
- Level: Main
- Area: 116.28 Square Feet
- Dimensions: 11.4 x 10.2
Breakfast room
- Level: Main
- Area: 87.4 Square Feet
- Dimensions: 9.2 x 9.5
Dining room
- Level: Main
- Area: 124.8 Square Feet
- Dimensions: 10.4 x 12.0
Kitchen
- Level: Main
- Area: 130.34 Square Feet
- Dimensions: 13.3 x 9.8
Living room
- Level: Main
- Area: 326.2 Square Feet
- Dimensions: 23.3 x 14.0
Heating
- Fireplace(s), Forced Air, Natural Gas
Cooling
- Central Air, Ceiling Fan(s), Electric
Appliances
- Included: Dishwasher, Electric Range, Oven, Range, Refrigerator, Range Hood, Washer/Dryer
- Laundry: Laundry Closet, Inside
Features
- Beamed Ceilings, Cathedral Ceiling(s), Ceiling Fan(s), Entrance Foyer, High Ceilings, Primary Downstairs, Recessed Lighting, Stone Counters, Track Lighting, Vaulted Ceiling(s), Walk-In Closet(s)
- Flooring: Carpet, Hardwood, Tile, Wood
- Doors: French Doors, Storm Door(s)
- Number of fireplaces: 1
- Fireplace features: Living Room, Masonry, Raised Hearth
- Common walls with other units/homes: No Common Walls
Interior area
- Total structure area: 1,517
- Total interior livable area: 1,517 sqft
- Finished area above ground: 1,517
- Finished area below ground: 0
Video & virtual tour
Property
Parking
- Total spaces: 1
- Parking features: Attached, Driveway, Garage, Parking Pad
- Garage spaces: 1
- Has uncovered spaces: Yes
Features
- Levels: One
- Stories: 1
- Patio & porch: Covered, Deck, Front Porch, Porch
- Exterior features: Rain Gutters
- Fencing: None
Lot
- Size: 0.49 Acres
- Features: Back Yard, Front Yard, Level, Hardwood Trees
Details
- Parcel number: 176732
- Zoning: R-20
- Special conditions: Probate Listing
Construction
Type & style
- Home type: SingleFamily
- Architectural style: Ranch
- Property subtype: Single Family Residence
Materials
- Brick Veneer, Masonite
- Foundation: Raised, Crawlspace
- Roof: Shingle
Condition
- New construction: No
- Year built: 1979
Utilities & green energy
- Sewer: Public Sewer
- Water: Public
Community & HOA
HOA
- Has HOA: No
Location
- Region: Durham
Financial & listing details
- Price per square foot: $270/sqft
- Tax assessed value: $301,478
- Annual tax amount: $1,531
- Date on market: 10/23/2026
- Listing agreement: Exclusive Right To Sell
- Listing terms: Cash,Conventional,VA Loan
- Road surface type: Paved
Estimated market value
$397,900
$378,000 - $418,000
$2,023/mo
Price history
| Date | Event | Price |
|---|---|---|
| 10/23/2026 | Listed for sale | $410,000+145.5%$270/sqft |
Source:  Doorify MLS #10199949 Report a problem | ||
| 8/15/2005 | Sold | $167,000$110/sqft |
Source: Public Record Report a problem | ||
Public tax history
| Year | Property taxes | Tax assessment |
|---|---|---|
| 2025 | $1,494 +18.9% | $301,478 +67.3% |
| 2024 | $1,257 +6.5% | $180,186 |
| 2023 | $1,180 +2.3% | $180,186 |
| 2022 | $1,153 +0.5% | $180,186 |
| 2021 | $1,148 +2.4% | $180,186 |
| 2020 | $1,121 | $180,186 |
| 2019 | $1,121 | $180,186 +11.9% |
| 2018 | $1,121 +3.3% | $161,061 |
| 2017 | $1,084 +3.5% | $161,061 |
| 2016 | $1,048 | $161,061 -7.8% |
| 2015 | $1,048 -13.4% | $174,739 |
| 2014 | $1,209 | $174,739 |
| 2013 | -- | $174,739 |
| 2012 | -- | $174,739 |
| 2011 | $1,139 +0.4% | $174,739 |
| 2010 | $1,134 +4% | $174,739 |
| 2009 | $1,090 | $174,739 |
| 2008 | $1,090 +6.3% | $174,739 +20.3% |
| 2007 | $1,026 -49.3% | $145,301 |
| 2006 | $2,023 | $145,301 |
| 2005 | $2,023 +1.4% | $145,301 |
| 2004 | $1,995 | $145,301 |
| 2003 | -- | $145,301 |
| 2002 | $1,835 +31.4% | $145,301 +68.6% |
| 2000 | $1,396 | $86,200 |
Find assessor info on the county website
Monthly payment
Est. payment
Payment breakdown
Explore the cost of this home by adjusting the details. Changes won't be saved.Climate risks
Neighborhood: Myers Park/Beechgrove
Nearby schools
Schools provided by the listing agent
- Elementary: Durham - Hillandale Elementary
- Middle: Durham - George L Carrington Middle
- High: Durham - Riverside High
Source: Doorify MLS. This data may not be complete. We recommend contacting the local school district to confirm school assignments for this home.

Similar homes
- $395,0003 bd2 ba1.4k sqft2317 Charlotte St, Durham, NC 27705For Sale
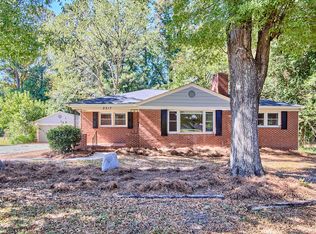
 MLS ID #10199671, Rebecca S Ives. Doorify MLS
- $--3 bd2 ba1.2k sqft912 Calumet Dr, Durham, NC 27705Auction
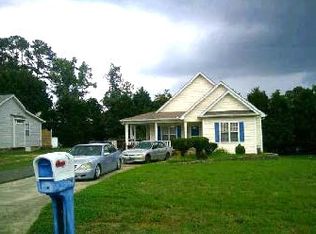 ServiceLink Auction
- $370,0003 bd2 ba1.7k sqft500 Duluth St, Durham, NC 27705For Sale
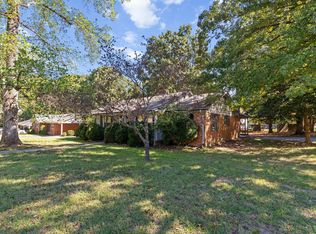 MLS ID #10195559, Don Gomez. Doorify MLS
- $465,0003 bd3 ba2.2k sqft4405 Easley St, Durham, NC 27705For Sale
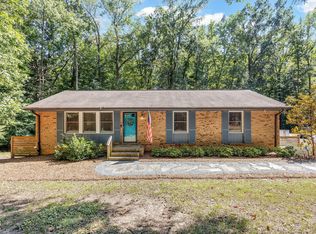 MLS ID #10194913, Will Goss. Doorify MLS
- $399,9003 bd2 ba1.8k sqft3011 Elk Ridge Rd, Durham, NC 27712For SaleMLS ID #10199353, Andrea Patrice Douglass. Doorify MLS
- $439,0003 bd3 ba1.5k sqft2717 Cammie St, Durham, NC 27705For SaleMLS ID #10197317, Liz N Dean. Doorify MLS
- $439,0003 bd2 ba1.6k sqft4825 Stafford Dr, Durham, NC 27705For SaleMLS ID #10173410, Larry C Smith. Doorify MLS
- $434,9003 bd3 ba2.1k sqft118 Laurston Ct, Durham, NC 27712For SaleMLS ID #10199517, Lisa B Borer. Doorify MLS
- $399,0003 bd2 ba1.2k sqft2409 Margaret Ave, Durham, NC 27705For SaleMLS ID #10198853, Kristie Guy. Doorify MLS
- $385,0003 bd2 ba1.4k sqft2324 Charlotte St, Durham, NC 27705For SaleMLS ID #10190705, Ronnie Bell. Doorify MLS
- $380,0004 bd2 ba1.7k sqft1918 Peppertree St, Durham, NC 27705For SaleMLS ID #10197392, Terra Claire VanBeek. Doorify MLS
- $440,0004 bd2 ba1.5k sqft3009 Omah St, Durham, NC 27705For SaleMLS ID #10185030, Kristi Davis. Doorify MLS
- $299,9003 bd2 ba1.2k sqft925 Fleming Dr, Durham, NC 27705For SaleMLS ID #10192216, Phillip Bradrick. Doorify MLS
- $385,0004 bd3 ba1.9k sqft106 Salmon River Dr, Durham, NC 27705For SaleMLS ID #10200667, Melissa Cetola. Doorify MLS
- $390,0003 bd2 ba1.9k sqft2503 W Carver St, Durham, NC 27705For SaleMLS ID #10168748, Stacey Hourigan. Doorify MLS
- $539,9003 bd2 ba1.6k sqft3832 Hermine St, Durham, NC 27705For SaleMLS ID #10199382, Matt Perry. Doorify MLS
- $420,0004 bd3 ba1.9k sqft3103 Broomsedge Way, Durham, NC 27712For SaleMLS ID #10199085, Deidre Renee Jackson. Doorify MLS
- $344,9003 bd2 ba1.4k sqft19 McBenson Pl, Durham, NC 27705For SaleMLS ID #10195480, Steve G Metarelis. Doorify MLS
- $499,0002 bd2 ba1.5k sqft3002 University Station Rd, Durham, NC 27705For SaleMLS ID #10199267, Sam Arkhangelski. Doorify MLS
- $375,0003 bd3 ba1.9k sqft4008 Ellisfield Dr, Durham, NC 27705For SaleMLS ID #10157624, Naomi Richardson. Doorify MLS
