Custom built three-bedroom, three bath home with newly updated wraparound deck and drive under garage. Beautiful landscaping, including a small koi pond. The interior features an open floor plan, vaulted ceilings, Brazilian wood flooring and large bedrooms. Chef's will enjoy the gas top over granite, wall oven and custom cabinet pull-outs. The lower level includes a family room, office, and workroom. Located just minutes from Glen Arbor and in district for Glen Lake Schools.
For sale
$699,000
3300 W Trumbull Rd, Maple City, MI 49664
3beds
2,129sqft
Single Family Residence
Built in 2003
0.88 Acres Lot
$674,200 Zestimate®
$328/sqft
$-- HOA
What's special
Small koi pondBeautiful landscapingNewly updated wraparound deckOpen floor planDrive under garageVaulted ceilingsBrazilian wood flooring
- 26 days
- 1,165
- 69
Zillow last checked:
Listing updated:
Listed by:
Jeffrey Wichern Home:231-642-6848,
The Martin Company 231-334-7000
Source: NGLRMLS,MLS#: 1951303
Facts & features
Interior
Bedrooms & bathrooms
- Bedrooms: 3
- Bathrooms: 3
- Full bathrooms: 3
- Main level bathrooms: 2
- Main level bedrooms: 2
Rooms
- Room types: Workshop
Primary bedroom
- Level: Main
- Area: 240
- Dimensions: 15 x 16
Bedroom 2
- Level: Main
- Area: 143
- Dimensions: 11 x 13
Bedroom 3
- Level: Upper
- Area: 168
- Dimensions: 12 x 14
Primary bathroom
- Features: Private
Dining room
- Level: Main
- Area: 170
- Dimensions: 10 x 17
Family room
- Level: Lower
- Area: 143
- Dimensions: 11 x 13
Kitchen
- Level: Main
- Area: 143
- Dimensions: 11 x 13
Living room
- Level: Main
- Area: 304
- Dimensions: 16 x 19
Heating
- Forced Air, Propane, Fireplace(s)
Cooling
- Central Air
Appliances
- Included: Refrigerator, Disposal, Dishwasher, Microwave, Washer, Dryer, Oven, Cooktop, Humidifier
- Laundry: Main Level
Features
- Pantry, Granite Counters, Vaulted Ceiling(s), Drywall, Ceiling Fan(s), Cable TV, High Speed Internet, WiFi
- Flooring: Wood, Carpet, Tile
- Windows: Skylight(s), Bay Window(s)
- Basement: Walk-Out Access,Finished Rooms
- Has fireplace: Yes
- Fireplace features: Wood Burning
Interior area
- Total structure area: 2,129
- Total interior livable area: 2,129 sqft
- Finished area above ground: 1,349
- Finished area below ground: 780
Property
Parking
- Total spaces: 2
- Parking features: Drive Under/Built-In, Paved, Concrete Floors, Asphalt, Private
- Garage spaces: 2
- Has uncovered spaces: Yes
Accessibility
- Accessibility features: None
Features
- Levels: Two
- Stories: 2
- Patio & porch: Multi-Level Decking, Screened
- Has spa: Yes
- Spa features: Bath
- Waterfront features: None
Lot
- Size: 0.88 Acres
- Features: Wooded, Metes and Bounds
Details
- Additional structures: None
- Parcel number: 4500603101030
- Zoning description: Residential
- Other equipment: Electric Air Filter
Construction
Type & style
- Home type: SingleFamily
- Architectural style: Contemporary
- Property subtype: Single Family Residence
Materials
- 2x6 Framing, Frame, Wood Siding
- Foundation: Block
- Roof: Asphalt
Condition
- New construction: No
- Year built: 2003
Utilities & green energy
- Sewer: Private Sewer
- Water: Private
Green energy
- Energy efficient items: Not Applicable
- Water conservation: Not Applicable
Community & HOA
Community
- Features: None
- Security: Smoke Detector(s)
- Subdivision: N/A
HOA
- Services included: None
Location
- Region: Maple City
Financial & listing details
- Price per square foot: $328/sqft
- Tax assessed value: $180,665
- Annual tax amount: $3,166
- Price range: $699K - $699K
- Date on market: 10/5/2026
- Cumulative days on market: 27 days
- Listing agreement: Exclusive Right Sell
- Listing terms: Conventional,Cash
- Ownership type: Private Owner
- Lease term: Other
- Road surface type: Asphalt
Estimated market value
$674,200
$640,000 - $708,000
$2,977/mo
Price history
| Date | Event | Price |
|---|---|---|
| 10/5/2026 | Listed for sale | $699,000+1182.6%$328/sqft |
Source:  NGLRMLS #1951303 Report a problem | ||
| 11/1/2000 | Sold | $54,500$26/sqft |
Source: Agent Provided Report a problem | ||
Public tax history
| Year | Property taxes | Tax assessment |
|---|---|---|
| 2026 | $3,136 +6.7% | $345,800 +17.8% |
| 2025 | $2,938 +3.8% | $293,500 +17.5% |
| 2024 | $2,830 +2.3% | $249,700 +8.8% |
| 2023 | $2,767 +0.7% | $229,600 +38.2% |
| 2022 | $2,748 -2.6% | $166,100 -4.4% |
| 2021 | $2,823 +101.7% | $173,800 +8.1% |
| 2020 | $1,400 | $160,800 -6% |
| 2019 | -- | $171,000 +20.8% |
| 2018 | -- | $141,600 -0.6% |
| 2017 | -- | $142,400 -3.3% |
| 2016 | -- | $147,300 +4.2% |
| 2015 | -- | $141,300 -22.3% |
| 2014 | -- | $181,800 +3.5% |
| 2013 | -- | $175,600 -2.7% |
| 2012 | -- | $180,500 -10.6% |
| 2011 | -- | $202,000 -7.9% |
| 2010 | -- | $219,260 |
Find assessor info on the county website
Monthly payment
Est. payment
Payment breakdown
Explore the cost of this home by adjusting the details. Changes won't be saved.Climate risks
Neighborhood: 49664
- $383,000-- bd-- ba-- sqft3280 W Trumbull Rd, Maple City, MI 49664Off Market
- $689,200-- bd-- ba-- sqft3276 W Trumbull Rd, Maple City, MI 49664Off Market
- $745,500-- bd-- ba-- sqft3340 W Trumbull Rd, Maple City, MI 49664Off Market
- $162,7003 bd4 ba1.7k sqft3411 W Trumbull Rd, Maple City, MI 49664Off Market

Similar homes
- $700,0003 bd3 ba2.2k sqft4948 Westchester Cmns, Traverse City, MI 49684For Sale
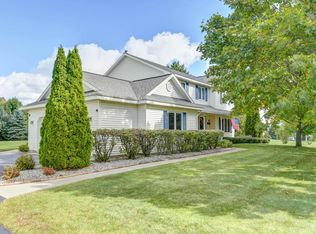 MLS ID #1951395, Lisa Bibbee. NGLRMLS
- $659,0003 bd2 ba1.9k sqft3862 N Trillium Dr, Leland, MI 49654For Sale
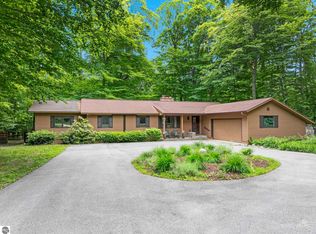 MLS ID #1951783, Mark Carlson. NGLRMLS
- $840,0003 bd2 ba2k sqft16568 Wagner Rd, Lake Ann, MI 49650For Sale
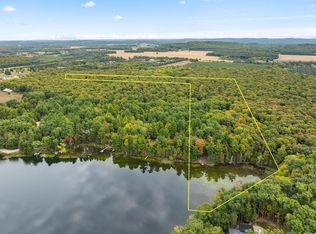 MLS ID #1951157, Connie Kroll. NGLRMLS
- $675,0004 bd3 ba2.8k sqft5354 Cedar Valley Rd, Traverse City, MI 49684For Sale
 MLS ID #1949090, Ann Porter. NGLRMLS
