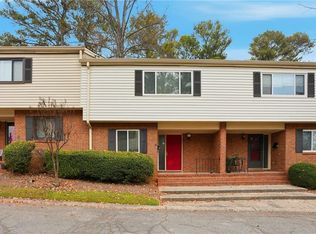
Centrally located affordable beautiful 2 bed/2 bath condo located in a gated community just off 85 and 285! This unit has an open floor plan with living and dining combo. The primary bedroom features full sized walk in closet and the primary bedroom for privacy that is equipped with a stand up shower. The hall Bathroom features a tub and shower combo. This unit comes with a private covered balcony serves as an additional living space. This community offers a pool and gym. Close to shopping, restaurants, and public transportation. Easy Access to downtown Atlanta, Mercer, Emory and CDC. (Not FHA or VA approved).
Active
$185,000
3301 Henderson Mill Rd APT D3, Chamblee, GA 30341
2beds
1,230sqft
Condominium
Built in 1969
-- sqft lot
$175,000 Zestimate®
$150/sqft
$34/mo HOA
What's special
- 112 days
- 211
- 23
Zillow last checked:
Listing updated:
Listed by:
Chantal Arslanian 470-479-7145,
Keller Williams Realty Atl. Partners
Source: GAMLS,MLS#: 10790401
Facts & features
Interior
Bedrooms & bathrooms
- Bedrooms: 2
- Bathrooms: 2
- Full bathrooms: 2
- Main level bathrooms: 2
- Main level bedrooms: 2
Rooms
- Room types: Other
Dining room
- Features: Dining Rm/Living Rm Combo
Kitchen
- Features: Solid Surface Counters
Heating
- Forced Air
Cooling
- Central Air
Appliances
- Included: Dishwasher, Disposal, Microwave, Refrigerator
- Laundry: In Hall
Features
- Master On Main Level, Other
- Flooring: Laminate
- Basement: None
- Has fireplace: No
- Common walls with other units/homes: 2+ Common Walls
Interior area
- Total structure area: 1,230
- Total interior livable area: 1,230 sqft
- Finished area above ground: 1,230
- Finished area below ground: 0
Property
Parking
- Parking features: Parking Pad
- Has uncovered spaces: Yes
Accessibility
- Accessibility features: Accessible Entrance
Features
- Levels: One
- Stories: 1
- Exterior features: Balcony
- Has view: Yes
- View description: City
- Body of water: None
Lot
- Size: 1,306 Square Feet
- Features: Other
Details
- Parcel number: 18 285 15 019
Construction
Type & style
- Home type: Condo
- Architectural style: Other
- Property subtype: Condominium
- Attached to another structure: Yes
Materials
- Stucco
- Foundation: Slab
- Roof: Composition
Condition
- Resale
- New construction: No
- Year built: 1969
Utilities & green energy
- Sewer: Public Sewer
- Water: Public
- Utilities for property: Cable Available, Electricity Available, Sewer Connected
Community & HOA
Community
- Features: Fitness Center, Gated, Pool, Tennis Court(s), Near Shopping
- Security: Gated Community, Key Card Entry
- Subdivision: Henderson Park Condi
HOA
- Has HOA: Yes
- Services included: Insurance, Maintenance Structure, Maintenance Grounds, Management Fee, Swimming, Tennis
- HOA fee: $412 annually
Location
- Region: Chamblee
Financial & listing details
- Price per square foot: $150/sqft
- Tax assessed value: $197,300
- Annual tax amount: $3,500
- Date on market: 6/22/2026
- Cumulative days on market: 112 days
- Listing agreement: Exclusive Right To Sell
- Electric utility on property: Yes
Estimated market value
$175,000
$166,000 - $184,000
$1,557/mo
Price history
| Date | Event | Price |
|---|---|---|
| 6/22/2026 | Listed for sale | $185,000$150/sqft |
Source:  GAMLS #10790401 Report a problem GAMLS #10790401 Report a problem | ||
| 6/1/2026 | Listing removed | $185,000$150/sqft |
Source:  FMLS GA #7627255 Report a problem FMLS GA #7627255 Report a problem | ||
| 10/17/2025 | Listed for sale | $185,000-7.5%$150/sqft |
Source: FMLS GA #7627255 Report a problem | ||
| 8/1/2025 | Listing removed | $199,900$163/sqft |
Source: FMLS GA #7568834 Report a problem | ||
| 7/10/2025 | Price change | $199,900-4.8%$163/sqft |
Source: GAMLS #10509480 Report a problem | ||
| 4/28/2025 | Listed for sale | $210,000+50%$171/sqft |
Source: GAMLS #10509480 Report a problem | ||
| 9/30/2019 | Sold | $140,000+129.5%$114/sqft |
Source: Public Record Report a problem | ||
| 7/12/2013 | Sold | $61,000+103.3%$50/sqft |
Source: Public Record Report a problem | ||
| 6/30/2011 | Sold | $30,000+0.3%$24/sqft |
Source: Public Record Report a problem | ||
| 4/2/2011 | Price change | $29,900-50.1%$24/sqft |
Source: Atlantic Realty #4197819 Report a problem | ||
| 2/26/2011 | Listed for sale | $59,900$49/sqft |
Source: Rasmus Real Estate Group #4197819 Report a problem | ||
| 1/31/2011 | Pending sale | $59,900$49/sqft |
Source: Rasmus Real Estate Group #4197819 Report a problem | ||
| 1/2/2011 | Price change | $59,900-3.4%$49/sqft |
Source: Rasmus Real Estate Group #4197819 Report a problem | ||
| 12/4/2010 | Price change | $62,000-9.5%$50/sqft |
Source: Rasmus Real Estate Group #4197819 Report a problem | ||
| 11/4/2010 | Price change | $68,500-8.5%$56/sqft |
Source: Rasmus Real Estate Group #4197819 Report a problem | ||
| 9/17/2010 | Listed for sale | $74,900$61/sqft |
Source: Rasmus Real Estate Group #4197819 Report a problem | ||
Public tax history
| Year | Property taxes | Tax assessment |
|---|---|---|
| 2025 | $3,500 +3.6% | $78,920 +3.7% |
| 2024 | $3,380 -4.3% | $76,120 -4.3% |
| 2023 | $3,530 +27.5% | $79,520 +27.1% |
| 2022 | $2,770 +19.1% | $62,560 +19.3% |
| 2021 | $2,326 -1.8% | $52,440 -1.8% |
| 2020 | $2,368 +130.3% | $53,400 +9.1% |
| 2019 | $1,028 +7.6% | $48,960 +6.7% |
| 2018 | $955 +12.3% | $45,880 +13.7% |
| 2017 | $851 +17.7% | $40,360 +13.6% |
| 2016 | $723 | $35,520 +48% |
| 2014 | $723 | $24,000 +37% |
| 2013 | -- | $17,520 +46% |
| 2012 | -- | $12,000 -62.5% |
| 2011 | -- | $32,016 -36.6% |
| 2010 | $1,237 | $50,480 |
| 2009 | $1,237 +25.8% | $50,480 |
| 2008 | $983 | $50,480 |
Find assessor info on the county website
Monthly payment
Est. payment
Payment breakdown
Explore the cost of this home by adjusting the details. Changes won't be saved.Climate risks
Neighborhood: 30341
Nearby schools
Schools provided by the listing agent
- Elementary: Pleasantdale
- Middle: Henderson
- High: Lakeside
Source: GAMLS. This data may not be complete. We recommend contacting the local school district to confirm school assignments for this home.
- $215,0003 bd3 ba-- sqft3301 Henderson Mill Rd APT R1, Atlanta, GA 30341For Sale

- $205,0003 bd3 ba1.4k sqft3301 Henderson Mill Rd APT X4, Atlanta, GA 30341Sold
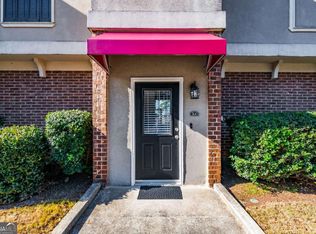
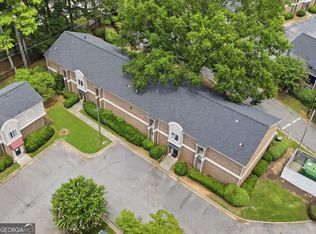
- $199,0002 bd2 ba1.2k sqft3301 Henderson Mill Rd APT S4, Chamblee, GA 30341For Sale
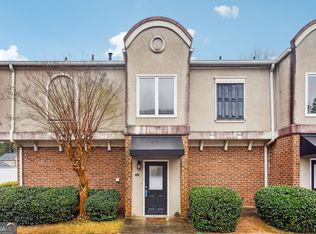
- $235,0003 bd3 ba1.4k sqft3301 Henderson Mill Rd APT K1, Chamblee, GA 30341Sold
Similar homes
- $199,0003 bd3 ba1.4k sqft3320 Northcrest Rd, Atlanta, GA 30340Active

 MLS ID #10834192, Mona Dajani, eXp Realty. GAMLS
 - $198,5002 bd2 ba1.2k sqft207 Olde Mill Ln, Norcross, GA 30093For Sale
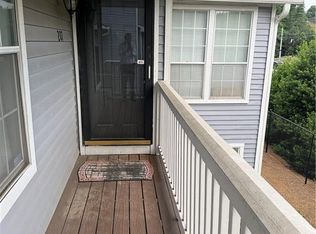
 MLS ID #7852483, GARY YIP, Right Path Realty. FMLS GA
 - $159,0002 bd2 ba1.1k sqft2952 N Dekalb Dr APT E, Doraville, GA 30340For Sale
 MLS ID #7833443, daeseok yoon, America Realty Center, Inc.. FMLS GA
 - $199,0003 bd3 ba1.4k sqft3320 Northcrest Rd APT C, Atlanta, GA 30340For Sale
 MLS ID #7827971, Mona Dajani, EXP Realty, LLC.. FMLS GA
 - $165,0002 bd2 ba1.1k sqft2956 N Dekalb Dr APT C, Atlanta, GA 30340For SaleMLS ID #7653171, Ying Huang, Atlanta Realty Global, LLC.. FMLS GA
- $195,0002 bd2 ba1.1k sqft3985 Woodridge Way Building 3985-11, Tucker, GA 30084ActiveMLS ID #10843779, Lisa French, NorthGroup Real Estate Inc. GAMLS
- $199,9003 bd2 ba1.3k sqft4266 Roswell Rd NE APT F2, Atlanta, GA 30342For SaleMLS ID #7809920, Vicki Stofko, Magnolia Classic Properties, Inc.. FMLS GA
- $175,0002 bd2 ba1k sqft6681 Langtry Ln, Norcross, GA 30093For SaleMLS ID #7820014, Andy Bloch, Berkley Lomb, LLC.. FMLS GA
- $215,0002 bd2 ba1k sqft1101 Collier Rd NW APT R3, Atlanta, GA 30318ActiveMLS ID #10870083, Rachel Lipszyc, Azure Realty. GAMLS
- $190,0002 bd2 ba1.1k sqft346 Carpenter Dr APT 88, Atlanta, GA 30328For SaleMLS ID #7826419, PATTI JUNGER, Dorsey Alston Realtors. FMLS GA
- $195,0002 bd2 ba1.3k sqft25205 Plantation Dr NE #205, Atlanta, GA 30324For SaleMLS ID #7680498, MARCIE DOIZE, Sagamore Properties, LLC.. FMLS GA
- $215,0002 bd2 ba918 sqft4282 Roswell Rd NE APT B1, Atlanta, GA 30342For SaleMLS ID #7791566, Jefferson Hopkins, Dorsey Alston Realtors. FMLS GA
- $209,8002 bd3 ba1.1k sqft4031 Bayside Cir, Atlanta, GA 30340For SaleMLS ID #7775334, Avi Shemesh, Chapman Hall Realty. FMLS GA
- $165,0002 bd2 ba1k sqft6698 Witherington Ct, Norcross, GA 30093For SaleMLS ID #7811474, DIMEJI LADAPO, Simon Gregory Properties, LLC.. FMLS GA
- $174,9002 bd2 ba1.2k sqft936 Six Oaks Cir APT A, Norcross, GA 30093For SaleMLS ID #7768085, Jia Liu, Carter Realty Partners, LLC. FMLS GA
- $189,0001 bd1 ba756 sqft3650 Ashford Dunwoody Rd NE Unit 625, Brookhaven, GA 30319For SaleMLS ID #7799830, Jonathan Bennett, Century 21 Connect Realty. FMLS GA
- $147,9992 bd2 ba1k sqft6397 Wedgewood Trce, Tucker, GA 30084For SaleMLS ID #7736144, Jonesy Realty Group, HomeSmart. FMLS GA
- $199,0002 bd3 ba1.5k sqft898 Oak St SW Unit 2006, Atlanta, GA 30310For SaleMLS ID #7842457, Sara Bryant, Atlanta Fine Homes Sotheby's International. FMLS GA
- $195,9002 bd3 ba1.6k sqft1075 Brittania Rd, Stone Mountain, GA 30083For SaleMLS ID #7818058, KINFU MINASSIE, Chapman Hall Realty. FMLS GA
- $199,0002 bd2 ba980 sqft3160 Seven Pines Ct Unit 110, Atlanta, GA 30339ActiveMLS ID #10793126, Ann Finley, ERA Foster & Bond. GAMLS
