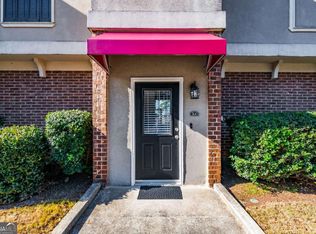
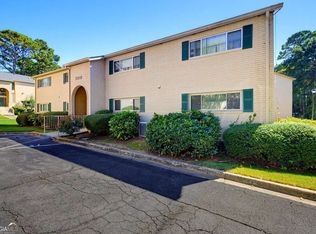
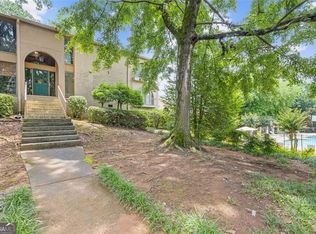
Welcome home to this beautifully reimagined 2-bed 2-bath contemporary condominium tucked in the secure, gated community of Henderson Park. Step inside to a bright open concept living and dining room leading in to the centrally-located kitchen with new stainless steel appliances. New engineered hardwoods run throughout the home. The split bedroom dual-primary suite floorplan is perfect for roommates, with each bedroom featuring an ensuite. The primary bedroom features a large walk-in closet. Step outside onto your private covered balcony to unwind after a long day. You can rest assured knowing that all the heavy lifting has been done for you in this unit. Combined with the Condo Association maintaining the exterior, this unit features completely updated, brand-new HVAC and water heater that ensure worry-free, low-maintenance living. Located just outside the perimeter, Henderson Park offers an unmatched location with access to private amenities, including a swimming pool and fully equiped fitness center. Communitg is a breeze with rapid access to both I-285 and I-85. You are only minutes from the dining, shopping, and entertainment in Downtown Chamblee and Northlake, local favorites along Lawrenceville Highway, Whole Foods, and Mercer University's Atlanta Campus. Outdoor enthusiasts will love the proximity to the Chamblee Rail Trail, Henderson Park, and Heritage Golf Links. Whether you are a first-time buyer, a student looking for proximity to campus, or an investor looking for a turn-key opportunity, this Chamblee gem is move-in ready and waiting for you!
Active
Price cut: $16K (9/4)
$199,000
3301 Henderson Mill Rd APT S4, Chamblee, GA 30341
2beds
1,230sqft
Condominium
Built in 1969
-- sqft lot
$-- Zestimate®
$162/sqft
$323/mo HOA
What's special
Private covered balcony
- 91 days
- 86
- 8
Zillow last checked:
Listing updated:
Listed by:
Annika Carter 303-731-7286,
Sheridan Solomon & Associates
Source: GAMLS,MLS#: 10806502
Facts & features
Interior
Bedrooms & bathrooms
- Bedrooms: 2
- Bathrooms: 2
- Full bathrooms: 2
- Main level bathrooms: 2
- Main level bedrooms: 2
Rooms
- Room types: Great Room
Dining room
- Features: Dining Rm/Living Rm Combo
Heating
- Central
Cooling
- Central Air
Appliances
- Included: Convection Oven, Dishwasher, Disposal, Dryer, Electric Water Heater, Oven/Range (Combo), Refrigerator, Stainless Steel Appliance(s), Washer
- Laundry: In Hall
Features
- Roommate Plan, Split Bedroom Plan, Walk-In Closet(s)
- Flooring: Hardwood
- Windows: Double Pane Windows
- Basement: None
- Has fireplace: No
- Common walls with other units/homes: 2+ Common Walls
Interior area
- Total structure area: 1,230
- Total interior livable area: 1,230 sqft
- Finished area above ground: 1,230
- Finished area below ground: 0
Property
Parking
- Total spaces: 2
- Parking features: Off Street, Parking Pad
- Has uncovered spaces: Yes
Features
- Levels: One
- Stories: 1
- Patio & porch: Deck
- Exterior features: Balcony
Lot
- Size: 1,306 Square Feet
- Features: City Lot
Details
- Parcel number: 18 285 16 027
- Special conditions: As Is
Construction
Type & style
- Home type: Condo
- Architectural style: Traditional
- Property subtype: Condominium
- Attached to another structure: Yes
Materials
- Stucco
- Foundation: Slab
- Roof: Composition
Condition
- Updated/Remodeled
- New construction: No
- Year built: 1969
Utilities & green energy
- Electric: 220 Volts
- Sewer: Public Sewer
- Water: Public
- Utilities for property: Cable Available, Electricity Available, High Speed Internet, Natural Gas Available, Phone Available, Sewer Available, Sewer Connected, Water Available
Community & HOA
Community
- Features: Clubhouse, Fitness Center, Gated, Pool, Sidewalks, Tennis Court(s), Near Shopping
- Security: Gated Community, Smoke Detector(s)
- Subdivision: Henderson Park
HOA
- Has HOA: Yes
- Services included: Maintenance Structure, Maintenance Grounds, Swimming, Tennis
- HOA fee: $3,881 annually
Location
- Region: Chamblee
Financial & listing details
- Price per square foot: $162/sqft
- Tax assessed value: $197,300
- Annual tax amount: $3,440
- Date on market: 7/16/2026
- Cumulative days on market: 91 days
- Listing agreement: Exclusive Agency
- Listing terms: Cash,Conventional
- Electric utility on property: Yes
Estimated market value
Not available
Estimated sales range
Not available
$1,540/mo
Price history
| Date | Event | Price |
|---|---|---|
| 9/4/2026 | Price change | $199,000-7.4%$162/sqft |
Source:  GAMLS #10806502 Report a problem GAMLS #10806502 Report a problem | ||
| 7/16/2026 | Listed for sale | $215,000+5.9%$175/sqft |
Source: GAMLS #10806502 Report a problem | ||
| 8/15/2023 | Sold | $203,000+7.5%$165/sqft |
Source:  FMLS GA #7251230 Report a problem FMLS GA #7251230 Report a problem | ||
| 8/8/2023 | Pending sale | $188,900$154/sqft |
Source: FMLS GA #7251230 Report a problem | ||
| 8/1/2023 | Contingent | $188,900$154/sqft |
Source: GAMLS #10186767 Report a problem | ||
| 7/28/2023 | Listed for sale | $188,900+91.5%$154/sqft |
Source: FMLS GA #7251230 Report a problem | ||
| 12/6/2011 | Sold | $98,667-20.6%$80/sqft |
Source: Public Record Report a problem | ||
| 3/10/2005 | Sold | $124,300$101/sqft |
Source: Public Record Report a problem | ||
Public tax history
| Year | Property taxes | Tax assessment |
|---|---|---|
| 2025 | $3,500 +3.6% | $78,920 +3.7% |
| 2024 | $3,380 -4.3% | $76,120 -4.3% |
| 2023 | $3,530 +26.8% | $79,520 +26.5% |
| 2022 | $2,784 +19.7% | $62,880 +19.9% |
| 2021 | $2,326 -1.8% | $52,440 -1.8% |
| 2020 | $2,368 +9% | $53,400 +9.1% |
| 2019 | $2,173 +6.4% | $48,960 +6.7% |
| 2018 | $2,042 +13.2% | $45,880 +13.7% |
| 2017 | $1,803 +13.2% | $40,360 +13.6% |
| 2016 | $1,594 | $35,520 +48% |
| 2014 | $1,594 | $24,000 +37% |
| 2013 | -- | $17,520 -12% |
| 2012 | -- | $19,920 -37.8% |
| 2011 | -- | $32,016 -36.6% |
| 2010 | $1,237 | $50,480 |
| 2009 | $1,237 +25.8% | $50,480 |
| 2008 | $983 | $50,480 |
Find assessor info on the county website
Monthly payment
Est. payment
Payment breakdown
Explore the cost of this home by adjusting the details. Changes won't be saved.Climate risks
Neighborhood: 30341
Nearby schools
Schools provided by the listing agent
- Elementary: Pleasantdale
- Middle: Henderson
- High: Lakeside
Source: GAMLS. This data may not be complete. We recommend contacting the local school district to confirm school assignments for this home.
- $215,0003 bd3 ba1.4k sqft3301 Henderson Mill Rd APT R1, Atlanta, GA 30341For Sale

- $205,0003 bd3 ba1.4k sqft3301 Henderson Mill Rd APT X4, Atlanta, GA 30341Sold
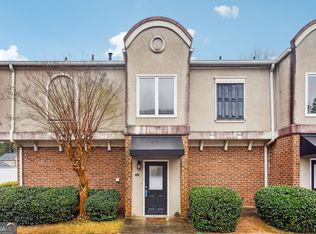
- $235,0003 bd3 ba1.4k sqft3301 Henderson Mill Rd APT K1, Chamblee, GA 30341Sold
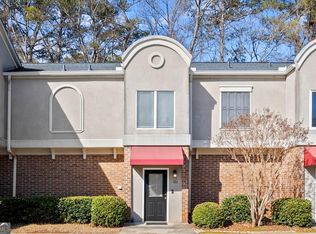
- $205,0003 bd3 ba1.4k sqft3301 Henderson Mill Rd APT A2, Atlanta, GA 30341Sold
Similar homes
- $150,0002 bd2 ba1.2k sqft3226 Henderson Mill Rd Unit 1, Atlanta, GA 30341Active
 MLS ID #10873325, Jan Arias, Realty Associates of Atlanta. GAMLS
 - $185,0002 bd2 ba1.2k sqft3301 Henderson Mill Rd APT D3, Chamblee, GA 30341Active
 MLS ID #10790401, Chantal Arslanian, Keller Williams Realty Atl. Partners. GAMLS
 - $155,0002 bd2 ba1.3k sqft3212 Henderson Mill Rd Unit 2, Atlanta, GA 30341Active
 MLS ID #10870658, Claudia Murillo, Virtual Properties Realty.com. GAMLS
 - $169,9002 bd2 ba1.2k sqft3236 Henderson Mill Rd Unit 1, Chamblee, GA 30341Active
 MLS ID #10798842, JUAN VILLAVICENCIO, Villa Realty Group LLC. GAMLS
 - $199,0003 bd3 ba1.4k sqft3320 Northcrest Rd, Atlanta, GA 30340ActiveMLS ID #10834192, Mona Dajani, eXp Realty. GAMLS
- $199,0002 bd2 ba1k sqft3085 Colonial Way APT A, Atlanta, GA 30341ActiveMLS ID #10846971, Lisa E Lewis, Century 21 Results. GAMLS
- $215,0003 bd3 ba1.4k sqft3301 Henderson Mill Rd APT R1, Atlanta, GA 30341ActiveMLS ID #10870028, Rizwan Jivraj, Chapman Hall Realtors. GAMLS
- $209,9003 bd3 ba1.3k sqft3543 Old Chamblee Tucker Rd APT E, Atlanta, GA 30340ActiveMLS ID #10827018, Givi Matchavariani, eXp Realty. GAMLS
- $198,5002 bd2 ba1.2k sqft207 Olde Mill Ln, Norcross, GA 30093For Sale
 MLS ID #7852483, GARY YIP, Right Path Realty. FMLS GA
 - $258,0002 bd3 ba1.3k sqft3427 Ashwood Ln, Atlanta, GA 30341ActiveMLS ID #10825506, Audrey Bankhead, Bolst. GAMLS
- $170,0002 bd1 ba840 sqft3541 Old Chamblee Tucker Rd APT H, Atlanta, GA 30340ActiveMLS ID #10868622, Jesse Rhodebeck, BHHS Georgia Properties. GAMLS
- $199,0003 bd3 ba1.4k sqft3320 Northcrest Rd APT C, Atlanta, GA 30340For SaleMLS ID #7827971, Mona Dajani, EXP Realty, LLC.. FMLS GA
- $189,9992 bd1 ba960 sqft3101 Colonial Way APT O, Atlanta, GA 30341ActiveMLS ID #10795950, Morgan Gill, Market South Properties Inc.. GAMLS
- $180,0002 bd2 ba960 sqft3071 Colonial Way APT H, Atlanta, GA 30341ActiveMLS ID #10790517, Sheila Arias, Redfin Corporation. GAMLS
- $274,9002 bd2 ba1.2k sqft3301 Stonecrest Ct, Chamblee, GA 30341ActiveMLS ID #10779754, David B Griffin, Candler Real Estate Group. GAMLS
- $269,4003 bd3 ba1.6k sqft3463 Ashwood Ln, Atlanta, GA 30341ActiveMLS ID #10800283, Cody Corbin, Virtual Properties Realty.com. GAMLS
- $199,8992 bd2 ba1.1k sqft3969 Woodridge Way, Tucker, GA 30084ActiveMLS ID #10817796, Pandora Theofanidis, Boardwalk Realty Associates. GAMLS
- $194,4002 bd2 ba1.1k sqft4012 Woodridge Way, Tucker, GA 30084ActiveMLS ID #10826318, Cristian Manzanarez, Chapman Hall Realtors. GAMLS
- $200,0002 bd2 ba1.1k sqft3923 Woodridge Way, Tucker, GA 30084ActiveMLS ID #10811841, Raquel Obumba, Millennial Properties Realty. GAMLS
- $195,0002 bd2 ba1.1k sqft3985 Woodridge Way Building 3985-11, Tucker, GA 30084ActiveMLS ID #10843779, Lisa French, NorthGroup Real Estate Inc. GAMLS
