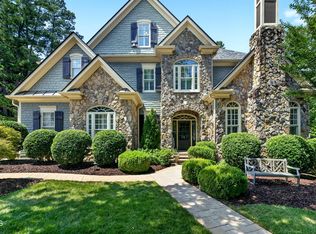
Step into this stunning custom-built home, where elegance and functionality blend seamlessly! With 5 bedrooms and 4.5 baths, this home offers exceptional space, thoughtful design, and luxurious details in a prime location. The stone front porch sets the tone for charm and relaxation, with enough room for rocking chairs. Inside, the grand vaulted-ceiling living room welcomes you with an abundance of natural light and an open, airy feel. Hardwood floors flow through the main living areas, adding warmth and sophistication. The heart of the home is the spacious family room, featuring a floor-to-ceiling stone fireplace and an open layout that connects effortlessly to the gourmet kitchen. Designed for both style and function, the kitchen boasts granite countertops, a center island, a breakfast bar, and a breakfast room—perfect for casual meals or entertaining. A formal dining room with coffered ceilings adds a touch of elegance, making it ideal for special gatherings. The first-floor primary suite is a true retreat, with tray ceilings, a spa-like en-suite featuring dual vanities, and a soaking tub. A first-floor guest suite adds extra convenience. Upstairs, a built-in desk and bookshelves create a cozy landing space, leading to an expansive bonus room that offers endless possibilities—whether as a media room, playroom, or additional living space. A versatile flex room with four built-in bunk beds provides even more options, making it perfect as a playroom, exercise room, or guest space. The expansive backyard is a dream for outdoor living, offering endless possibilities for relaxation and entertainment. A large screened-in porch overlooks the beautifully designed space, which includes a stone patio with an outdoor fireplace—ideal for cozy evenings under the stars. The fenced yard provides privacy and plenty of room to play, garden, or host gatherings. With a 3-car garage and incredible community amenities—including a pool, tennis courts, clubhouse, walking trails, and parks—this home offers the perfect balance of comfort, convenience, and lifestyle. Plus, it's just minutes from restaurants and shopping!
Sold for $1,350,000
Zillow last checked:
Listing updated:
Bought with:
Patty Topakian, 267388
NextHome RARE Properties
Source: Doorify MLS,MLS#: 10080154
Price history
| Date | Event | Price |
|---|---|---|
| 4/25/2025 | Sold | $1,350,000+17.4%$308/sqft |
Source:  Doorify MLS #10080154 Report a problem Doorify MLS #10080154 Report a problem | ||
| 3/9/2025 | Pending sale | $1,150,000$262/sqft |
Source: Doorify MLS #10080154 Report a problem | ||
| 3/5/2025 | Listed for sale | $1,150,000+16.3%$262/sqft |
Source: Doorify MLS #10080154 Report a problem | ||
| 5/16/2022 | Sold | $989,000+6.9%$225/sqft |
Source: Public Record Report a problem | ||
| 2/13/2022 | Pending sale | $925,000+45.7%$211/sqft |
Source: Doorify MLS #2430857 Report a problem | ||
| 11/22/2013 | Sold | $635,000-2.3%$145/sqft |
Source: Public Record Report a problem | ||
| 9/7/2013 | Listed for sale | $649,900+6.5%$148/sqft |
Source: Allen Tate Company #1909945 Report a problem | ||
| 8/2/2010 | Sold | $610,000-3.2%$139/sqft |
Source: Doorify MLS #1683904 Report a problem | ||
| 7/1/2010 | Price change | $629,900-10%$144/sqft |
Source: NO COMPANY PROVIDED #1683904 Report a problem | ||
| 4/13/2010 | Price change | $699,900-12.5%$160/sqft |
Source: re/max united #1683904 Report a problem | ||
| 10/16/2009 | Price change | $799,900-2.4%$182/sqft |
Source: re/max united #1683904 Report a problem | ||
| 9/6/2009 | Listed for sale | $819,900+3.8%$187/sqft |
Source: re/max united #1683904 Report a problem | ||
| 7/14/2008 | Listing removed | $789,900$180/sqft |
Source: Listhub #1600276 Report a problem | ||
| 2/1/2008 | Listed for sale | $789,900+4.7%$180/sqft |
Source: NCI #975309 Report a problem | ||
| 8/30/2006 | Sold | $754,500$172/sqft |
Source: Public Record Report a problem | ||
Get a cash offer in 3 minutes
Find out how much your home could sell for in as little as 3 minutes with a no-obligation cash offer.
Estimated market value
$1,317,000
