Skip main navigation
Sold for $1,285,000
  • $1,285,000

    3305 Magical Pl, Raleigh, NC 27614

    6beds
    5,006sqft
    Single Family Residence
    Built in 2005
    0.33 Acres Lot
    $1,284,900 Zestimate®
    $257/sqft
    $4,385 Estimated rent

    Home value

    $1,284,900

    $1.22M - $1.35M

    $4,385/mo

    Zestimate® history
    Loading
    Loading...

    Owner options

    List your home for rent

    $4,385/mo

    Rent Zestimate®

    Find your next renter with Zillow Rental Manager. Plus, with online applications, you can quickly screen prospective tenants – for free.

    Learn more

    $4,385/mo

    Rent Zestimate®

    Refinance and save

    $7,946/mo

    Est. payment

    Refinancing to a lower rate could help reduce your monthly payments and save thousands over the life of the loan.

    See today's rates

    $7,946/mo

    Est. payment

    Explore your selling options

    Work with a Zillow partner agent

    Leverage their expertise and Zillow's premium Showcase listings to get your home seen by more buyers.

    Get started

    List with your own agent

    Get your home in front of millions of buyers by listing it on Zillow.

    Learn how to do it

    Sell it yourself

    Take full control of how buyers see your home on Zillow by listing For Sale by Owner (FSBO).

    List your home

    What's special

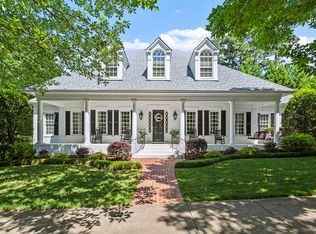
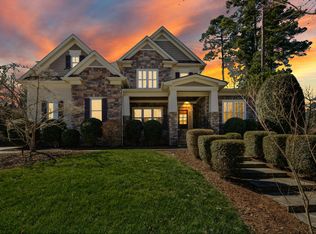
    Elevated living just found a new address in highly sought-after Bedford Estates. Move-in ready and beautifully appointed, this exceptional three-story home offers 5,100+ square feet, 6 bedrooms, 5.5 bathrooms, a dedicated office, and an impressive blend of timeless architectural character, thoughtful updates, and everyday functionality. From the striking stone exterior and mature landscaping to the beautifully finished interior, this home makes a memorable first impression. Hardwood flooring, custom millwork, built-ins, and elevated finishes create a warm and refined feel throughout the spacious three-level floor plan. The renovated kitchen is a standout, featuring custom cabinetry, designer tile, beautiful countertops, a professional-grade range, generous island, open shelving, walk-in pantry, and a dedicated beverage and coffee area with a Miele coffee maker. The adjoining dining and gathering spaces are filled with natural light and provide beautiful views of the outdoor living areas. Two separate living spaces offer flexibility for both formal and casual living, with a fireplace in each creating inviting focal points for gathering and relaxing. Custom built-ins and thoughtful architectural details add character throughout the home. The dedicated office provides a private and functional space for working from home, while six bedrooms and five-and-a-half bathrooms offer exceptional flexibility for family, guests, hobbies, and additional living needs. The primary suite features a beautifully updated bathroom with a spacious walk-in tiled shower, custom cabinetry, and stylish finishes. Outdoor living extends the home's entertaining possibilities with a screened-in porch, deck with built-in grill, and fenced backyard with a firepit. Mature trees and established landscaping create a beautiful setting for enjoying the outdoors throughout the seasons. Located in highly sought-after Bedford Estates, this home offers an exceptional location with convenient access to shopping, dining, recreation, major roadways, and the surrounding Triangle.

    Zillow last checked:

    Listing updated:

    Listed by:

    Maggie Thompson 919-909-4989,

    Navigate Realty

    Bought with:

    Adam Baltzer, 274971

    Pinecrest Residential

    Source: Doorify MLS,MLS#: 10185600MLS Logo

    Facts & features

    Interior

    Bedrooms & bathrooms
    • Bedrooms: 6
    • Bathrooms: 6
    • Full bathrooms: 5
    • 1/2 bathrooms: 1
    • Main level bathrooms: 2
    • Main level bedrooms: 1
    Primary bedroom
    • Level: Second
    Heating
    • Fireplace(s), Forced Air, None, Zoned, Gas Pack
    Cooling
    • Central Air, Zoned
    Appliances
    • Included: Built-In Refrigerator, Disposal, Dishwasher, Free-Standing Gas Oven, Free-Standing Gas Range, Ice Maker, Microwave, Refrigerator, Tankless Water Heater, Vented Exhaust Fan, Washer/Dryer, Wine Refrigerator
    • Laundry: Electric Dryer Hookup, Laundry Room, Main Level, Washer Hookup
    Features
    • Built-in Features, Bookcases, Ceiling Fan(s), Crown Molding, Double Vanity, Eat-in Kitchen, High Ceilings, In-Law Floorplan, Open Floorplan, Pantry, Smart Thermostat, Soaking Tub, Tray Ceiling(s), Walk-In Closet(s), Separate Shower, Bathtub/Shower Combination, Walk-In Shower, Water Closet, Quartz Counters
    • Flooring: Carpet, Ceramic Tile, Hardwood
    • Windows: Insulated Windows, Plantation Shutters
    • Number of fireplaces: 2
    • Fireplace features: Family Room, Gas, Gas Log, Living Room
    Interior area
    • Total structure area: 5,006
    • Total interior livable area: 5,006 sqft
    • Finished area above ground: 5,006
    • Finished area below ground: 0

    Property

    Parking
    • Total spaces: 5
    • Parking features: Attached, Concrete, Driveway, Garage Faces Side, Garage, Garage Door Opener
    • Garage spaces: 3
    • Uncovered spaces: 2
    Features
    • Levels: Tri-Level
    • Stories: 3
    • Patio & porch: Deck, Rear Porch, Screened
    • Exterior features: Built-in Barbecue, Fire Pit, Gas Grill, Lighting, Outdoor Grill, Rain Gutters, Fenced Yard
    • Fencing: Back Yard,Wood
    • Has view: Yes
    • View description: None
    Lot
    • Size: 0.33 Acres
    • Features: Back Yard, Cul-De-Sac, Front Yard, Landscaped
    • Residential vegetation: Grassed
    Details
    • Additional structures: None
    • Parcel number: 173903131040000 0317935
    • Zoning: PD
    • Special conditions: Standard
    • Other equipment: None

    Construction

    Type & style
    • Home type: SingleFamily
    • Architectural style: French Provincial,Traditional,Transitional
    • Property subtype: Single Family Residence
    Materials
    • Fiber Cement, Shake Siding, Stone
    • Foundation: Crawlspace
    • Roof: Asphalt
    Condition
    • Updated/Remodeled
    • New construction: No
    • Year built: 2005

    Utilities & green energy

    • Sewer: Public Sewer
    • Water: Public
    • Utilities for property: Cable Connected, Electricity Connected, Sewer Connected, Water Connected

    Community & HOA

    Community
    • Security: Carbon Monoxide Detector(s), Smoke Detector(s)
    • Subdivision: Bedford Estates
    HOA
    • Has HOA: Yes
    • Amenities included: Clubhouse, Dog Park, Park, Picnic Area, Playground, Pool, Recreation Facilities, Tennis Court(s), Trail(s)
    • Services included: Maintenance Grounds, Storm Water Maintenance
    • HOA fee: $88 monthly
    • HOA name: Bedford at Falls River https://bedfordfallshoa.com
    • HOA phone: 919-792-0188
    Location
    • Region: Raleigh

    Financial & listing details

    • Price per square foot: $257/sqft
    • Tax assessed value: $1,017,228
    • Annual tax amount: $8,891
    • Date on market: 8/14/2026
    • Listing agreement: Exclusive Right To Sell
    • Listing terms: Cash,Conventional,FHA
    • Road surface type: Asphalt

    Price history

    DateEventPrice
    9/15/2026Sold$1,285,000+0.8%$257/sqft
    Source: Doorify MLS #10185600 Report a problem
    8/17/2026Pending sale$1,275,000$255/sqft
    Source: Doorify MLS #10185600 Report a problem
    8/14/2026Listed for sale$1,275,000+72.3%$255/sqft
    Source: Doorify MLS #10185600 Report a problem
    7/30/2020Sold$740,000-3.3%$148/sqft
    Source: Doorify MLS #2304470 Report a problem
    6/29/2020Pending sale$765,000$153/sqft
    Source: Envite Realty #2304470 Report a problem
    3/19/2020Listed for sale$765,000-4.4%$153/sqft
    Source: Envite Realty #2304470 Report a problem
    2/18/2016Listing removed$800,000$160/sqft
    Source: Spencer Properties #2028703 Report a problem
    10/7/2015Listed for sale$800,000+18.5%$160/sqft
    Source: Spencer Properties Report a problem
    12/31/2012Sold$675,000-12.5%$135/sqft
    Source: Public Record Report a problem
    1/10/2012Listing removed$3,495$1/sqft
    Source: Block and Associates Realty #1813528 Report a problem
    12/17/2011Listed for rent$3,495$1/sqft
    Source: Block and Associates Realty #1813528 Report a problem
    4/19/2006Sold$771,500+432.1%$154/sqft
    Source: Public Record Report a problem
    9/16/2005Sold$145,000$29/sqft
    Source: Public Record Report a problem

    Public tax history

    YearProperty taxesTax assessment
    2025$8,891 +0.4%$1,017,228
    2024$8,855 +19.5%$1,017,228 +50%
    2023$7,411 +7.6%$678,097
    2022$6,886 +4%$678,097
    2021$6,618 $678,097
    2020-- $678,097 +1.8%
    2019$7,736 $665,813
    2018$7,736 +11.4%$665,813
    2017$6,946 +2.1%$665,813
    2016$6,803 -10.8%$665,813 -9.4%
    2015$7,629 +5.5%$734,774
    2014$7,234 $734,774
    2013-- $734,774
    2012-- $734,774
    2011-- $734,774
    2010-- $734,774
    2009-- $734,774
    2008-- --
    2007-- --
    Find assessor info on the county website

    Neighborhood: North Raleigh

    Nearby schools

    GreatSchools rating
    Schools provided by the listing agent
    • Elementary: Wake - Abbotts Creek Elementary School
    • Middle: Wake - Wakefield Middle
    • High: Wake - Wakefield High

    Source: Doorify MLS. This data may not be complete. We recommend contacting the local school district to confirm school assignments for this home.

    Get a cash offer in 3 minutes
    Find out how much your home could sell for in as little as 3 minutes with a no-obligation cash offer.
    Estimated market value
    $1,284,900
    Get a cash offer in 3 minutes
    Find out how much your home could sell for in as little as 3 minutes with a no-obligation cash offer.
    Estimated market value
    $1,284,900