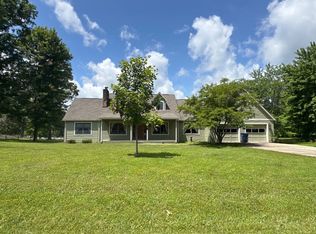
Discover the possibilities at 5840 Cumberland Falls Highway in Corbin! Situated on 7.06 acres in Whitley County, this spacious 3-bedroom, 2.5-bath raised ranch offers 2,696 square feet of finished living space and a unique combination of comfortable living, usable acreage, and exceptional property amenities. The main level features a welcoming living room, kitchen with breakfast bar and eat-in area, dining room, office, and three bedrooms, including a first-floor primary suite with a walk-in closet and soaking tub. The finished walk-out basement expands the living space with a recreation room, bonus room with wet bar, and additional full bathroom—providing plenty of room for entertaining, hobbies, guests, or a second living area. Outside, the property truly stands out. The 7.06 acres include pasture, wooded areas, landscaping, and fencing, along with a stable, tack room, hay storage, and trailer storage—making this property well suited for horse enthusiasts or anyone looking for additional space and flexibility. A shed provides additional storage. Parking is abundant with an attached 3-car garage, detached carport, driveway, and additional garage space. The home also offers **lots of decking and multiple outdoor sitting areas**, providing plenty of opportunities to relax, entertain, and enjoy the surrounding property. Located approximately three miles west of Exit 25 on Cumberland Falls Highway, this property offers convenient access while maintaining the space and privacy of a rural setting. With acreage, finished living space, multiple garages, horse amenities, and a versatile floor plan, this property offers a multitude of possibilities for its next owner.
For sale
$400,000
5840 Cumberland Falls Hwy, Corbin, KY 40701
3beds
2,696sqft
Single Family Residence
Built in 1997
7.06 Acres Lot
$333,000 Zestimate®
$148/sqft
$-- HOA
What's special
Recreation roomFinished walk-out basementHorse amenitiesDetached carportShed provides additional storageMultiple garagesDining room
- 3 days |
- 332 |
- 19 |
Zillow last checked:
Listing updated:
Listed by:
Jeffery Cline 859-533-8182,
Sester & Co Realty
Source: Imagine MLS,MLS#: 26021818
Facts & features
Interior
Bedrooms & bathrooms
- Bedrooms: 3
- Bathrooms: 3
- Full bathrooms: 2
- 1/2 bathrooms: 1
Primary bedroom
- Level: First
Bedroom 2
- Level: First
Bedroom 3
- Level: First
Bathroom 1
- Level: First
Bathroom 2
- Level: First
Bathroom 3
- Level: Lower
Bonus room
- Description: Wet bar
- Level: Lower
Dining room
- Level: First
Kitchen
- Level: First
Living room
- Level: First
Office
- Level: First
Recreation room
- Level: Lower
Heating
- Electric
Cooling
- Central Air, Ceiling Fan(s), Electric, Exhaust Fan, Heat Pump
Appliances
- Included: Dishwasher, Microwave, Refrigerator, Washer, Cooktop, Oven, Range, Self Cleaning Oven, Vented Exhaust Fan
- Laundry: Electric Dryer Hookup, Main Level, Washer Hookup
Features
- Breakfast Bar, Eat-in Kitchen, Wet Bar, Walk-In Closet(s), Ceiling Fan(s), Soaking Tub
- Flooring: Carpet, Ceramic Tile, Laminate, Marble
- Doors: Storm Door(s)
- Windows: Blinds, Screens
- Basement: Concrete,Exterior Entry,Finished,Interior Entry,Walk-Out Access
- Has fireplace: No
Interior area
- Total structure area: 2,696
- Total interior livable area: 2,696 sqft
- Finished area above ground: 1,924
- Finished area below ground: 772
Property
Parking
- Total spaces: 5
- Parking features: Attached Garage, Basement, Detached Carport, Detached Garage, Driveway, Garage Door Opener, Garage Faces Front
- Garage spaces: 3
- Carport spaces: 2
- Covered spaces: 5
- Has uncovered spaces: Yes
Features
- Levels: One
- Fencing: Wire
Lot
- Size: 7.06 Acres
- Features: Landscaped, Wooded, Few Trees
Details
- Additional structures: Shed(s), Stable(s)
- Parcel number: 0850000092.00
- Horses can be raised: Yes
Construction
Type & style
- Home type: SingleFamily
- Architectural style: Raised Ranch
- Property subtype: Single Family Residence
Materials
- Other, Vinyl Siding
- Foundation: Block, Concrete Perimeter
- Roof: Metal
Condition
- Year built: 1997
Utilities & green energy
- Sewer: Septic Tank
- Water: Public
- Utilities for property: Cable Connected, Electricity Connected, Phone Connected, Sewer Not Available, Underground Utilities, Water Connected
Community & HOA
Community
- Security: Security System Owned
- Subdivision: Rural
HOA
- Has HOA: No
Location
- Region: Corbin
Financial & listing details
- Price per square foot: $148/sqft
- Tax assessed value: $125,000
- Annual tax amount: $910
- Date on market: 8/12/2026
Estimated market value
$333,000
$283,000 - $380,000
$1,901/mo
Price history
| Date | Event | Price |
|---|---|---|
| 8/12/2026 | Listed for sale | $400,000$148/sqft |
Source:  Imagine MLS #26021818 Report a problem Imagine MLS #26021818 Report a problem | ||
Public tax history
| Year | Property taxes | Tax assessment |
|---|---|---|
| 2024 | $910 -2.4% | $125,000 |
| 2023 | $933 -1.1% | $125,000 |
| 2022 | $943 -3.1% | $125,000 |
| 2021 | $973 -2.6% | $125,000 |
| 2020 | $999 | $125,000 |
Find assessor info on the county website
Monthly payment
Est. payment
Payment breakdown
Explore the cost of this home by adjusting the details. Changes won't be saved.Climate risks
Neighborhood: 40701
Nearby schools
GreatSchools rating
- 10/10Corbin Primary SchoolGrades: K-3Distance: 2.9 mi
- 10/10Corbin Middle SchoolGrades: 6-8Distance: 6.7 mi
- 10/10Corbin High SchoolGrades: 9-12Distance: 5.5 mi
Schools provided by the listing agent
- Elementary: Oak Grove
- Middle: Whitley County
- High: Whitley County
Source: Imagine MLS. This data may not be complete. We recommend contacting the local school district to confirm school assignments for this home.
- $179,9002 bd2 ba960 sqft7311 Cumberland Falls Hwy, Corbin, KY 40701Off Market

- $232,0003 bd1 ba1.5k sqft7263 Cumberland Falls Hwy, Corbin, KY 40701Off Market
- $50,000-- bd-- ba1k sqft7258 S Us Highway 25, Corbin, KY 40701Off Market
- $218,800-- bd-- ba2.2k sqft7261 Cumberland Falls Hwy, Corbin, KY 40701Off Market
- $205,4003 bd2 ba1.3k sqft7277 Cumberland Falls Hwy, Corbin, KY 40701Off Market
- $55,2604 bd2 ba1.2k sqft5800 Cumberland Falls Hwy, Corbin, KY 40701Off Market
- $3,000-- bd-- ba-- sqft5800 Cumberland Falls Hwy, Corbin, KY 40701Off Market
- $252,100-- bd-- ba-- sqft726 Oak Ridge Rd, Corbin, KY 40701Off Market
A local agent can set up tours, give advice and negotiate with sellers.
A local lender can help you make sure your offer is ready when you are.
Similar homes
- $410,0003 bd3 ba3.4k sqft176 Redwood Ln, Corbin, KY 40701For Sale

 MLS ID #26013219, Mona Brock, CENTURY 21 Advantage Realty. Imagine MLS
 - $--3 bd3 ba3k sqft51 Winners Cir, Corbin, KY 40701Auction
 ServiceLink Auction
 - $389,9004 bd3 ba2.4k sqft2189 State Highway 3436, Corbin, KY 40701For Sale
 MLS ID #26017235, Misty Lewis, CENTURY 21 Advantage Realty. Imagine MLS
 - $375,0004 bd3 ba2.4k sqft2684 Bee Creek Rd, Corbin, KY 40701For Sale
 MLS ID #26015148, Heather Martinez, Shawn Rogers Realty, Inc. Imagine MLS
 - $385,0003 bd2 ba1.8k sqft671 Mauney Chapel Rd, Corbin, KY 40701For SaleMLS ID #26019517, Krystil Greer, CENTURY 21 Advantage Realty. Imagine MLS
- $449,9003 bd3 ba3.2k sqft221 Bramblewood Dr, Corbin, KY 40701For SaleMLS ID #26021172, Kortlyn A Barrineau, KY Real Estate Professionals, LLC. Imagine MLS
- $479,0003 bd2 ba2.1k sqft91 Earl Angel Rd, Corbin, KY 40701For SaleMLS ID #26018970, Jeff Gibbs, Reliance One Realty. Imagine MLS
- $409,0005 bd3 ba2.8k sqft585 Standard Ave, Corbin, KY 40701For SaleMLS ID #26013084, Sheila Reeves, Revolution Realty, LLC. Imagine MLS
- $388,0003 bd2 ba2.3k sqft2792 N Highway 1223, Corbin, KY 40701For SaleMLS ID #26018646, Paul R Blackburn, Century 21 Pinnacle. Imagine MLS
- $469,0003 bd3 ba2k sqft71 Hidden Acres Dr, Corbin, KY 40701For SaleMLS ID #26021426, Tracy Saunders, CENTURY 21 Advantage Realty. Imagine MLS
- $269,9003 bd2 ba1.6k sqft520 Singing Hills Rd, Corbin, KY 40701For SaleMLS ID #26020997, Jeff Gibbs, Reliance One Realty. Imagine MLS
- $379,9993 bd3 ba1.9k sqft23 Cannonade Trl, Corbin, KY 40701For Sale By Owner
- $389,9003 bd3 ba1.9k sqftLOT 55 Twin Ponds Rd, Corbin, KY 40701For SaleMLS ID #26019620, Jeff Gibbs, Reliance One Realty. Imagine MLS
- $364,9005 bd3 ba3.6k sqft92 Skyview Dr, Corbin, KY 40701For SaleMLS ID #26016672, Julie Morgan, Reliance One Realty. Imagine MLS
- $389,9003 bd3 ba2k sqft1399 Laurel Lake Rd N, London, KY 40744For SaleMLS ID #26007105, Tammy E Ray-Wyatt, CENTURY 21 Advantage Realty. Imagine MLS
- $372,5004 bd2 ba1.9k sqft108 Twin Ponds Rd, Corbin, KY 40701For SaleMLS ID #26018794, Jamie Karr, Premier Properties of Lake Cumberland, Inc.. Imagine MLS
- $375,0004 bd2 ba2.2k sqft270 Wildwood Dr, Corbin, KY 40701For SaleMLS ID #26011785, Debbie Hoskins, RE/MAX LakeTime Realty London. Imagine MLS
- $429,0004 bd3 ba3.6k sqft43 Twisty Creek Rd, London, KY 40744For SaleMLS ID #26021018, Amanda M Heuser, CENTURY 21 Advantage Realty. Imagine MLS
- $--2 bd1 ba1.6k sqft80 Bee Creek Rd, Corbin, KY 40701AuctionServiceLink Auction
- $375,0003 bd2 ba1.3k sqft307 Ford St, Corbin, KY 40701For SaleMLS ID #26021244, Amanda M Heuser, CENTURY 21 Advantage Realty. Imagine MLS
