Sellers are highly motivated and buyer can take immediate possession!!!!!!!!!!!!!! Welcome to luxury living in the highly sought-after Lakewood Subdivision. This beautifully designed farmhouse-style home offers 1,865 square feet of thoughtfully designed living space featuring 3 bedrooms, 2 full bathrooms, and a spacious 2-car garage situated on a 2.68 acre lot. The open-concept split-bedroom floor plan is perfect for both everyday living and entertaining, with the great room flowing seamlessly into the dining area and stunning kitchen. The kitchen is a showstopper with stainless steel appliances, granite and quartz countertops, soft-close cabinetry and drawers, a stylish tiled backsplash, and modern finishes throughout. Beautiful hardwood flooring and contemporary lighting add warmth and elegance to every room. Retreat to the spacious primary suite featuring a luxurious en-suite bathroom with a custom tiled walk-in shower and an oversized walk-in closet. Additional upgrades include a 50-amp RV/camper charger in the backyard and offers EV charging capabilities as well, making this home ready for today's lifestyle. Located in the prestigious Lakewood Subdivision, you'll enjoy an unmatched blend of luxury and nature. Just 5 miles from I-75 (Exit 25), 6 miles from Grove Marina, 8.3 miles from Cumberland Falls State Resort Park, and 10 miles from Holly Bay Marina, this exceptional location offers quick access to Laurel Lake, boating, hiking, and endless outdoor recreation. Lakewood's community amenities include scenic walking and nature trails winding alongside a peaceful creek, two stocked 2.5 acre community ponds with catch-and release fishing, non-motorized boating, abundant wildlife, and beautiful rolling countryside. Whether you're looking for a full-time residence, a vacation retreat near the lake, or the perfect place to retire, this exceptional home offers the ideal combination of luxury, convenience, and outdoor living. Sellers are willing to leave the hot tub with an accepted offer.
For sale
Price cut: $30K (9/11)
$399,900
671 Mauney Chapel Rd, Corbin, KY 40701
3beds
1,865sqft
Single Family Residence
Built in 2021
2.68 Acres Lot
$387,400 Zestimate®
$214/sqft
$20/mo HOA
What's special
Modern finishes throughoutContemporary lightingLuxurious en-suite bathroomStunning kitchenStylish tiled backsplashSoft-close cabinetry and drawersOpen-concept split-bedroom floor plan
- 50 days
- 369
- 28
Zillow last checked:
Listing updated:
Listed by:
Krystil Greer 859-397-7775,
CENTURY 21 Advantage Realty
Source: Imagine MLS,MLS#: 26023941
Facts & features
Interior
Bedrooms & bathrooms
- Bedrooms: 3
- Bathrooms: 2
- Full bathrooms: 2
Primary bedroom
- Level: First
Kitchen
- Level: First
Heating
- Electric
Cooling
- Electric
Appliances
- Included: Dishwasher, Microwave, Refrigerator, Range
- Laundry: Electric Dryer Hookup, Main Level, Washer Hookup
Features
- Eat-in Kitchen, Walk-In Closet(s)
- Flooring: Hardwood, Tile
- Basement: Crawl Space
- Has fireplace: No
Interior area
- Total structure area: 1,865
- Total interior livable area: 1,865 sqft
- Finished area above ground: 1,865
- Finished area below ground: 0
Property
Parking
- Total spaces: 2
- Parking features: Attached Garage, Driveway, Garage Door Opener, Garage Faces Front
- Garage spaces: 2
- Has uncovered spaces: Yes
Features
- Levels: One
- Fencing: Partial,Wood
Lot
- Size: 2.68 Acres
- Features: Landscaped, Few Trees, Many Trees
Details
- Parcel number: 0860000113.000
Construction
Type & style
- Home type: SingleFamily
- Architectural style: Craftsman
- Property subtype: Single Family Residence
Materials
- Stone, Vinyl Siding
- Foundation: Block, Stone
- Roof: Shingle
Condition
- Year built: 2021
Utilities & green energy
- Sewer: Septic Tank
- Water: Public
- Utilities for property: Electricity Connected, Sewer Not Available, Water Connected
Community & HOA
Community
- Subdivision: Lakewood
HOA
- Has HOA: Yes
- Amenities included: None
- Services included: Other
- HOA fee: $240 annually
Location
- Region: Corbin
Financial & listing details
- Price per square foot: $214/sqft
- Tax assessed value: $322,000
- Annual tax amount: $2,524
- Date on market: 9/1/2026
Estimated market value
$387,400
$368,000 - $407,000
$2,192/mo
Price history
| Date | Event | Price |
|---|---|---|
| 10/19/2026 | Listed for rent | $2,000$1/sqft |
Source: Zillow Rentals Report a problem | ||
| 9/11/2026 | Price change | $369,900-7.5%$198/sqft |
Source:  Imagine MLS #26025045 Report a problem Imagine MLS #26025045 Report a problem | ||
| 9/2/2026 | Price change | $399,900-3.6%$214/sqft |
Source: Imagine MLS #26023941 Report a problem | ||
| 9/1/2026 | Price change | $415,000-2.4%$223/sqft |
Source: Imagine MLS #26023941 Report a problem | ||
| 8/24/2026 | Pending sale | $425,000+11.8%$228/sqft |
Source: Imagine MLS #26019936 Report a problem | ||
| 8/21/2026 | Price change | $380,000-10.6%$204/sqft |
Source: Imagine MLS #26019517 Report a problem | ||
| 8/10/2026 | Price change | $425,000-0.9%$228/sqft |
Source: Imagine MLS #26019936 Report a problem | ||
| 8/4/2026 | Price change | $429,000+11.4%$230/sqft |
Source: Imagine MLS #26019936 Report a problem | ||
| 8/4/2026 | Price change | $385,000-14.3%$206/sqft |
Source: Imagine MLS #26019517 Report a problem | ||
| 7/26/2026 | Price change | $449,000+12.3%$241/sqft |
Source: Imagine MLS #26019936 Report a problem | ||
| 7/22/2026 | Listed for sale | $399,900$214/sqft |
Source: Imagine MLS #26019517 Report a problem | ||
Public tax history
| Year | Property taxes | Tax assessment |
|---|---|---|
| 2025 | $2,524 +7.7% | $322,000 |
| 2024 | $2,344 -2.4% | $322,000 |
| 2023 | $2,402 -1.1% | $322,000 |
| 2022 | $2,428 | $322,000 +1510% |
| 2021 | -- | $20,000 |
Find assessor info on the county website
Monthly payment
Est. payment
Payment breakdown
Explore the cost of this home by adjusting the details. Changes won't be saved.Climate risks
Neighborhood: 40701
Nearby schools
Schools provided by the listing agent
- Elementary: Corbin Primary
- Middle: Corbin
- High: Corbin
Source: Imagine MLS. This data may not be complete. We recommend contacting the local school district to confirm school assignments for this home.

Similar homes
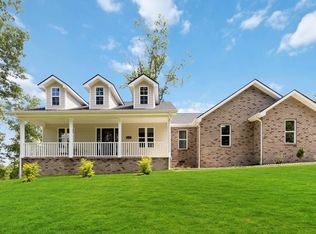
- $449,0003 bd2 ba2.1k sqft91 Earl Angel Rd, Corbin, KY 40701For Sale

 MLS ID #26024348, Jeff Gibbs, Reliance One Realty. Imagine MLS
 - $370,0003 bd3 ba2.6k sqft5840 Cumberland Falls Hwy, Corbin, KY 40701For Sale
 MLS ID #26021818, Jeffery Cline, Sester & Co Realty. Imagine MLS
 - $379,0003 bd2 ba2k sqft381 Legend Ln, Corbin, KY 40701For Sale
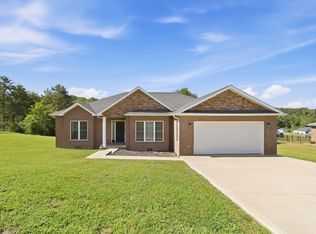 MLS ID #26025581, Marcella Walker, WEICHERT REALTORS - Ford Brothers. Imagine MLS
 - $299,5003 bd2 ba2.4k sqft588 Frankfort School Rd, Corbin, KY 40701For Sale

 MLS ID #95741, Stephanie Wright, Greater Owensboro Realty Co.. Greater Owensboro Realtor Association
 - $449,0003 bd3 ba2k sqft71 Hidden Acres Dr, Corbin, KY 40701For SaleMLS ID #26021426, Tracy Saunders, CENTURY 21 Advantage Realty. Imagine MLS
- $365,0004 bd3 ba2.4k sqft2684 Bee Creek Rd, Corbin, KY 40701For SaleMLS ID #26015148, Heather Martinez, Shawn Rogers Realty, Inc. Imagine MLS
- $269,9003 bd2 ba1.6k sqft520 Singing Hills Rd, Corbin, KY 40701For SaleMLS ID #26020997, Jeff Gibbs, Reliance One Realty. Imagine MLS
- $385,0004 bd2 ba2k sqft242 Shiner Valley Rd, Williamsburg, KY 40769For SaleMLS ID #26026863, Lynn Medlin, lex.unknownoffice. Imagine MLS
- $365,0003 bd2 ba1.3k sqft307 Ford St, Corbin, KY 40701For SaleMLS ID #26021244, Amanda M Heuser, CENTURY 21 Advantage Realty. Imagine MLS
- $279,9003 bd2 ba2k sqft903 W 7th St, Corbin, KY 40701For SaleMLS ID #26017244, Sean Disney, USA Realty. Imagine MLS
- $219,0003 bd2 ba1.2k sqft322 McKeehans Xing, Corbin, KY 40701For SaleMLS ID #26019103, Michael Campbell, RE/MAX On Main, Inc. Imagine MLS
- $218,0003 bd2 ba1.3k sqft36 Speed Dr, Corbin, KY 40701For SaleMLS ID #26027107, Michelle Fairhurst, Revolution Realty, LLC. Imagine MLS
- $344,9005 bd3 ba2.2k sqft124 Hillard Rd, Corbin, KY 40701For SaleMLS ID #26020434, Chris McHargue, Huddleston Real Estate. Imagine MLS
- $259,9003 bd2 ba1.4k sqft155 Martin Rd, Corbin, KY 40701For SaleMLS ID #26025545, Amanda M Heuser, CENTURY 21 Advantage Realty. Imagine MLS
- $209,9003 bd2 ba1.5k sqft584 Casey Rd, Corbin, KY 40701For SaleMLS ID #26010228, Gerald Salyer, Keller Williams Legacy Group. Imagine MLS
- $239,0003 bd2 ba1.5k sqft759 Stoney Fork Rd, Corbin, KY 40701For SaleMLS ID #26013295, Heather Martinez, Shawn Rogers Realty, Inc. Imagine MLS
- $295,0003 bd3 ba2k sqft1107 Circle Dr, Corbin, KY 40701For SaleMLS ID #26010788, Chris McHargue, Huddleston Real Estate. Imagine MLS
- $324,9005 bd3 ba2.1k sqft45 Hopewell Church Rd, Corbin, KY 40701For SaleMLS ID #26009693, Jason French, Revolution Realty, LLC. Imagine MLS
- $205,0002 bd1 ba1k sqft410 Laurel Lake Resort Rd, Corbin, KY 40701For SaleMLS ID #26015743, Shawn J Fisher, WEICHERT REALTORS - Ford Brothers. Imagine MLS
