More space than meets the eye! This 4-bedroom, 2-bath Madison ranch delivers approximately 2,570 sq. ft. of versatile living space. French doors connect the cozy living room to a beautiful sunroom with fireplace seating and open dining space. The bright sunroom overlooks the peaceful backyard and is connected to upper deck, creating a wonderful setting for relaxing or entertaining. Large eat-in kitchen, three bedrooms, a full bath and attached 2-car garage complete the main level. Lower level offers additional room to spread out, including a family room with fireplace, fourth bedroom, full bathroom and storage space in the laundry area. Walkout from the family room to a second deck at ground level with yard access. This home offers so many comfortable living spaces to enjoy!
Active
$435,000
3302 Portage Rd, Madison, WI 53704
4beds
2,570sqft
Single Family Residence
Built in 1980
10,018 Square Feet Lot
$428,400 Zestimate®
$169/sqft
$-- HOA
What's special
- --
- on Zillow
- 159
- views
- 23
- saves
Zillow last checked:
Listing updated:
Listed by:
Mary Ellen Mackey,
Coldwell Banker The Realty Group
Source: SCWMLS,MLS#: 2033411
Facts & features
Interior
Bedrooms & bathrooms
- Bedrooms: 4
- Bathrooms: 2
- Full bathrooms: 2
- Main level bathrooms: 1
Primary bedroom
- Level: Main
- Area: 130
- Dimensions: 10 x 13
Bedroom 2
- Level: Main
- Area: 90
- Dimensions: 9 x 10
Bedroom 3
- Level: Main
- Area: 99
- Dimensions: 9 x 11
Bedroom 4
- Level: Lower
- Area: 156
- Dimensions: 13 x 12
Family room
- Area: 230
- Dimensions: 23 x 10
Kitchen
- Features: Pantry, Range/Oven, Refrigerator, Dishwasher, Microwave
- Level: Main
- Area: 168
- Dimensions: 12 x 14
Living room
- Level: Main
- Area: 168
- Dimensions: 12 x 14
Cooling
- Central Air
Appliances
- Included: Washer, Dryer, Water Softener Included
- Laundry: Lower Level
Features
- Vaulted Ceiling(s), At Least 1 tub, Smart Thermostat, Entrance Foyer, Sun Room
- Windows: Skylight(s), Window Coverings
- Basement: Full,Full Size Windows/Exposed,Walk-Out Access,Partially Finished,Storage Space,Exposed
- Number of fireplaces: 2
- Fireplace features: 2 fireplaces, Gas
Interior area
- Total structure area: 2,570
- Total interior livable area: 2,570 sqft
- Finished area above ground: 1,870
Video & virtual tour
Property
Parking
- Total spaces: 2
- Parking features: 2 car, Attached, Garage Door Opener
- Attached garage spaces: 2
- Has uncovered spaces: Yes
Features
- Levels: One
- Stories: 1
- Patio & porch: Deck, Covered
Lot
- Size: 10,018 Square Feet
- Features: Near Public Transit, Sidewalk
Details
- Parcel number: 081021412028
- Zoning: SR-C1
Construction
Type & style
- Home type: SingleFamily
- Architectural style: Ranch
- Property subtype: Single Family Residence
Materials
- Vinyl Siding
- Foundation: Poured concrete foundatn
Condition
- Year built: 1980
Utilities & green energy
- Sewer: Public Sewer
- Water: Public
- Utilities for property: Cable Available, Internet - Cable
Community & HOA
Community
- Security: Smoke Detector(s)
- Subdivision: Westchester Park
Location
- Region: Madison
Financial & listing details
- Price per square foot: $169/sqft
- Tax assessed value: $391,400
- Annual tax amount: $6,937
- Date on market: 9/24/2026
- Inclusions: Window Treatments, Basement Refrigerator
- Exclusions: Kitchen Island & Stools, Garage Fasttrack System, Neon Name Light, Coat Hangers, Hooks in Main Bedroom, Floating Shelves & Hooks in Baby Room, Freezer
Estimated market value
$428,400
$407,000 - $450,000
$2,923/mo
Price history
| Date | Event | Price |
|---|---|---|
| 9/24/2026 | Listed for sale | $435,000+69.3%$169/sqft |
Source: SCWMLS #2033411 Report a problem | ||
| 12/6/2019 | Sold | $257,000-1.1%$100/sqft |
Source: Public Record Report a problem | ||
| 8/29/2019 | Price change | $259,900-3.7%$101/sqft |
Source: Stark Company, REALTORS #1865000 Report a problem | ||
| 8/5/2019 | Listed for sale | $269,900$105/sqft |
Source: Stark Company, REALTORS #1865000 Report a problem | ||
Public tax history
| Year | Property taxes | Tax assessment |
|---|---|---|
| 2024 | $7,366 +5.9% | $376,300 +9% |
| 2023 | $6,955 | $345,200 +11% |
| 2022 | -- | $311,000 +9% |
| 2021 | -- | $285,300 +11% |
| 2020 | -- | $257,000 +7.2% |
| 2019 | $4,927 | $239,800 +4% |
| 2018 | $4,927 +5.5% | $230,600 +10% |
| 2017 | $4,673 +10.3% | $209,600 +4% |
| 2016 | $4,238 +6.4% | $201,500 +16.5% |
| 2014 | $3,982 -11.1% | $173,000 -2% |
| 2013 | $4,477 +3.8% | $176,500 -5% |
| 2012 | $4,315 -3.6% | $185,800 -8% |
| 2011 | $4,477 +3.6% | $202,000 |
| 2010 | $4,322 +5.8% | $202,000 -2% |
| 2009 | $4,085 +5.1% | $206,100 |
| 2008 | $3,886 -1.6% | $206,100 |
| 2007 | $3,947 +2.1% | $206,100 +2% |
| 2006 | $3,866 +1% | $202,100 +7% |
| 2005 | $3,828 +0.3% | $188,900 +7% |
| 2004 | $3,816 +17.5% | $176,500 |
| 2003 | $3,248 +3.5% | $176,500 +28.1% |
| 2002 | $3,139 +0.2% | $137,800 +5% |
| 2001 | $3,132 +4.7% | $131,200 +8% |
| 2000 | $2,991 | $121,500 |
Find assessor info on the county website
Monthly payment
Est. payment
Payment breakdown
Explore the cost of this home by adjusting the details. Changes won't be saved.Climate risks
Neighborhood: Westchester Gardens
Nearby schools
Schools provided by the listing agent
- Elementary: Sandburg
- Middle: Sherman
- High: East
- District: Madison
Source: SCWMLS. This data may not be complete. We recommend contacting the local school district to confirm school assignments for this home.
Similar homes
- $459,9004 bd3 ba1.9k sqft2517 Crest Line Dr, Madison, WI 53704For Sale
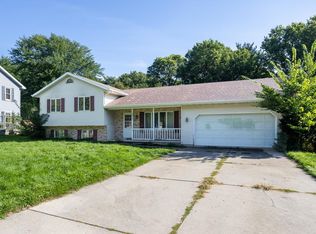 MLS ID #2030635, Hattie Williams. SCWMLS
 - $414,9003 bd2 ba1.6k sqft3205 Clove Dr, Madison, WI 53704For Sale
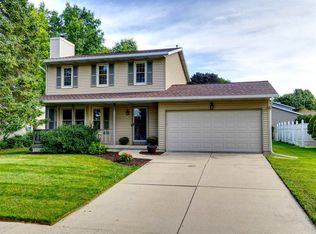 MLS ID #2032496, Steven Schuster. SCWMLS
 - $425,0004 bd3 ba2k sqft5157 Ridge Oak Dr, Madison, WI 53704For Sale
 MLS ID #2033015, Ken Kaiser. SCWMLS
 - $465,9003 bd2 ba1.6k sqft26 Sage Cir, Madison, WI 53704For Sale
 MLS ID #2030031, Tammy Young. SCWMLS
