Stylishly Remodeled & Expanded - Lovingly Maintained - Move-In Condition - 1,972 Sq Ft, 4 BR, 3 Bath Cape Colonial - Quiet Traffic-Free Street In Historic Tarrytown, NY - Irvington School District - 35 Minutes To NYC By Train or Car || MAIN LEVEL || ** Living room with bay window - open floor plan to kitchen ** Gourmet kitchen w/center island, granite counters, new stainless appliances & door to deck & backyard ** Formal dining room with triple window ** Main floor bedroom/office ** Remodeled full bath w/floor-to-ceiling designer tiles
** Wrap around outdoor deck || BEDROOM LEVEL || ** BR #2 (ceiling fan & two windows) ** BR #3 (ceiling fan & two windows) ** Remodeled hall bath w/marble counter & tiles ** MBR (#4) w/tray ceiling, 2 walk-in closets, ceiling fan & private luxury bath w/marble counters & tiles plus glass enclosed spa-style shower || ADDITIONAL FEATURES || ** Two-zone central A/C & heat w/Nest thermostats ** Recessed LED light fixtures ** Energy efficient Andersen windows throughout ** Engineered oak floors throughout ** Large unfinished walkout basement w/12’ ceilings ** Pull-down storage attic ** Extra deep 1 car garage || OUTDOOR SPACE || ** Quiet street & neighborhood ** Neatly landscaped property with mature shrubs, specimen plantings & perennials ** Level, fenced-in backyard ** Automated 4-zone lawn sprinkler system || LOCATIONAL CONVENIENCES || ** Village of Tarrytown ** Irvington School District ** Tarrytown train station parking privileges ** Tarrytown parks & recreation privileges ** Easy access to all major highways ** 35 minutes to NYC by train or car ** 5 minutes to Mario Cuomo Bridge ** 20 minutes to downtown White Plains || RECREATIONAL AMENITIES || ** Within walking distance is Lagana Field (a neighborhood park featuring athletic fields, basketball courts, tennis courts & a playground) plus the Taxter Ridge Preserve (200 acres of woodlands with blazed hiking trails). ** For hiking, biking or walking, nearby is the Old Croton Aqueduct Trailway, the Mario Cuomo Bridge Path, River Walk Park (along the Hudson River) & the Tarrytown Lakes Trails. Tarrytown residents also enjoy the use of numerous Hudson Riverfront parks which include a NEW resort-style swimming pool, a splash park, tennis/pickleball courts, basketball courts, athletic fields, a huge picnic gazebo & a kayak storage/launch area,
For sale
$1,100,000
73 High Street, Tarrytown, NY 10591
4beds
1,972sqft
Single Family Residence, Residential
Built in 1965
6,775 Square Feet Lot
$-- Zestimate®
$558/sqft
$-- HOA
What's special
Move-in conditionWrap around outdoor deckNew stainless appliancesQuiet street and neighborhoodGlass enclosed spa-style showerEngineered oak floors throughoutStylishly remodeled and expanded
- 2 days |
- 795 |
- 56 |
Zillow last checked:
Listing updated:
Listed by:
Coldwell Banker Realty 914-693-5476,
William Boeckelman
Source: OneKey® MLS as distributed by MLS GRID,MLS#: 1038345
Facts & features
Interior
Bedrooms & bathrooms
- Bedrooms: 4
- Bathrooms: 3
- Full bathrooms: 3
Other
- Description: Living Room, Kitchen with door to deck & yard, Formal Dining Room, BR #1/Office, Full Bath
- Level: First
Other
- Description: BR #2, BR #3, Hall Bath, MBR (#4) with 2 WICs & private luxury bath
- Level: Second
Other
- Description: Laundry, Large walkout unfinished room with 12' ceiling, double window & door to backyard
- Level: Basement
Heating
- Baseboard, Hot Water, Oil
Cooling
- Central Air
Appliances
- Included: Dishwasher, Dryer, Electric Oven, Electric Range, Microwave, Refrigerator, Washer, Indirect Water Heater
- Laundry: In Basement
Features
- First Floor Bedroom, First Floor Full Bath, Ceiling Fan(s), Double Vanity, Eat-in Kitchen, Formal Dining, Granite Counters, Marble Counters, Open Kitchen, Primary Bathroom, Recessed Lighting, Smart Thermostat, Storage, Tray Ceiling(s)
- Basement: Walk-Out Access
- Attic: Pull Stairs
- Has fireplace: No
Interior area
- Total structure area: 1,972
- Total interior livable area: 1,972 sqft
Property
Parking
- Total spaces: 1
- Parking features: Driveway, Garage
- Garage spaces: 1
- Has uncovered spaces: Yes
Features
- Levels: Two
Lot
- Size: 6,775 Square Feet
Details
- Parcel number: 2611001190001150000030
- Special conditions: None
Construction
Type & style
- Home type: SingleFamily
- Architectural style: Cape Cod,Colonial
- Property subtype: Single Family Residence, Residential
Materials
- Frame
Condition
- Year built: 1965
- Major remodel year: 2013
Utilities & green energy
- Sewer: Public Sewer
- Water: Public
- Utilities for property: Cable Connected, Electricity Connected, Phone Connected, Sewer Connected, Trash Collection Public, Water Connected
Community & HOA
HOA
- Has HOA: No
Location
- Region: Tarrytown
Financial & listing details
- Price per square foot: $558/sqft
- Tax assessed value: $945,600
- Annual tax amount: $25,983
- Date on market: 8/13/2026
- Cumulative days on market: 2 days
- Listing agreement: Exclusive Right To Sell
- Electric utility on property: Yes
Estimated market value
Not available
Estimated sales range
Not available
Not available
Price history
| Date | Event | Price |
|---|---|---|
| 8/13/2026 | Listed for sale | $1,100,000+411.6%$558/sqft |
Source:  OneKey® MLS as distributed by MLS GRID #1038345 Report a problem OneKey® MLS as distributed by MLS GRID #1038345 Report a problem | ||
| 2/24/1997 | Sold | $215,000$109/sqft |
Source: Public Record Report a problem | ||
Public tax history
| Year | Property taxes | Tax assessment |
|---|---|---|
| 2025 | -- | $912,400 +10% |
| 2024 | -- | $829,500 +7.9% |
| 2023 | -- | $768,500 +6% |
| 2022 | -- | $725,000 -11.7% |
| 2021 | -- | $821,400 +19.7% |
| 2020 | -- | $686,400 |
| 2019 | -- | $686,400 +1.9% |
| 2018 | -- | $673,700 +1.9% |
| 2017 | -- | $661,000 +4% |
| 2016 | -- | $635,500 +5045.7% |
| 2015 | $7,942 | $12,350 |
| 2014 | $7,942 | $12,350 +40.3% |
| 2013 | $7,942 | $8,800 -36% |
| 2012 | -- | $13,750 |
| 2011 | -- | $13,750 |
| 2010 | -- | $13,750 |
Find assessor info on the county website
Monthly payment
Climate risks
Neighborhood: 10591
Nearby schools
GreatSchools rating
- 10/10Main Street School School (4 5)Grades: 4-5Distance: 1.6 mi
- 10/10Irvington Middle SchoolGrades: 6-8Distance: 1.3 mi
- 9/10Irvington High SchoolGrades: 9-12Distance: 1.3 mi
Schools provided by the listing agent
- Elementary: Dows Lane (K-3) School
- Middle: Irvington Middle School
- High: Irvington High School
Source: OneKey® MLS as distributed by MLS GRID. This data may not be complete. We recommend contacting the local school district to confirm school assignments for this home.
- $730,500-- bd2 ba1.6k sqft69 High St, Tarrytown, NY 10591Off Market
- $---- bd-- ba-- sqft10 Woodlawn Ave, Tarrytown, NY 10591Off Market
- $650,0002 bd2 ba835 sqft61 High St, North Tarrytown, NY 10591Sold
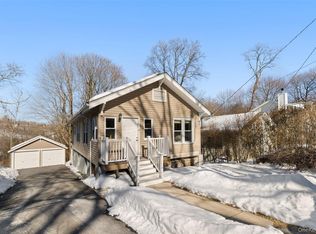
- $811,400-- bd-- ba-- sqft66 Embree St, Tarrytown, NY 10591Off Market
- $960,0004 bd3 ba1.3k sqft10 Woodlawn St, Tarrytown, NY 10591Off Market
- $884,700-- bd-- ba-- sqft64 Embree St, North Tarrytown, NY 10591Off Market
- $1,222,2003 bd3 ba3k sqft57 High St, North Tarrytown, NY 10591Off Market
- $889,4003 bd3 ba1.2k sqft9 Woodlawn Ave, Tarrytown, NY 10591Off Market
A local agent can set up tours, give advice and negotiate with sellers.
Similar homes
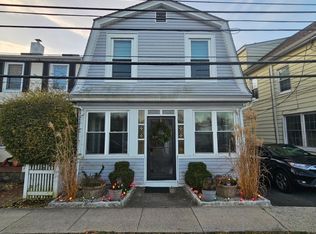
- $--3 bd2 ba1.2k sqft10 Walter St, North Tarrytown, NY 10591Auction
 ServiceLink Auction
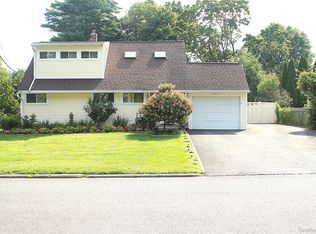
 - $930,0004 bd2 ba1.7k sqft19 Jean Lane, Hartsdale, NY 10530For Sale
 MLS ID #1037819, Peter Mul, Listing by: Peterco Properties, Inc.. OneKey® MLS as distributed by MLS GRID
 - $1,250,0004 bd2 ba1.6k sqft110 Tappan Landing Road, Tarrytown, NY 10591For Sale
 MLS ID #1023786, Jonathan Minerick, Listing by: HomeCoin.com. OneKey® MLS as distributed by MLS GRID
 - $999,0005 bd2 ba2.7k sqft24 Old Knollwood Road, White Plains, NY 10607For Sale
 MLS ID #1036297, Debra Tricarico, Listing by: Houlihan Lawrence Inc.. OneKey® MLS as distributed by MLS GRID
 - $1,350,0004 bd4 ba2.3k sqft71 Northfield Avenue, Dobbs Ferry, NY 10522For SaleMLS ID #1039136, Shpresa Camaj, Listing by: Real Broker NY LLC. OneKey® MLS as distributed by MLS GRID
- $999,9994 bd2 ba2.2k sqft208 Woodhampton Drive, White Plains, NY 10603For SaleMLS ID #1027547, Pearlita Davis, Listing by: Howard Hanna Rand Realty. OneKey® MLS as distributed by MLS GRID
- $1,199,0005 bd4 ba2.7k sqft7 Holly Ridge Road, Valhalla, NY 10595For SaleMLS ID #1032856, Jeanne Beckley, Listing by: Howard Hanna Rand Realty. OneKey® MLS as distributed by MLS GRID
- $--2 bd3 ba1.4k sqft76 Round Hill Rd, Dobbs Ferry, NY 10522AuctionAuction.com 2
- $930,0003 bd2 ba2.1k sqft736 Route 9W S, Nyack, NY 10960For SaleMLS ID #1034840, Gail N. Bohlke, Listing by: Howard Hanna Rand Realty. OneKey® MLS as distributed by MLS GRID
- $1,150,0004 bd3 ba2.3k sqft35 Upper Ritie Street, Piermont, NY 10968For SaleMLS ID #1019697, Wilson Vasquez, Listing by: Roundhouse Properties LLC. OneKey® MLS as distributed by MLS GRID
- $900,0003 bd3 ba2k sqft65 Eiler Lane, Irvington, NY 10533For SaleMLS ID #1018836, Rosaura Bollengier, Listing by: Coldwell Banker Realty. OneKey® MLS as distributed by MLS GRID
- $979,0004 bd3 ba2.3k sqft92 Piermont Place, Piermont, NY 10968For SaleMLS ID #1028469, Noemi Morales, Listing by: Coldwell Banker Realty. OneKey® MLS as distributed by MLS GRID
- $1,199,0004 bd3 ba2.6k sqft80 Hickory Hill Drive, Dobbs Ferry, NY 10522For SaleMLS ID #1021341, Tulay Erdem, Listing by: Christie's Int. Real Estate. OneKey® MLS as distributed by MLS GRID
- $999,9993 bd3 ba2.9k sqft85 Rockland Road, Sparkill, NY 10976For SaleMLS ID #1027324, Mary Lukens, Listing by: Howard Hanna Rand Realty. OneKey® MLS as distributed by MLS GRID
- $970,0003 bd3 ba2.8k sqft15 Winding Ridge Road, White Plains, NY 10603For SaleMLS ID #1031215, Amy Via, Listing by: Houlihan Lawrence Inc.. OneKey® MLS as distributed by MLS GRID
- $848,0003 bd2 ba1.5k sqft25 S Washington St, Tarrytown, NY 10591For SaleBHHS broker feed
- $875,0005 bd2 ba2k sqft3 Greenwood Lane, White Plains, NY 10607For SaleMLS ID #1021512, Carmen R. Cerron, Listing by: Great Homes Real Estate Svcs.. OneKey® MLS as distributed by MLS GRID
- $949,0003 bd3 ba2k sqft73 Bramblebrook Road, Ardsley, NY 10502For SaleMLS ID #994038, Timothy Miller, Listing by: J. Morreale, LTD. OneKey® MLS as distributed by MLS GRID
- $949,0004 bd3 ba2.3k sqft37 Orlando Avenue, Ardsley, NY 10502For SaleMLS ID #994531, Rosalva Schneider-Elliott, Listing by: Julia B Fee Sothebys Int. Rlty. OneKey® MLS as distributed by MLS GRID
- $895,0003 bd3 ba2.3k sqft1 Beaufort Street, White Plains, NY 10607For SaleMLS ID #976522, Jason Hudson, Listing by: Keller Williams Realty Partner. OneKey® MLS as distributed by MLS GRID
