Nestled on a sought-after cul-de-sac in the award-winning Ardsley community, this lovingly maintained Westchester home offers the perfect blend of comfort, efficiency, and exceptional outdoor living. The thoughtfully designed interior features a seamless flow between living spaces, creating an inviting setting for both everyday living and effortless entertaining.
Recent updates include energy-efficient STAR windows, a high-efficiency furnace with humidifier, central air conditioning, a new kitchen floor, and newly tiled upstairs bathrooms, providing modern comfort and peace of mind.
Step outside to discover a truly remarkable backyard retreat. Beautifully landscaped with flowering shrubs and multiple terraced levels, the outdoor space is highlighted by stunning stonework and a custom stone oven—an ideal setting for outdoor dining, entertaining, or simply relaxing in your own private oasis.
The unique location of the home offers the benefits of the Ardsley school district and the recreational facilities of Greenburgh township. Being "Greenburgh Rec" provides residents of the home access to the Anthony F Veteran recreational park and pools as well as other prized benefits. This is a rare opportunity to own a well-loved home in one of Ardsley's most desirable neighborhoods, close to parks, schools, shopping, and transportation.
For sale
$949,000
73 Bramblebrook Road, Ardsley, NY 10502
3beds
2,000sqft
Single Family Residence, Residential
Built in 1966
7,841 Square Feet Lot
$-- Zestimate®
$475/sqft
$-- HOA
What's special
- 47 days
- 1,746
- 145
Likely to sell faster than
Zillow last checked:
Listing updated:
Listed by:
J. Morreale, LTD 845-796-3707,
Timothy Miller 914-980-9805,
Matthew C. Morreale 914-799-1941,
J. Morreale, LTD
Source: OneKey® MLS as distributed by MLS GRID,MLS#: 994038
Facts & features
Interior
Bedrooms & bathrooms
- Bedrooms: 3
- Bathrooms: 3
- Full bathrooms: 2
- 1/2 bathrooms: 1
Heating
- Forced Air
Cooling
- Central Air
Appliances
- Included: Dishwasher, Dryer, Freezer, Gas Oven, Gas Range, Humidifier, Microwave, Refrigerator, Washer, Gas Water Heater, Wine Refrigerator
- Laundry: Washer/Dryer Hookup, In Hall
Features
- Beamed Ceilings, Breakfast Bar, Cathedral Ceiling(s), Ceiling Fan(s), Eat-in Kitchen, Formal Dining, High Ceilings, High Speed Internet, Open Floorplan, Pantry, Smart Thermostat, Soaking Tub, Walk-In Closet(s)
- Windows: ENERGY STAR Qualified Windows
- Attic: Pull Stairs
- Number of fireplaces: 1
Interior area
- Total structure area: 2,000
- Total interior livable area: 2,000 sqft
Property
Parking
- Total spaces: 6
- Parking features: Attached, Driveway, Garage, Garage Door Opener, Heated Garage
- Garage spaces: 2
- Has uncovered spaces: Yes
Features
- Levels: Three Or More
Lot
- Size: 7,841 Square Feet
- Features: Back Yard, Cul-De-Sac, Front Yard, Garden, Hilly, Landscaped, Sprinklers In Front, Sprinklers In Rear, Stone/Brick Wall
Details
- Parcel number: 2601006110000970000006
- Special conditions: None
Construction
Type & style
- Home type: SingleFamily
- Architectural style: Contemporary
- Property subtype: Single Family Residence, Residential
Materials
- Frame, Shingle Siding
Condition
- Year built: 1966
Utilities & green energy
- Sewer: Public Sewer
- Water: Public
- Utilities for property: Cable Available, Electricity Connected, Phone Available, Sewer Connected, Trash Collection Public, Water Connected
Community & HOA
HOA
- Has HOA: No
Location
- Region: Ardsley
Financial & listing details
- Price per square foot: $475/sqft
- Tax assessed value: $770,000
- Annual tax amount: $25,938
- Date on market: 7/29/2026
- Cumulative days on market: 47 days
- Listing agreement: Exclusive Right To Sell
- Electric utility on property: Yes
Estimated market value
Not available
Estimated sales range
Not available
Not available
Price history
| Date | Event | Price |
|---|---|---|
| 7/29/2026 | Listed for sale | $949,000+28.4%$475/sqft |
Source:  OneKey® MLS as distributed by MLS GRID #994038 Report a problem OneKey® MLS as distributed by MLS GRID #994038 Report a problem | ||
| 6/11/2010 | Listing removed | $739,000$370/sqft |
Source: Better Homes and Gardens Rand Realty #3015855 Report a problem | ||
| 5/12/2010 | Listed for sale | $739,000$370/sqft |
Source: Better Homes and Gardens Rand Realty #3015855 Report a problem | ||
Public tax history
| Year | Property taxes | Tax assessment |
|---|---|---|
| 2025 | -- | $839,300 +9% |
| 2024 | -- | $770,000 +3.4% |
| 2023 | -- | $745,000 |
| 2022 | -- | $745,000 +3.2% |
| 2021 | -- | $721,600 +15.2% |
| 2020 | -- | $626,600 |
| 2019 | -- | $626,600 |
| 2018 | -- | $626,600 +3.9% |
| 2017 | -- | $603,100 +3% |
| 2016 | -- | $585,600 +2799% |
| 2015 | $17,377 | $20,200 |
| 2014 | $17,377 | $20,200 |
| 2013 | $17,377 | $20,200 |
| 2012 | -- | $20,200 |
| 2011 | -- | $20,200 |
| 2010 | -- | $20,200 |
| 2009 | -- | $20,200 |
| 2008 | -- | $20,200 |
| 2007 | -- | $20,200 |
| 2006 | -- | $20,200 |
| 2005 | -- | $20,200 |
| 2004 | -- | $20,200 |
| 2003 | -- | $20,200 |
| 2002 | -- | $20,200 |
| 2001 | -- | $20,200 |
| 2000 | -- | $20,200 |
| 1999 | -- | $20,200 |
Find assessor info on the county website
Monthly payment
Climate risks
Neighborhood: 10502
Nearby schools
Schools provided by the listing agent
- Elementary: Concord Road Elementary School
- Middle: Ardsley Middle School
- High: Ardsley High School
Source: OneKey® MLS as distributed by MLS GRID. This data may not be complete. We recommend contacting the local school district to confirm school assignments for this home.
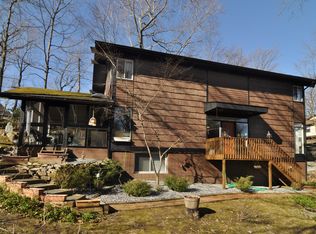
Similar homes
- $867,0004 bd2 ba1.8k sqft9 Verne Place, Hartsdale, NY 10530For Sale

 MLS ID #1049791, Kristen Cuddy, Listing by: Howard Hanna Rand Realty. OneKey® MLS as distributed by MLS GRID
 - $849,9993 bd3 ba2.1k sqft2 Burkewood Road, Hartsdale, NY 10530For Sale
 MLS ID #1000689, Luba Sydor, Listing by: Houlihan Lawrence Inc.. OneKey® MLS as distributed by MLS GRID
 - $930,0003 bd2 ba2.1k sqft736 Route 9W S, Nyack, NY 10960For Sale
 MLS ID #1034840, Gail N. Bohlke, Listing by: Howard Hanna Rand Realty. OneKey® MLS as distributed by MLS GRID
 - $935,0003 bd2 ba1.8k sqft5 Lakeview Avenue, Sleepy Hollow, NY 10591For Sale
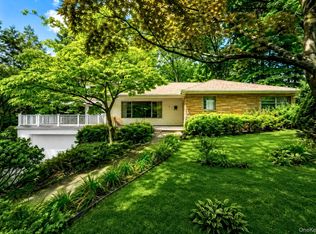 MLS ID #1019682, Mark Boyland, Listing by: Keller Williams Realty Partner. OneKey® MLS as distributed by MLS GRID
 - $975,0004 bd2 ba2.2k sqft410 S Chelsea Road, White Plains, NY 10603For SaleMLS ID #1044837, Pearlita Davis, Listing by: Howard Hanna Rand Realty. OneKey® MLS as distributed by MLS GRID
- $899,0004 bd3 ba2.1k sqft19 Wall Avenue, Valhalla, NY 10595For SaleMLS ID #1046265, Jeanne Beckley, Listing by: Howard Hanna Rand Realty. OneKey® MLS as distributed by MLS GRID
- $950,0004 bd2 ba2.2k sqft208 Woodhampton Drive, White Plains, NY 10603For SaleMLS ID #1027547, Pearlita Davis, Listing by: Howard Hanna Rand Realty. OneKey® MLS as distributed by MLS GRID
- $919,0003 bd2 ba1.8k sqft132 Laurel Avenue, Larchmont, NY 10538For SaleMLS ID #1042237, Katherine McLoughlin, Listing by: Houlihan Lawrence Inc.. OneKey® MLS as distributed by MLS GRID
- $849,0004 bd3 ba2.4k sqft100 Pembrook Drive, Yonkers, NY 10710For SaleMLS ID #1009514, Alicia M. Albano, Listing by: Houlihan Lawrence Inc.. OneKey® MLS as distributed by MLS GRID
- $825,0003 bd2 ba1.9k sqft185 Rosedale Road, Yonkers, NY 10710For SaleMLS ID #1040013, Mira Palkola, Listing by: Houlihan Lawrence Inc.. OneKey® MLS as distributed by MLS GRID
- $995,0003 bd2 ba1.6k sqft26 Reynolds Place, Scarsdale, NY 10583For SaleMLS ID #1034459, Kelly Castiglione, Listing by: Coldwell Banker Realty. OneKey® MLS as distributed by MLS GRID
- $1,050,0003 bd3 ba2.3k sqft407 N Midland Avenue, Nyack, NY 10960For SaleMLS ID #1048422, Kelly McMullen, Listing by: eXp Realty. OneKey® MLS as distributed by MLS GRID
- $1,199,0004 bd3 ba2.6k sqft80 Hickory Hill Drive, Dobbs Ferry, NY 10522For SaleMLS ID #1021341, Tulay Erdem, Listing by: Christie's Int. Real Estate. OneKey® MLS as distributed by MLS GRID
- $899,9003 bd3 ba2.6k sqft730 Fieldstone Court, Yorktown Heights, NY 10598For SaleMLS ID #1043793, Leandra Porcelli, Listing by: Compass Greater NY, LLC. OneKey® MLS as distributed by MLS GRID
- $699,0004 bd1 ba1.7k sqft25 Chatham Terrace, Yonkers, NY 10710For SaleMLS ID #1025013, Tanya D. Norris, Listing by: Coldwell Banker Realty. OneKey® MLS as distributed by MLS GRID
- $999,9995 bd3 ba2.6k sqft18 Devon Road, Bronxville, NY 10708For SaleMLS ID #979152, Monique H. Brunson, Listing by: Coldwell Banker Realty. OneKey® MLS as distributed by MLS GRID
- $859,0003 bd2 ba1.7k sqft2 Edward Street, West Harrison, NY 10604For SaleMLS ID #1039285, Anthony Sibio, Listing by: Coldwell Banker Realty. OneKey® MLS as distributed by MLS GRID
- $898,0003 bd3 ba2.1k sqft78 Chestnut St, Glen Cove, NY 11542For SaleMLS ID #1047046, Mishelle M. Berger Calo, Listing by: Compass Greater NY LLC. OneKey® MLS as distributed by MLS GRID
- $879,0003 bd2 ba1.7k sqft3 Douglas Drive, Pleasantville, NY 10570For SaleMLS ID #1043937, Aileen P. Riordan, Listing by: Houlihan Lawrence Inc.. OneKey® MLS as distributed by MLS GRID
- $779,9994 bd3 ba2.2k sqft92 Edgewood Drive, Orangeburg, NY 10962For SaleMLS ID #1041913, Kathleen A Kennedy, Listing by: Imagine Properties NY. OneKey® MLS as distributed by MLS GRID
