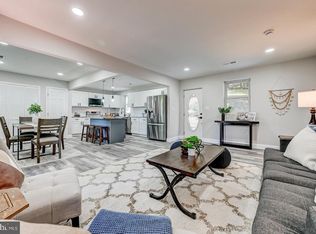
Experience the charm of a 1920s farmhouse, completely reimagined for modern living. Tucked into a peaceful semi-rural pocket of Baltimore County, this fully renovated 3-bedroom, 3-full-bath home offers a rare combination: a genuine country setting less than 10 minutes from major shopping, groceries and everyday conveniences. Inside, an open, easy-flowing floor plan creates plenty of room to gather and entertain. The spacious kitchen features abundant counter space, a seated island, chic white shaker cabinetry with soft-close doors and drawers, and a stainless steel appliance package including refrigerator with ice and water dispenser, range, dishwasher and microwave. A separate breakfast room overlooks the deep backyard and wooded backdrop, while a dedicated main-level office provides a quiet space to work from home. Main-level laundry and a full bath add everyday convenience. Upstairs, the spacious primary suite includes a private en suite bath with walk-in shower. Two additional bedrooms and another full bath with bathtub complete the upper level. And this renovation goes well beyond what you can see. The home was comprehensively renovated with permitted improvements from top to bottom, including a new roof, electrical system, HVAC, septic system, drywall and insulation throughout, along with a new owned whole-house UV well-water treatment system. The result is the character of an older farmhouse without inheriting many of the costly systems and efficiency concerns that can come with one. Outside, the approximately .35-acre lot extends deep behind the home and backs to a wooded area, creating a surprisingly peaceful setting so close to suburban amenities. An expansive paved parking area accommodates 10+ vehicles, while a detached Quonset-style outbuilding provides valuable bonus space for storage, lawn and garden equipment, tools, hobbies or a workshop. No to do list here other than: Settle in, spread out and enjoy a little bit of peaceful country living without giving up convenience.
For sale
$450,000
3305 Chapman Rd, Randallstown, MD 21133
3beds
1,716sqft
Single Family Residence
Built in 1923
0.35 Acres Lot
$448,400 Zestimate®
$262/sqft
$-- HOA
What's special
Seated islandDedicated main-level officeNew roofMain-level laundryAbundant counter spaceTwo additional bedroomsSpacious kitchen
- 57 days
- 80
- 13
Zillow last checked:
Listing updated:
Listed by:
Desiree Eades 443-992-0676,
Cummings & Co. Realtors (410) 823-0033,
Co-Listing Agent: Anisha F Berkley 410-336-5932,
Cummings & Co. Realtors
Source: Bright MLS,MLS#: MDBC2167700
Facts & features
Interior
Bedrooms & bathrooms
- Bedrooms: 3
- Bathrooms: 3
- Full bathrooms: 3
- Main level bathrooms: 1
Rooms
- Room types: Living Room, Dining Room, Primary Bedroom, Bedroom 2, Kitchen, Breakfast Room, Office, Utility Room, Bathroom 1, Bathroom 2, Bathroom 3
Primary bedroom
- Level: Upper
Bedroom 2
- Level: Upper
Bathroom 1
- Level: Upper
Bathroom 2
- Level: Upper
Bathroom 3
- Level: Upper
Bathroom 3
- Level: Main
Breakfast room
- Level: Main
Dining room
- Level: Main
Kitchen
- Level: Main
Living room
- Level: Main
Office
- Level: Main
Utility room
- Level: Lower
Heating
- Heat Pump, Electric
Cooling
- Central Air, Electric
Appliances
- Included: Electric Water Heater
Features
- Dry Wall
- Flooring: Luxury Vinyl
- Has basement: No
- Has fireplace: No
Interior area
- Total structure area: 2,470
- Total interior livable area: 1,716 sqft
- Finished area above ground: 1,716
- Finished area below ground: 0
Property
Parking
- Total spaces: 12
- Parking features: Storage, Detached, Driveway, Off Street, Parking Lot
- Garage spaces: 2
- Uncovered spaces: 10
Accessibility
- Accessibility features: None
Features
- Levels: Two
- Stories: 2
- Pool features: None
Lot
- Size: 0.35 Acres
- Dimensions: 1.00 x
Details
- Additional structures: Above Grade, Below Grade
- Parcel number: 04020219510430
- Zoning: RC 5
- Zoning description: Rural Residential Typical Uses Permitted by Right: Single-Family Dwelling, Farm, School, Assisted Living 'Class A'
- Special conditions: Standard
Construction
Type & style
- Home type: SingleFamily
- Architectural style: Farmhouse/National Folk
- Property subtype: Single Family Residence
Materials
- Cedar, Vinyl Siding
- Foundation: Crawl Space
- Roof: Architectural Shingle
Condition
- Excellent
- New construction: No
- Year built: 1923
- Major remodel year: 2026
Utilities & green energy
- Sewer: Holding Tank, Septic Exists
- Water: Well
Community & HOA
Community
- Subdivision: Randallstown
HOA
- Has HOA: No
Location
- Region: Randallstown
Financial & listing details
- Price per square foot: $262/sqft
- Tax assessed value: $196,200
- Annual tax amount: $2,243
- Date on market: 8/30/2026
- Listing agreement: Exclusive Right To Sell
- Listing terms: Cash,Conventional,FHA,VA Loan
- Inclusions: Uv Well Water Treatment System
- Ownership: Fee Simple
Estimated market value
$448,400
$426,000 - $471,000
$2,511/mo
Price history
| Date | Event | Price |
|---|---|---|
| 10/15/2026 | Listed for sale | $450,000$262/sqft |
Source:  Bright MLS #MDBC2167700 Report a problem Bright MLS #MDBC2167700 Report a problem | ||
| 9/15/2026 | Listing removed | $450,000$262/sqft |
Source: Bright MLS #MDBC2167700 Report a problem | ||
| 9/12/2026 | Listed for sale | $450,000$262/sqft |
Source: Bright MLS #MDBC2167700 Report a problem | ||
| 9/11/2026 | Pending sale | $450,000$262/sqft |
Source: Bright MLS #MDBC2167700 Report a problem | ||
| 8/30/2026 | Listed for sale | $450,000+125%$262/sqft |
Source: Bright MLS #MDBC2167700 Report a problem | ||
| 7/25/2025 | Sold | $200,000-0.9%$117/sqft |
Source: Public Record Report a problem | ||
| 1/14/2025 | Sold | $201,736+77%$118/sqft |
Source: Public Record Report a problem | ||
| 9/3/2002 | Sold | $114,000$66/sqft |
Source: Public Record Report a problem | ||
Public tax history
| Year | Property taxes | Tax assessment |
|---|---|---|
| 2026 | $2,438 +5.8% | $196,200 +6% |
| 2025 | $2,303 +9.2% | $185,100 +6.4% |
| 2024 | $2,109 +1.7% | $174,000 +1.7% |
| 2023 | $2,073 +1.8% | $171,033 -1.7% |
| 2022 | $2,037 +1.8% | $174,000 +5.4% |
| 2021 | $2,001 +7.2% | $165,100 +7.2% |
| 2020 | $1,866 +7.8% | $154,000 -6.7% |
| 2019 | $1,732 +8.4% | $165,100 +25.3% |
| 2018 | $1,597 +2.2% | $131,800 +2.2% |
| 2017 | $1,563 -6.2% | $128,967 +2.2% |
| 2016 | $1,666 | $126,133 +2.3% |
| 2015 | $1,666 | $123,300 |
| 2014 | $1,666 | $123,300 |
| 2013 | -- | $123,300 -20.9% |
| 2012 | -- | $155,900 |
| 2011 | -- | $155,900 |
| 2010 | -- | $155,900 -16.8% |
| 2009 | -- | $187,320 +15.3% |
| 2008 | -- | $162,410 +18.1% |
| 2007 | -- | $137,500 +22.1% |
| 2006 | -- | $112,590 +4.5% |
| 2005 | -- | $107,752 +4.7% |
| 2004 | -- | $102,916 +4.9% |
| 2003 | -- | $98,080 +3.5% |
| 2002 | -- | $94,762 +3.6% |
| 2001 | -- | $91,446 |
Find assessor info on the county website
Monthly payment
Est. payment
Payment breakdown
Explore the cost of this home by adjusting the details. Changes won't be saved.Climate risks
Neighborhood: 21133
Nearby schools
Schools provided by the listing agent
- District: Baltimore County Public Schools
Source: Bright MLS. This data may not be complete. We recommend contacting the local school district to confirm school assignments for this home.

Similar homes
- $449,9004 bd3 ba2k sqft226 Gwynnbrook Ave, Owings Mills, MD 21117For Sale

 MLS ID #MDBC2169654, Noushin Hesselbein, Redfin Corp. Bright MLS
 - $449,9004 bd3 ba2.1k sqft2 Harrod Ct, Reisterstown, MD 21136For Sale
 MLS ID #MDBC2178276, Maud Shields, Smart Realty, LLC. Bright MLS
 - $437,5004 bd4 ba2.1k sqft4307 Miami Pl, Baltimore, MD 21207For Sale
 MLS ID #MDBA2234006, Juwan Richardson, Keller Williams Legacy. Bright MLS
 - $625,0003 bd2 ba1.9k sqft1725 Marriottsville Rd, Marriottsville, MD 21104For Sale
 MLS ID #MDHW2075682, Jim Dempsey, Douglas Realty, LLC. Bright MLS
 - $439,5004 bd4 ba2.2k sqft6207 Liberty Heights Ter, Baltimore, MD 21207For SaleMLS ID #MDBC2173520, Richard Owusu-Ansah, Samson Properties. Bright MLS
- $379,9005 bd2 ba2.2k sqft4625 Chickory Hill Ln, Baltimore, MD 21208For SaleMLS ID #MDBC2175404, Jacob Taylor, Blue Valley Real Estate. Bright MLS
- $449,9006 bd4 ba1.9k sqft3706 White Ave, Baltimore, MD 21206For SaleMLS ID #MDBA2229100, Paola Lazo, Samson Properties. Bright MLS
- $409,9994 bd3 ba1.7k sqft4700 Springdale Ave, Baltimore, MD 21207For SaleMLS ID #MDBA2224774, Andrew Undem, Berkshire Hathaway HomeServices Homesale Realty. Bright MLS
- $439,9004 bd2 ba1.3k sqft27 Glenwood Ave, Catonsville, MD 21228For SaleMLS ID #MDBC2175040, Jennifer Kramer-Dela Cruz, Keller Williams Legacy. Bright MLS
- $399,9904 bd4 ba2k sqft406 N Rock Glen Rd, Baltimore, MD 21229For SaleMLS ID #MDBA2235334, Marta Lopushanska, Berkshire Hathaway HomeServices Homesale Realty. Bright MLS
- $500,0004 bd3 ba2.5k sqft14213 Longnecker Rd, Glyndon, MD 21136For SaleMLS ID #MDBC2160174, Chris James, Northrop Realty. Bright MLS
- $415,0004 bd2 ba1.7k sqft2801 Joplea Ave, Baltimore, MD 21225For SaleMLS ID #MDBA2226638, Jim Schaecher, Keller Williams Flagship. Bright MLS
- $400,0003 bd2 ba1k sqft801 Judy Ln, Pikesville, MD 21208For SaleMLS ID #MDBC2162338, Brandi Bradshaw, Keller Williams Select Realtors of Annapolis. Bright MLS
- $492,5004 bd4 ba1.8k sqft1218 W Northern Pkwy, Baltimore, MD 21209For SaleMLS ID #MDBA2231152, Blake Haegele, Charis Realty Group. Bright MLS
- $524,9993 bd2 ba1.5k sqft16205 Frederick Rd, Woodbine, MD 21797For SaleMLS ID #MDHW2073258, Louis Pope, Trademark Realty, Inc. Bright MLS
- $360,0003 bd4 ba1.9k sqft808 Brickston Rd, Reisterstown, MD 21136For SaleMLS ID #MDBC2176740, Tiffany Dodson, Samson Properties. Bright MLS
- $370,0004 bd3 ba2.1k sqft5309 Kenilworth Ave, Baltimore, MD 21212For SaleMLS ID #MDBA2234656, NaTasha Morgan-Lipscomb, Redfin Corp. Bright MLS
- $389,0003 bd3 ba1.8k sqft3013 Clearview Ave, Baltimore, MD 21234For SaleMLS ID #MDBA2233992, Ben Garner, Cummings & Co. Realtors. Bright MLS
- $425,0004 bd3 ba1.2k sqft3201 Magnolia Ave, Baltimore, MD 21227For SaleMLS ID #MDBA2227548, Chris Craddock, EXP Realty, LLC. Bright MLS
- $400,0004 bd4 ba2.2k sqft3818 Fernhill Ave, Baltimore, MD 21215For SaleMLS ID #MDBA2232026, Missy Conway, Conway Real Estate. Bright MLS
