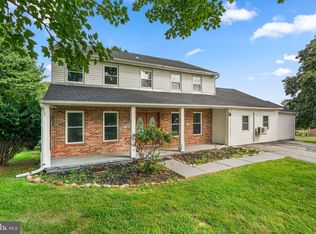
Nestled in a serene, private wooded setting, this beautifully renovated stone-front home offers the perfect blend of timeless character and modern updates. Featuring 4 bedrooms, 3 full bathrooms, and updates throughout, this exceptional residence is designed for both comfortable everyday living and memorable entertainment. Step inside to discover gleaming hardwood floors, abundant natural light, and a thoughtfully designed floor plan. The stunning remodeled kitchen is the heart of the home, showcasing quartz countertops, white shaker cabinetry, stainless steel appliances, decorative tile backsplash, center island, breakfast bar, and modern finishes throughout. The kitchen flows seamlessly into the spacious living room, highlighted by vaulted ceilings and an open, airy atmosphere. Just beyond, the dining room provides access to the screened porch, creating the perfect indoor-outdoor living experience. The family room offers a cozy retreat, centered around a striking stone fireplace that adds warmth and character. Upstairs, the primary suite serves as a private sanctuary featuring a beautifully renovated spa-inspired bath complete with custom tilework, dual vanities, an oversized walk-in shower, and a built-in shower bench. The fully finished walkout lower level expands the home's living space with an additional stone fireplace, a large recreation area, an enclosed porch or garden room, a bedroom, a full bath, a laundry room, and ample storage space. The exterior features an attached garage, a screened-in porch, a deck, and a soothing country setting. Recent improvements include Roof replacement 2024, HVAC system, well pressure tank, replacement double-hung windows, a completely renovated kitchen, stainless steel appliances, and more, offering peace of mind for years to come. Surrounded by nature yet thoughtfully updated with today's most desirable features, this remarkable home offers the perfect balance of privacy, comfort, and modern elegance.
For sale
$500,000
14213 Longnecker Rd, Glyndon, MD 21136
4beds
2,523sqft
Single Family Residence
Built in 1966
3.98 Acres Lot
$496,500 Zestimate®
$198/sqft
$-- HOA
What's special
Additional stone fireplaceWhite shaker cabinetrySerene private wooded settingCompletely renovated kitchenAttached garageBeautifully renovated stone-front homeBeautifully renovated spa-inspired bath
- 120 days
- 1,180
- 107
Zillow last checked:
Listing updated:
Listed by:
Chris James 443-722-4667,
Northrop Realty 4107702910
Source: Bright MLS,MLS#: MDBC2160174
Facts & features
Interior
Bedrooms & bathrooms
- Bedrooms: 4
- Bathrooms: 3
- Full bathrooms: 3
- Main level bathrooms: 1
- Main level bedrooms: 2
Rooms
- Room types: Living Room, Dining Room, Primary Bedroom, Bedroom 2, Bedroom 3, Bedroom 4, Kitchen, Family Room, Laundry, Recreation Room, Storage Room, Utility Room
Primary bedroom
- Features: Flooring - Carpet, Attached Bathroom
- Level: Upper
- Area: 238 Square Feet
- Dimensions: 14 X 17
Bedroom 2
- Features: Flooring - Carpet
- Level: Main
- Area: 135 Square Feet
- Dimensions: 9 X 15
Bedroom 3
- Features: Flooring - Carpet
- Level: Lower
- Area: 182 Square Feet
- Dimensions: 13 X 14
Bedroom 4
- Features: Flooring - Carpet
- Level: Main
- Area: 150 Square Feet
- Dimensions: 10 X 15
Dining room
- Features: Flooring - HardWood
- Level: Main
- Area: 260 Square Feet
- Dimensions: 13 X 20
Family room
- Features: Flooring - Luxury Vinyl Plank, Flooring - HardWood
- Level: Main
- Area: 320 Square Feet
- Dimensions: 16 X 20
Kitchen
- Features: Countertop(s) - Quartz, Breakfast Bar, Eat-in Kitchen, Kitchen Island, Kitchen - Electric Cooking, Flooring - HardWood
- Level: Main
- Area: 96 Square Feet
- Dimensions: 8 X 12
Laundry
- Features: Flooring - Concrete
- Level: Lower
- Area: 396 Square Feet
- Dimensions: 18 X 22
Living room
- Features: Flooring - HardWood
- Level: Main
- Area: 323 Square Feet
- Dimensions: 17 X 19
Recreation room
- Features: Flooring - Carpet
- Level: Lower
- Area: 420 Square Feet
- Dimensions: 15 X 28
Storage room
- Features: Flooring - Concrete
- Level: Lower
- Area: 144 Square Feet
- Dimensions: 9 X 16
Utility room
- Features: Flooring - Concrete
- Level: Lower
- Area: 396 Square Feet
- Dimensions: 18 X 22
Heating
- Heat Pump, Electric
Cooling
- Central Air, Ceiling Fan(s), Electric
Appliances
- Included: Dryer, Washer, Dishwasher, Disposal, Microwave, Refrigerator, Ice Maker, Cooktop, Self Cleaning Oven, Oven/Range - Electric, Stainless Steel Appliance(s), Water Heater, Electric Water Heater
- Laundry: Has Laundry, Lower Level, Laundry Room
Features
- Breakfast Area, Ceiling Fan(s), Combination Kitchen/Living, Dining Area, Entry Level Bedroom, Open Floorplan, Formal/Separate Dining Room, Eat-in Kitchen, Kitchen Island, Primary Bath(s), Recessed Lighting, Soaking Tub, Upgraded Countertops, 9'+ Ceilings, High Ceilings, Wood Walls
- Flooring: Carpet, Ceramic Tile, Concrete, Luxury Vinyl, Wood
- Doors: Insulated, Sliding Glass
- Windows: Bay/Bow, Double Pane Windows, Double Hung, Insulated Windows, Screens, Vinyl Clad
- Basement: Connecting Stairway,Heated,Interior Entry,Exterior Entry,Partially Finished,Walk-Out Access,Rear Entrance,Windows
- Number of fireplaces: 3
- Fireplace features: Decorative
Interior area
- Total structure area: 3,214
- Total interior livable area: 2,523 sqft
- Finished area above ground: 1,832
- Finished area below ground: 691
Video & virtual tour
Property
Parking
- Total spaces: 2
- Parking features: Garage Faces Side, Circular Driveway, Attached, Driveway
- Attached garage spaces: 2
- Has uncovered spaces: Yes
Accessibility
- Accessibility features: Other
Features
- Levels: Three
- Stories: 3
- Patio & porch: Deck, Enclosed, Patio, Porch, Screened
- Exterior features: Lighting
- Pool features: None
- Has view: Yes
- View description: Garden, Trees/Woods
Lot
- Size: 3.98 Acres
- Features: Backs to Trees, Front Yard, Landscaped, No Thru Street, Premium, Private, Rear Yard, Secluded, Wooded
Details
- Additional structures: Above Grade, Below Grade
- Parcel number: 04040407059840
- Zoning: R
- Special conditions: Standard
Construction
Type & style
- Home type: SingleFamily
- Architectural style: Craftsman
- Property subtype: Single Family Residence
Materials
- Frame, Stone, Wood Siding, Masonry
- Foundation: Slab
- Roof: Shingle
Condition
- New construction: No
- Year built: 1966
Utilities & green energy
- Sewer: Septic Exists, On Site Septic
- Water: Well
Community & HOA
Community
- Security: Main Entrance Lock, Smoke Detector(s)
- Subdivision: Glyndon
HOA
- Has HOA: No
Location
- Region: Glyndon
Financial & listing details
- Price per square foot: $198/sqft
- Tax assessed value: $434,733
- Annual tax amount: $4,571
- Date on market: 6/11/2026
- Listing agreement: Exclusive Right To Sell
- Ownership: Fee Simple
Estimated market value
$496,500
$472,000 - $521,000
$3,968/mo
Price history
| Date | Event | Price |
|---|---|---|
| 6/11/2026 | Listed for sale | $500,000+2%$198/sqft |
Source:  Bright MLS #MDBC2160174 Report a problem Bright MLS #MDBC2160174 Report a problem | ||
| 4/28/2023 | Sold | $490,000-2%$194/sqft |
Source: Bright MLS #MDBC2049668 Report a problem | ||
| 3/26/2023 | Pending sale | $499,900$198/sqft |
Source: Bright MLS #MDBC2049668 Report a problem | ||
| 11/14/2022 | Price change | $499,900-2%$198/sqft |
Source: Bright MLS #MDBC2049668 Report a problem | ||
| 10/14/2022 | Price change | $510,000-2.9%$202/sqft |
Source: Bright MLS #MDBC2049668 Report a problem | ||
| 9/24/2022 | Listed for sale | $525,000+150%$208/sqft |
Source: Bright MLS #MDBC2049668 Report a problem | ||
| 3/16/2022 | Sold | $210,000$83/sqft |
Source: Public Record Report a problem | ||
| 12/13/2021 | Sold | $210,000-4.5%$83/sqft |
Source: Bright MLS #MDBC523982 Report a problem | ||
| 11/30/2021 | Pending sale | $220,000$87/sqft |
Source: Bright MLS #MDBC523982 Report a problem | ||
| 9/28/2021 | Contingent | $220,000$87/sqft |
Source: Bright MLS #MDBC523982 Report a problem | ||
| 9/24/2021 | Price change | $220,000-12%$87/sqft |
Source: Bright MLS #MDBC523982 Report a problem | ||
| 9/22/2021 | Listed for sale | $250,000$99/sqft |
Source: Bright MLS #MDBC523982 Report a problem | ||
| 7/8/2021 | Pending sale | $250,000$99/sqft |
Source: Bright MLS #MDBC523982 Report a problem | ||
| 5/28/2021 | Price change | $250,000-24.2%$99/sqft |
Source: Bright MLS #MDBC523982 Report a problem | ||
| 5/11/2021 | Listed for sale | $330,000$131/sqft |
Source: Bright MLS #MDBC523982 Report a problem | ||
| 5/7/2021 | Contingent | $330,000$131/sqft |
Source: Bright MLS #MDBC523982 Report a problem | ||
| 4/27/2021 | Price change | $330,000-5.7%$131/sqft |
Source: Bright MLS #MDBC523982 Report a problem | ||
| 4/1/2021 | Listed for sale | $350,000+18.7%$139/sqft |
Source: Bright MLS #MDBC523982 Report a problem | ||
| 10/2/2020 | Listing removed | $294,900$117/sqft |
Source: Samson Properties #MDBC454078 Report a problem | ||
| 10/13/2019 | Price change | $294,900+5.4%$117/sqft |
Source: Samson Properties #MDBC454078 Report a problem | ||
| 10/8/2019 | Price change | $279,900-6.7%$111/sqft |
Source: Samson Properties #MDBC454078 Report a problem | ||
| 6/20/2019 | Price change | $299,900-7.7%$119/sqft |
Source: Keller Williams Realty Capital Properites - Fairfax #MDBC454078 Report a problem | ||
| 5/14/2019 | Price change | $324,900-7.1%$129/sqft |
Source: Keller Williams Realty Capital Properites - Fairfax #MDBC454078 Report a problem | ||
| 4/18/2019 | Listed for sale | $349,9000%$139/sqft |
Source: Keller Williams Capital Properties #MDBC454078 Report a problem | ||
| 5/5/2015 | Listing removed | $350,000$139/sqft |
Source: Berkshire Hathaway HomeServices Homesale Realty #BC8578336 Report a problem | ||
| 3/19/2015 | Listed for sale | $350,000-7.9%$139/sqft |
Source: Berkshire Hathaway HomeServices Homesale Realty #BC8578336 Report a problem | ||
| 7/2/2014 | Listing removed | $380,000$151/sqft |
Source: Advance Realty, Inc. #BC8210647 Report a problem | ||
Public tax history
| Year | Property taxes | Tax assessment |
|---|---|---|
| 2026 | $5,329 +15.1% | $434,733 +15.3% |
| 2025 | $4,631 +19.6% | $377,167 +18% |
| 2024 | $3,874 +3.4% | $319,600 +3.4% |
| 2023 | $3,747 +3.5% | $309,133 -3.3% |
| 2022 | $3,620 +3.6% | $319,600 +10.9% |
| 2021 | $3,493 +2.1% | $288,200 +2.1% |
| 2020 | $3,423 +2.1% | $282,400 -2% |
| 2019 | $3,352 +2.1% | $288,200 +6.4% |
| 2018 | $3,282 +3.5% | $270,800 +3.5% |
| 2017 | $3,170 +14.8% | $261,533 +3.7% |
| 2016 | $2,760 | $252,267 +3.8% |
| 2015 | $2,760 | $243,000 |
| 2014 | $2,760 | $243,000 |
| 2013 | -- | $243,000 -20.2% |
| 2012 | -- | $304,500 |
| 2011 | -- | $304,500 |
| 2010 | -- | $304,500 -15.3% |
| 2009 | -- | $359,550 +18.3% |
| 2008 | -- | $303,870 +19.6% |
| 2007 | -- | $254,060 +32% |
| 2006 | -- | $192,510 +5.9% |
| 2005 | -- | $181,780 +6.3% |
| 2004 | -- | $171,050 +6.7% |
| 2003 | -- | $160,320 +1% |
| 2002 | -- | $158,746 +1% |
| 2001 | -- | $157,173 |
Find assessor info on the county website
Monthly payment
Est. payment
Payment breakdown
Explore the cost of this home by adjusting the details. Changes won't be saved.Climate risks
Neighborhood: 21136
Nearby schools
Schools provided by the listing agent
- Elementary: Franklin
- Middle: Franklin
- High: Franklin
- District: Baltimore County Public Schools
Source: Bright MLS. This data may not be complete. We recommend contacting the local school district to confirm school assignments for this home.
- $349,100-- bd2 ba1.4k sqft14207 Longnecker Rd, Reisterstown, MD 21136Off Market
- $636,500-- bd1 ba1.4k sqft4240 Piney Grove Rd, Reisterstown, MD 21136Off Market
- $1,197,300-- bd4 ba3.4k sqft14230 Longnecker Rd, Glyndon, MD 21136Off Market
- $817,400-- bd1 ba1.5k sqft14209 Longnecker Rd, Reisterstown, MD 21136Off Market
Similar homes
- $579,0005 bd3 ba3.3k sqft2516 Baublitz Rd, Reisterstown, MD 21136For Sale
 MLS ID #MDBC2174228, Bob Lucido, Keller Williams Lucido Agency. Bright MLS
 - $469,9004 bd3 ba2k sqft226 Gwynnbrook Ave, Owings Mills, MD 21117For Sale
 MLS ID #MDBC2169654, Noushin Hesselbein, Redfin Corp. Bright MLS
 - $645,0004 bd4 ba2.6k sqft9 Picnic Ct, Reisterstown, MD 21136For Sale
 MLS ID #MDBC2173096, Patti Spigel, Compass. Bright MLS
 - $525,0005 bd5 ba2.7k sqft3050 Hooper Rd, New Windsor, MD 21776For Sale
 MLS ID #MDCR2037866, Kelly Rumbaugh, Keller Williams Legacy. Bright MLS
 - $589,0004 bd3 ba2.3k sqft3010 Andover Rd, Forest Hill, MD 21050For SaleMLS ID #MDHR2060324, Phil Morningstar, Cummings & Co. Realtors. Bright MLS
- $575,0005 bd3 ba2.3k sqft3809 Sweet Air Rd, Phoenix, MD 21131For SaleMLS ID #MDBC2173434, Aphy Liebno, Long & Foster Real Estate, Inc.. Bright MLS
- $528,0003 bd2 ba1.7k sqft20321 Middletown Rd, Freeland, MD 21053For SaleMLS ID #MDBC2171368, Thomas Moore, Berkshire Hathaway HomeServices Homesale Realty. Bright MLS
- $525,0003 bd2 ba2.1k sqft6153 Forest Ln, Eldersburg, MD 21784For SaleMLS ID #MDCR2038214, Tammy Brill, RE/MAX Executive. Bright MLS
- $495,0004 bd2 ba2.2k sqft222 N Beaumont Ave, Baltimore, MD 21228For SaleMLS ID #MDBC2177466, Morgan Davis, Cummings & Co. Realtors. Bright MLS
- $499,9004 bd3 ba2.5k sqft5728 Clover Rd, Baltimore, MD 21215For SaleMLS ID #MDBA2232168, Jamie Koehler, Cummings & Co. Realtors. Bright MLS
- $674,9994 bd3 ba3k sqft3364 Old Gamber Rd, Finksburg, MD 21048For SaleMLS ID #MDCR2036966, Randy Pomfrey, Cummings & Co. Realtors. Bright MLS
- $500,0005 bd5 ba2.3k sqft1423 School Ln, Lutherville Timonium, MD 21093For SaleMLS ID #MDBC2173214, James Weiskerger, Next Step Realty. Bright MLS
- $585,0003 bd3 ba2.4k sqft2702 Bird View Rd, Westminster, MD 21157For SaleMLS ID #MDCR2035986, Leslie Thomas-Vitek, Cummings & Co. Realtors. Bright MLS
- $425,0004 bd3 ba1.3k sqftNone Available, Phoenix, MD 21131For SaleMLS ID #MDBC2166786, Lee Tessier, EXP Realty, LLC. Bright MLS
- $649,9004 bd4 ba2.9k sqft10902 Baronet Rd, Owings Mills, MD 21117For SaleMLS ID #MDBC2168302, Sophia Marquez, Compass. Bright MLS
- $519,9005 bd4 ba2.4k sqft105 Warfieldsburg Rd, Westminster, MD 21157For SaleMLS ID #MDCR2036034, Judy Walters, Walters Realty. Bright MLS
- $575,0003 bd3 ba2.1k sqft706 W Old Liberty Rd, Sykesville, MD 21784For SaleMLS ID #MDCR2037978, Dan Toth, EXP Realty, LLC. Bright MLS
- $532,0004 bd3 ba2.7k sqft530 Mount Holly Dr, Westminster, MD 21157For SaleMLS ID #MDCR2036936, Grace Cloutier, Berkshire Hathaway HomeServices Homesale Realty. Bright MLS
- $430,0004 bd2 ba1.9k sqft3932 Shiloh Ave, Hampstead, MD 21074For SaleMLS ID #MDCR2036456, Vincent Stonesifer, Cummings & Co. Realtors. Bright MLS
- $479,9003 bd4 ba1.4k sqft10104 Lyons Mill Rd, Owings Mills, MD 21117For SaleMLS ID #MDBC2169480, Rosana Sandoval, Aragon Real Estate LLC. Bright MLS
