WOW! The seller is willing to consider concessions of $10k towards the buyer's closing costs AND a credit towards 1 year HOA fees for the right offer! Experience elevated urban living in the heart of Irvine, within the exclusive Central Park West community at The Lexington. This impeccably designed single-level condominium offers a refined metropolitan lifestyle tailored for modern professionals and discerning downsizers seeking sophistication without compromise.
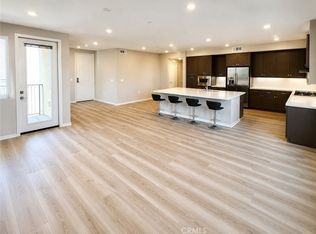
Clean architectural lines and expansive windows fill the open-concept interior with natural light, creating a sophisticated yet welcoming ambiance. The sleek contemporary kitchen features streamlined cabinetry, premium stainless steel appliances, quartz countertops, and an oversized island ideal for both entertaining and everyday functionality.
The spacious living area extends to a private balcony, while the primary suite serves as a serene retreat with a spa-inspired bath, dual vanities, and a generous walk-in closet. Thoughtful finishes and quality upgrades throughout reflect a commitment to style and comfort.
Designed for effortless living, the building offers elevator access, secure entry, and gated parking — delivering both convenience and peace of mind. Ideally suited for executives, frequent travelers, and those transitioning to a more streamlined lifestyle, the residence is just minutes from John Wayne Airport, premier shopping, fine dining, and major business centers. Residents of Central Park West enjoy resort-caliber amenities including a clubhouse, state-of-the-art fitness centers, pool and spa, pickleball courts, beautifully maintained grounds and more — creating a secure, lock-and-leave lifestyle defined by efficiency and elegance.
For sale
Listed by: Compass • Tammy Willis • Contact: 619-549-9166
Price cut: $40K (6/10)
$1,060,000
3305 Rivington, Irvine, CA 92612
1beds
1,274sqft
:
Get pre-qualified$7,723/mo
Condominium
Built in 2023
-- sqft lot
$1,024,000 Zestimate®
$832/sqft
$812/mo HOA
What's special
- 172 days |
- 130 |
- 6 |
Zillow last checked:
Listing updated:
Listed by:
Tammy Willis DRE #01372097 619-549-9166,
Compass
Source: CRMLS,MLS#: ND26037030 Originating MLS: California Regional MLS
Originating MLS: California Regional MLSFacts & features
Interior
Bedrooms & bathrooms
- Bedrooms: 1
- Bathrooms: 2
- Full bathrooms: 1
- 1/2 bathrooms: 1
- Main level bathrooms: 2
- Main level bedrooms: 1
Rooms
- Room types: Great Room, Kitchen, Living Room, Primary Bedroom, Other
Primary bedroom
- Features: Primary Suite
Bathroom
- Features: Bathroom Exhaust Fan, Bathtub, Dual Sinks, Enclosed Toilet, Quartz Counters, Soaking Tub, Separate Shower, Walk-In Shower
Kitchen
- Features: Kitchen Island, Kitchen/Family Room Combo, Pots & Pan Drawers
Other
- Features: Walk-In Closet(s)
Heating
- Central, ENERGY STAR Qualified Equipment
Cooling
- Central Air, ENERGY STAR Qualified Equipment
Appliances
- Included: Convection Oven, Gas Cooktop, Ice Maker, Microwave, Refrigerator, Tankless Water Heater, Water To Refrigerator, Dryer, Washer
- Laundry: Laundry Closet, Stacked
Features
- Breakfast Bar, Balcony, Ceiling Fan(s), Open Floorplan, Quartz Counters, Recessed Lighting, Primary Suite, Walk-In Closet(s)
- Flooring: Laminate, Tile
- Has fireplace: No
- Fireplace features: None
- Common walls with other units/homes: 2+ Common Walls
Interior area
- Total interior livable area: 1,274 sqft
Video & virtual tour
Property
Parking
- Total spaces: 1
- Parking features: Assigned, Controlled Entrance, Driveway Level, Underground, Electric Vehicle Charging Station(s), Guest, One Space, Community Structure
- Attached garage spaces: 1
Accessibility
- Accessibility features: No Stairs, Accessible Entrance
Features
- Levels: One
- Stories: 1
- Entry location: 1
- Patio & porch: Concrete, Covered
- Pool features: Community, In Ground, Association
- Has spa: Yes
- Spa features: Association, Community, Heated, In Ground
- Fencing: Security
- Has view: Yes
- View description: Courtyard
Lot
- Size: 5.74 Acres
Details
- Parcel number: 93403185
- Special conditions: Standard
Construction
Type & style
- Home type: Condo
- Architectural style: Contemporary
- Property subtype: Condominium
- Attached to another structure: Yes
Materials
- Roof: Common Roof
Condition
- Turnkey
- New construction: No
- Year built: 2023
Utilities & green energy
- Sewer: Public Sewer
- Water: Public
- Utilities for property: Cable Available, Electricity Connected, Natural Gas Connected, Sewer Connected, Water Connected
Community & HOA
Community
- Features: Biking, Curbs, Dog Park, Park, Street Lights, Sidewalks, Pool
- Security: Carbon Monoxide Detector(s), Fire Detection System, Fire Sprinkler System, Key Card Entry, Resident Manager, Smoke Detector(s)
- Subdivision: Lexington
HOA
- Has HOA: Yes
- Amenities included: Call for Rules, Clubhouse, Controlled Access, Sport Court, Dog Park, Fitness Center, Maintenance Grounds, Meeting Room, Management, Barbecue, Picnic Area, Playground, Pickleball, Pool, Pet Restrictions, Pets Allowed, Recreation Room, Spa/Hot Tub, Trash
- Services included: Sewer
- HOA fee: $637 monthly
- HOA name: The Lexington At Central Park West
- HOA phone: 949-266-5533
- Second HOA fee: $175 monthly
- Second HOA name: Central Park West
- Second HOA phone: 949-679-3971
Location
- Region: Irvine
Financial & listing details
- Price per square foot: $832/sqft
- Date on market: 2/18/2026
- Cumulative days on market: 173 days
- Listing terms: Cash,Conventional,1031 Exchange
Estimated market value
$1,024,000
$973,000 - $1.08M
$5,012/mo
Price history
| Date | Event | Price |
|---|---|---|
| 6/10/2026 | Price change | $1,060,000-3.6%$832/sqft |
Source:  CRMLS #ND26037030 Report a problem CRMLS #ND26037030 Report a problem | ||
| 2/19/2026 | Listed for sale | $1,100,000+41%$863/sqft |
Source: CRMLS #ND26037030 Report a problem | ||
| 12/16/2023 | Listing removed | $779,990-2.5%$612/sqft |
Source:  Lennar Homes Report a problem Lennar Homes Report a problem | ||
| 11/30/2023 | Listed for sale | $799,990$628/sqft |
Source: Lennar Homes Report a problem | ||
| 11/30/2023 | Listing removed | $799,990$628/sqft |
Source: Lennar Homes Report a problem | ||
| 11/8/2023 | Listed for sale | $799,990$628/sqft |
Source: Lennar Homes Report a problem | ||
Public tax history
Tax history is unavailable.
Monthly payment
Est. payment
Payment breakdown
Explore the cost of this home by adjusting the details. Changes won't be saved.Climate risks
Neighborhood: Business District
Nearby schools
GreatSchools rating
- 2/10Monroe Elementary SchoolGrades: K-5Distance: 2.9 mi
- 6/10Douglas MacArthur Fundamental Intermediate SchoolGrades: 6-8Distance: 2.7 mi
- 4/10Century High SchoolGrades: 9-12Distance: 3.9 mi
- $1,221,5002 bd3 ba1.8k sqft4402 Rivington, Irvine, CA 92612Off Market
- $1,606,5003 bd3 ba2.5k sqft4408 Rivington, Irvine, CA 92612Off Market
- $1,559,3003 bd3 ba2.4k sqft4501 Rivington, Irvine, CA 92612Off Market
- $1,263,7002 bd3 ba2k sqft4607 Rivington, Irvine, CA 92612Off Market
- $1,242,5002 bd2 ba1.8k sqft4700 Rivington, Irvine, CA 92612Off Market
- $1,293,1002 bd3 ba2k sqft3508 Rivington, Irvine, CA 92612Off Market
- $1,362,3002 bd3 ba2k sqft3610 Rivington, Irvine, CA 92612Off Market
- $1,229,1002 bd3 ba1.7k sqft3612 Rivington, Irvine, CA 92612Off Market
A local agent can set up tours, give advice and negotiate with sellers.
Similar homes
- $859,0002 bd2 ba1k sqft1218 Nolita, Irvine, CA 92612For Sale
 MLS ID #OC26132156, Melissa Esnal Olguin, The Agency. CRMLS
 - $925,0002 bd2 ba1.4k sqft21 Gramercy Unit 102, Irvine, CA 92612For Sale
 MLS ID #OC26111395, Terianne Anderson, Coldwell Banker Realty. CRMLS
 - $823,0002 bd2 ba1k sqft1226 Nolita, Irvine, CA 92612For Sale
 MLS ID #OC26131081, Elda Beach, Realty One Group West. CRMLS
 - $1,016,8002 bd2 ba1.4k sqft111 Bowery, Irvine, CA 92612For Sale
 MLS ID #OC26145803, Jackie Miller, Onyx Homes. CRMLS
 - $849,0002 bd2 ba1k sqft2314 Scholarship, Irvine, CA 92612For SaleMLS ID #OC26135752, Cindy StJacques, Realty One Group West. CRMLS
- $1,098,9992 bd4 ba1.8k sqft365 Placemark, Irvine, CA 92614For SaleMLS ID #SR26135828, Reiziel Jarobilla, Homesmart Evergreen Realty. CRMLS
- $1,150,0003 bd3 ba1.3k sqft93 Goldenrod, Irvine, CA 92614For SaleMLS ID #TR26169243, Jae Kim, Ten Pointe Realty. CRMLS
- $1,020,0001 bd2 ba1.5k sqft1302 Rivington, Irvine, CA 92612For SaleMLS ID #OC26079302, Eunyoung Kim, Latitude 33 Real Estate. CRMLS
- $1,250,0003 bd3 ba1.7k sqft221 Bowery, Irvine, CA 92612For SaleMLS ID #OC26020427, John Zhang, Real Broker. CRMLS
- $1,499,0002 bd3 ba1.8k sqft3604 Rivington, Irvine, CA 92612For SaleMLS ID #TR26115048, Samir Rai, Keystone Realty Group. CRMLS
- $825,0002 bd3 ba1.1k sqft210 Placemark, Irvine, CA 92614For SaleMLS ID #PW26073152, Jeff Anderson, eXp Realty of California Inc. CRMLS
- $1,499,0002 bd3 ba1.8k sqft4600 Rivington, Irvine, CA 92612For SaleMLS ID #OC26161804, Aximu Yilamujiang, Great Park Realty. CRMLS
- $988,0001 bd2 ba1.2k sqft2202 Rivington, Irvine, CA 92612For SaleMLS ID #WS25278795, JIAHUI XU, JC Pacific Corp. CRMLS
- $1,125,0003 bd2 ba1.4k sqft1184 Epic, Irvine, CA 92618For SaleMLS ID #PW26171523, Mark Johnson, ERA North Orange County. CRMLS
- $1,420,0003 bd3 ba1.8k sqft600 Rockefeller, Irvine, CA 92612For SaleMLS ID #OC26145349, Nicole Zhu, JC Pacific Corp. CRMLS
- $1,100,0004 bd4 ba1.8k sqft344 Vintage Way, Tustin, CA 92780For SaleMLS ID #SW26154364, Ann Perez, Bojarski Realty. CRMLS
- $1,059,0002 bd3 ba1.2k sqft229 Dewdrop, Irvine, CA 92603For SaleMLS ID #OC26167451, Rachel Swardstrom, Coldwell Banker Realty. CRMLS
- $1,198,0002 bd2 ba1.3k sqft141 Danbrook, Irvine, CA 92603For SaleMLS ID #OC26128312, Amy Liu, Compass. CRMLS
- $912,0003 bd3 ba1.4k sqft1104 Edgeton Ct, Tustin, CA 92780For SaleMLS ID #PW26164261, Ron Arnold, Keller Williams Realty. CRMLS
- $1,028,8882 bd2 ba1.5k sqft129 Carlow, Irvine, CA 92618For SaleMLS ID #IV26124437, CARINA ROJAS, CENTURY 21 MASTERS. CRMLS
Local buyer's agents are ready to help
