Welcome to 199 Hickory Grove — truly Turn-key, masterfully reimagined residence where exceptional craftsmanship, thoughtful design, and modern efficiency come together in perfect harmony.
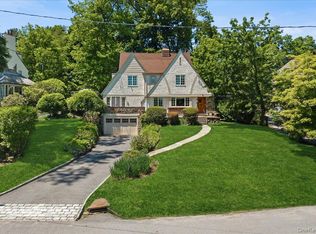
Set on a prominent .26-acre private corner property, this approximately 3,600 sq ft home is elevated from the street, offering both privacy and presence, surrounded by lush landscaping, flowering beds, and curated specimen plantings including azaleas, magnolia, and forsythia, along with a tranquil rain and rocky garden.
Inside, sun-drenched interiors and an open-concept layout create a seamless flow ideal for both everyday living and elegant entertaining. The living and dining areas are anchored by a grand wood-burning fireplace, custom built-ins, and dramatic floor-to-ceiling windows, with French doors opening to a charming rocky garden retreat.
At the heart of the home is a chef’s kitchen designed to impress, featuring a striking waterfall island and effortless connection to a stunning four-season sunroom and deck—perfect for indoor-outdoor living.
The main-level primary suite is a true sanctuary, complete with a custom walk-in closet and a luxurious spa-inspired bath featuring radiant heated floors, a whirpool tub, and a double vanity with refined floating details. A private steam room elevates the experience to a true wellness retreat.
The newly constructed second floor showcases exceptional attention to detail, offering a dramatic ensuite bedroom with cathedral ceilings, private balcony, and a beautifully appointed bath featuring Nordic-inspired design elements, including Phillip Jeffries wall coverings, custom Roman shades, and a sleek walk-in shower. Additional bedrooms are generously sized, including one with its own balcony, along with a flexible office/den or nursery.
Throughout the home, you’ll find curated designer finishes such as shiplap accents, custom wallpapers, and premium hardware, reflecting a cohesive and elevated aesthetic.
Additional highlights include:
All new casement Anderson 400 series windows, E-4 heat lock
Energy-efficient systems with spray foam insulation
Heat pump with auxiliary powered by Viessmann boiler
Spacious family room with gas fireplace
Mudroom, walkout, laundry/utility room, and two-car garage with extra storage and workmen's area
Large screened yard with irrigation and landscape lighting
Driveway with parking for five vehicles
Attached is the list of all improvements and energy efficient home sticker.
Ideally located just 0.8 miles to both Larchmont and Mamaroneck MTA train stations, with picturesque access through Larchmont Gardens, Parks, Schools, Beaches,Lake, and the Leatherstocking trails, this home offers a rare blend of nature, convenience, and sophisticated suburban living.
For sale
$2,099,000
199 Hickory Grove Drive E, Larchmont, NY 10538
5beds
3,129sqft
Single Family Residence, Residential
Built in 1951
0.3 Acres Lot
$-- Zestimate®
$671/sqft
$-- HOA
What's special
- 21 days |
- 3,884 |
- 202 |
Zillow last checked:
Listing updated:
Listing by:
Houlihan Lawrence Inc. 914-636-6700,
Gordana Cacinovic 914-707-9100
Source: OneKey® MLS as distributed by MLS GRID,MLS#: 972513
Tour with a local agent
Facts & features
Interior
Bedrooms & bathrooms
- Bedrooms: 5
- Bathrooms: 5
- Full bathrooms: 3
- 1/2 bathrooms: 2
Primary bedroom
- Description: A true main-level sanctuary featuring a custom walk-in closet and private access to a spa-inspired wellness retreat
- Level: First
Bedroom 2
- Description: Dramatic ensuite bedroom featuring cathedral ceilings, a private balcony, and Nordic-inspired design elements.
- Level: Second
Bedroom 3
- Description: This well-proportioned bedroom comfortably fits a queen-size bed and features double closets, providing ample storage. The space is filled with natural light, maintaining the home's bright and airy aesthetic
- Level: Second
Bedroom 4
- Description: A spacious and versatile room designed to easily accommodate a king-size bed. It includes double closets for organized storage and reflects the refined finishes found throughout the newly constructed second floor. This room exits to a small balcony.
- Level: Second
Primary bathroom
- Description: Luxurious spa bath with radiant heated floors, whirlpool tub, double vanity with floating details, and a private steam room
- Level: First
Bathroom 2
- Description: This ensuite bath features a refined Nordic-inspired aesthetic, defined by clean geometric lines and a neutral color palette. The space is anchored by a floating vanity and premium matte fixtures, complemented by Phillip Jeffries wall coverings and custom Roman shades that add soft, organic texture to the modern silhouette.
- Level: Second
Bathroom 3
- Description: Bright and efficient second-floor bath featuring clean lines, premium fixtures, and a cohesive modern aesthetic w/James Martin floating vanity
- Level: Second
Other
- Description: Seamless transition from mudroom to laundry, featuring high-end efficiency utilities and organized storage for modern convenience
- Level: Basement
Bonus room
- Description: Stunning four-season sunroom with slate floors offering a bright, tranquil retreat with seamless views and direct access to the outdoor living spaces. Expansive deck designed for effortless indoor-outdoor entertaining, overlooking the professionally landscaped grounds.
- Level: First
Dining room
- Description: Surrounded by floor-to-ceiling windows and French doors, bringing light and lightness to a space that easily accommodates large gatherings."
- Level: First
Kitchen
- Description: Chef’s kitchen featuring a striking waterfall island and seamless connection to the four-season sunroom and deck and private yard.
- Level: First
Laundry
- Description: Functional laundry room equipped with high-efficiency appliances and generous extra storage space.
- Level: Basement
Lavatory
- Description: Custom made floating shelf, powder room with wall coverings, shiplap, wood floor
- Level: First
Lavatory
- Description: Conveniently located lower-level powder room featuring modern fixtures and easy access for guests using the media and recreation areas.
- Level: Lower
Living room
- Description: Anchored with beautiful wood-burning fireplace brings warmth and grace for any occasion
- Level: First
Media room
- Description: Spacious and inviting area anchored by a gas fireplace, perfect for casual relaxation or workout. Access to the yard through walk-out
- Level: Lower
Office
- Description: This room, right next to ensuite can be used as a nursery as well.
- Level: Second
Heating
- Baseboard, ENERGY STAR Qualified Equipment, Forced Air, Heat Pump, Heat Recovery System, Hot Air, Radiant, Other
Cooling
- Central Air, ENERGY STAR Qualified Equipment, Zoned
Appliances
- Included: Convection Oven, Dishwasher, Disposal, Electric Oven, ENERGY STAR Qualified Appliances, Exhaust Fan, Gas Range, Microwave, Refrigerator, Stainless Steel Appliance(s), Washer, Indirect Water Heater, Wine Refrigerator
- Laundry: Inside, Laundry Room
Features
- First Floor Bedroom, First Floor Full Bath, Breakfast Bar, Built-in Features, Ceiling Fan(s), Chandelier, Chefs Kitchen, Crown Molding, Double Vanity, Dry Bar, Eat-in Kitchen, Entrance Foyer, Formal Dining, Granite Counters, His and Hers Closets, Kitchen Island, Low Flow Plumbing Fixtures, Natural Woodwork, Open Floorplan, Open Kitchen, Other, Pantry, Primary Bathroom, Master Downstairs, Quartz/Quartzite Counters, Recessed Lighting, Smart Thermostat, Storage, Walk Through Kitchen
- Flooring: Ceramic Tile, Combination, Hardwood, Tile, Wood
- Doors: ENERGY STAR Qualified Doors
- Windows: ENERGY STAR Qualified Windows, Floor to Ceiling Windows, New Windows, Oversized Windows, Screens, Shutters
- Basement: Finished,Full,Storage Space,Walk-Out Access
- Attic: None
- Number of fireplaces: 2
- Fireplace features: Family Room, Gas, Living Room, Wood Burning
Interior area
- Total structure area: 3,578
- Total interior livable area: 3,129 sqft
Property
Parking
- Total spaces: 5
- Parking features: Driveway, Garage, Oversized, Storage
- Garage spaces: 2
- Has uncovered spaces: Yes
Features
- Levels: Two
- Patio & porch: Deck, Patio
- Exterior features: Lighting, Mailbox, Rain Gutters
Lot
- Size: 0.3 Acres
- Features: Back Yard, Corner Lot, Front Yard, Garden, Landscaped, Near Public Transit, Near School, Sprinklers In Front, Sprinklers In Rear
- Residential vegetation: Partially Wooded
Details
- Parcel number: 3289002000000130000235
- Special conditions: None
- Other equipment: Negotiable
Construction
Type & style
- Home type: SingleFamily
- Architectural style: Colonial,Modern
- Property subtype: Single Family Residence, Residential
- Attached to another structure: Yes
Materials
- Advanced Framing Technique, Blown-In Insulation, Energy Star, Foam Insulation, HardiPlank Type, Stucco
- Foundation: Concrete Perimeter, Slab
Condition
- Updated/Remodeled
- Year built: 1951
- Major remodel year: 2026
Utilities & green energy
- Sewer: Public Sewer
- Water: Public
- Utilities for property: Cable Connected, Electricity Connected, Natural Gas Connected, Trash Collection Public, Water Connected
Green energy
- Green verification: LEED For Homes, NGBS Whole-Home Remodel
Community & HOA
Community
- Security: Fire Alarm, Fire Escape, Security System, Smoke Detector(s), Video Cameras
HOA
- Has HOA: No
- HOA name: Larchmont Gardens
Location
- Region: Larchmont
Financial & listing details
- Price per square foot: $671/sqft
- Tax assessed value: $1,360,000
- Annual tax amount: $28,000
- Date on market: 5/9/2026
- Cumulative days on market: 19 days
- Listing agreement: Exclusive Right To Sell
- Inclusions: Refrigerator, Dishwasher, Microwave, Gas stove, Beverage cooler, hood, , washer, drier
- Electric utility on property: Yes
Estimated market value
Not available
Estimated sales range
Not available
$7,255/mo
Price history
| Date | Event | Price |
|---|---|---|
| 5/9/2026 | Listed for sale | $2,099,000$671/sqft |
Source:  OneKey® MLS as distributed by MLS GRID #972513 Report a problem OneKey® MLS as distributed by MLS GRID #972513 Report a problem | ||
Public tax history
| Year | Property taxes | Tax assessment |
|---|---|---|
| 2025 | -- | $1,335,000 -1.4% |
| 2024 | -- | $1,354,000 +7% |
| 2023 | -- | $1,265,000 +32.6% |
| 2022 | -- | $954,000 +14.3% |
| 2021 | -- | $835,000 +4% |
| 2020 | -- | $803,000 |
| 2019 | -- | $803,000 |
| 2018 | -- | $803,000 |
| 2017 | -- | $803,000 +5% |
| 2016 | -- | $765,000 |
| 2015 | -- | $765,000 +10.1% |
| 2014 | -- | $695,000 |
| 2013 | -- | $695,000 +4595.9% |
| 2012 | -- | $14,800 |
| 2011 | -- | $14,800 |
| 2010 | -- | $14,800 |
| 2009 | -- | $14,800 |
| 2008 | -- | $14,800 |
| 2007 | -- | $14,800 |
Find assessor info on the county website
Monthly payment
Estimated monthly payment$1,822
All calculations are estimates and provided by Zillow, Inc. for informational purposes only. Actual amounts may vary.
HOA fees may include property taxes on listings classified as Co-Ops. Contact the listing agent and/or owner for fee details.
Mortgage interest rates are dependent on a number of factors, including credit score, down payment, and repayment length. Interest rate data provided by Zillow Group Marketplace, Inc. as of 1/1/1970 from various mortgage lenders with which we have lead or other similar arrangements; the Estimated Payment is an average of those rates.
See how much you could borrow to make a competitive offer.
Climate risks
Neighborhood: 10538
Nearby schools
GreatSchools rating
- 8/10Murray Avenue SchoolGrades: K-5Distance: 0.7 mi
- 7/10Hommocks SchoolGrades: 6-8Distance: 0.9 mi
- 9/10Mamaroneck High SchoolGrades: 9-12Distance: 0.6 mi
Schools provided by the listing agent
- Elementary: Central School
- Middle: Hommocks School
- High: Mamaroneck High School
Source: OneKey® MLS as distributed by MLS GRID. This data may not be complete. We recommend contacting the local school district to confirm school assignments for this home.
A local agent can set up tours, give advice and negotiate with sellers.


- New York
- Westchester County
- Larchmont
- 10538
- 199 Hickory Grove Drive E
Nearby cities
Nearby zip codes
Other Larchmont Topics
