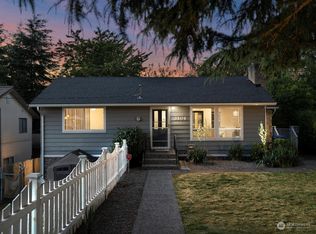
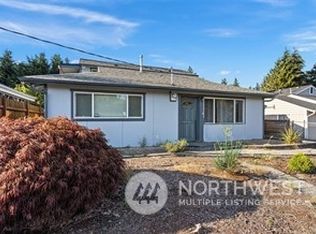
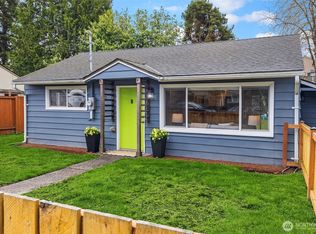
This gorgeous home sits at the high point of Renton's Stewart's Highland — Mediterranean rooflines, a private courtyard, and 2,890 square feet built to feel like a retreat five minutes from everything. Walk in and the kitchen does the talking: a gourmet layout, quartz counters, and vaulted ceilings pulling your eye through the great room. European-inspired finishes carry through every room — down to details most builders skip, including bidets in both full baths. The primary suite is its own wing, and a flexible room off the entry works as a home office or a fourth bedroom, whichever your life needs right now. Outside, it's built for real living: a covered patio, an outdoor kitchen, a fully fenced yard, and views that explain the price the moment you're standing in it. Stewart's Highland is a walk-everywhere neighborhood — shopping, dining, schools, and transit all in reach, with parks and trails close by and an easy commute either direction. For Renton homes for sale in this range, few match this mix of privacy and walkability. Move-up buyers, downsizers, remote workers — this Mediterranean-style Renton property works for all of them. Come see it before someone else calls it home first. (Note: Some photos contain Virtual Staging).
Active
Listed by: eXp Realty • Edward Laine
Est. $1,021,155
3307 NE 7th Street, Renton, WA 98056
3beds
2,890sqft
Single Family Residence
Built in 2002
6,242 Square Feet Lot
$1,120,500 Zestimate®
$353/sqft
$-- HOA
What's special
Covered patioMediterranean rooflinesEuropean-inspired finishesOutdoor kitchenGreat roomPrivate courtyardFully fenced yard
- --
- on Zillow
- 449
- views
- 30
- saves
Zillow last checked:
Listing updated:
Listed by:
Edward Laine,
eXp Realty
Source: NWMLS as distributed by MLS GRID,MLS#: 2574038
Facts & features
Interior
Bedrooms & bathrooms
- Bedrooms: 3
- Bathrooms: 3
- Full bathrooms: 2
- 1/2 bathrooms: 1
- Main level bathrooms: 2
- Main level bedrooms: 2
Primary bedroom
- Level: Main
Bedroom
- Level: Main
Bedroom
- Level: Second
Bathroom full
- Level: Main
Bathroom full
- Level: Second
Other
- Level: Main
Bonus room
- Level: Second
Den office
- Level: Second
Entry hall
- Level: Main
Kitchen with eating space
- Level: Main
Living room
- Level: Main
Utility room
- Level: Main
Heating
- Radiant, Electric, Natural Gas
Cooling
- None
Appliances
- Included: Dishwasher, Disposal, Refrigerator, Stove(s)/Range(s), Dishwasher(s), Garbage Disposal, Refrigerator(s), Water Heater: Gas, Water Heater Location: Exterior Closet
Features
- Bath Off Primary, Ceiling Fan(s)
- Flooring: Ceramic Tile, Marble, See Remarks, Travertine
- Doors: French Doors
- Windows: Dbl Pane/Storm Window
- Basement: None
- Has fireplace: No
- Fireplace features: Wood Burning
Interior area
- Total structure area: 2,890
- Total interior livable area: 2,890 sqft
Property
Parking
- Total spaces: 4
- Parking features: Attached Garage
- Has attached garage: Yes
- Covered spaces: 2
- Uncovered spaces: 2
Features
- Levels: Two
- Stories: 2
- Entry location: Main
- Patio & porch: Bath Off Primary, Ceiling Fan(s), Dbl Pane/Storm Window, French Doors, Vaulted Ceiling(s), Walk-In Closet(s), Water Heater
- Has view: Yes
- View description: Territorial
Lot
- Size: 6,242 Square Feet
- Dimensions: App x . 62' x 100' ft.
- Features: Paved
- Topography: Level
- Residential vegetation: Brush
Details
- Parcel number: 0418001080
- Zoning: R-8
- Zoning description: Jurisdiction: City
- Special conditions: Auction,Standard
Construction
Type & style
- Home type: SingleFamily
- Architectural style: See Remarks,2 Story
- Property subtype: Single Family Residence
Materials
- Stone, Stucco
- Foundation: Poured Concrete
Condition
- Very Good
- Year built: 2002
- Major remodel year: 2002
Utilities & green energy
- Electric: Company: Puget Sound Energy
- Sewer: Sewer Connected, Company: City of Renton
- Water: Public, Company: City of Renton
- Utilities for property: Xfinity/Comcast, Xfinity/Comcast
Community & HOA
Community
- Features: CCRs
- Subdivision: Renton
Location
- Region: Renton
Financial & listing details
- Price per square foot: $353/sqft
- Tax assessed value: $1,137,000
- Annual tax amount: $854
- Date on market: 8/26/2026
- Listing terms: Conventional,FHA,VA Loan
- Inclusions: Dishwasher(s), Garbage Disposal, Refrigerator(s), Stove(s)/Range(s)
Estimated market value
$1,120,500
$1.05M - $1.19M
$4,329/mo
Public tax history
| Year | Property taxes | Tax assessment |
|---|---|---|
| 2025 | $854 +8.1% | $348,000 |
| 2024 | $791 -4.2% | $348,000 |
| 2023 | $826 | $348,000 |
| 2022 | -- | $348,000 |
| 2021 | $929 -5.8% | $348,000 |
| 2020 | $986 -0.3% | $348,000 |
| 2019 | $989 -1.6% | $348,000 |
| 2018 | $1,005 -4.2% | $348,000 -39.6% |
| 2017 | $1,049 -7% | $576,000 +14.1% |
| 2016 | $1,128 | $505,000 +7% |
| 2015 | $1,128 -79.9% | $472,000 +6.5% |
| 2014 | $5,609 | $443,000 +27.3% |
| 2013 | $5,609 | $348,000 +3.9% |
| 2012 | -- | $335,000 -2.9% |
| 2011 | -- | $345,000 -8.7% |
| 2010 | -- | $378,000 |
| 2009 | -- | $378,000 -6% |
| 2007 | -- | $402,000 -1% |
| 2006 | -- | $406,000 +41% |
| 2005 | -- | $288,000 +1110.1% |
| 2001 | $748 -4.3% | $23,800 -60.3% |
| 2000 | $782 | $60,000 |
Find assessor info on the county website
Climate risks
Neighborhood: President Park
Nearby schools
Schools provided by the listing agent
- Elementary: Honeydew Elem
- Middle: Risdon Middle School
- High: Renton Snr High
Source: NWMLS as distributed by MLS GRID. This data may not be complete. We recommend contacting the local school district to confirm school assignments for this home.