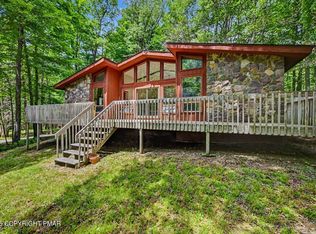
There is something about this home that makes you feel comfortable from the moment you walk through the door. Full of character and charm, the tall ceilings create an open and inviting feel while adding to the home's unique personality. Whether you're searching for a starter home, weekend getaway, or potential investment property, this home offers plenty of possibilities.
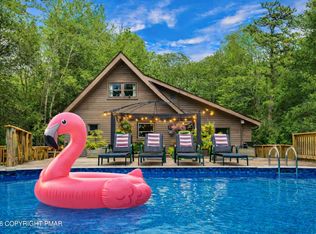
One of the home's special features is the four-season room with a bar area, creating a great place for family and friends to gather, entertain, or simply relax and watch the game on a day off. Surrounded by views of the outdoors, it's also the perfect spot to sit back and enjoy the peacefulness of the seasons changing right in front of you.
The loft adds even more flexibility and could serve as additional living space, a home office, playroom, or game room for the kids. A detached garage provides additional storage and offers great potential for a workshop or hobby space.
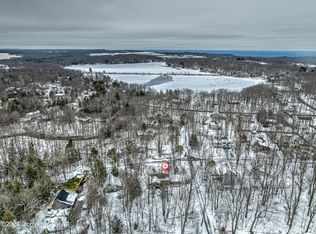
Located on a quiet dead-end street in Stillwater Lakes Civic Association, the community offers amenities including a lake and in-ground swimming pool for residents to enjoy. Priced to sell, this home is ready for its next owner to make it their own and create new memories. Buyers interested in short-term rental potential should verify all STR rules and regulations with the township and HOA/community association.
For sale
$250,000
3307 Red Run Rd, Pocono Summit, PA 18346
2beds
1,464sqft
Single Family Residence
Built in 1970
0.46 Acres Lot
$240,400 Zestimate®
$171/sqft
$84/mo HOA
What's special
- 32 days
- 1,827
- 144
Likely to sell faster than
Zillow last checked:
Listing updated:
Listed by:
Brian Michael Peters 570-982-5920,
Keller Williams Real Estate - Stroudsburg 570-421-2890
Source: PMAR,MLS#: PM-144260
Facts & features
Interior
Bedrooms & bathrooms
- Bedrooms: 2
- Bathrooms: 1
- Full bathrooms: 1
Primary bedroom
- Level: Main
- Area: 101.01
- Dimensions: 9.1 x 11.1
Bedroom 2
- Level: Main
- Area: 118
- Dimensions: 10 x 11.8
Primary bathroom
- Level: Main
- Area: 46.41
- Dimensions: 9.1 x 5.1
Other
- Level: Main
- Area: 192.66
- Dimensions: 11.4 x 16.9
Kitchen
- Level: Main
- Area: 77
- Dimensions: 10 x 7.7
Living room
- Level: Main
- Area: 278.48
- Dimensions: 23.6 x 11.8
Loft
- Level: Upper
- Area: 278.48
- Dimensions: 23.6 x 11.8
Heating
- Baseboard
Cooling
- Window Unit(s)
Appliances
- Included: Electric Oven, Electric Range, Refrigerator, Washer, Dryer
- Laundry: Main Level, Other
Features
- High Ceilings, Open Floorplan, Natural Woodwork
- Flooring: Carpet
- Windows: Storm Window(s)
- Basement: Crawl Space
- Number of fireplaces: 1
- Fireplace features: Living Room
- Common walls with other units/homes: No Common Walls
Interior area
- Total structure area: 1,464
- Total interior livable area: 1,464 sqft
- Finished area above ground: 1,464
- Finished area below ground: 0
Property
Parking
- Total spaces: 4
- Parking features: Garage, Open
- Garage spaces: 1
- Uncovered spaces: 3
Accessibility
- Accessibility features: Accessible Bedroom, Accessible Full Bath
Features
- Stories: 1
- Patio & porch: Front Porch
Lot
- Size: 0.46 Acres
- Features: Dead End Street, Level, Back Yard, Front Yard
Details
- Additional structures: Shed(s)
- Parcel number: 03.14C.1.49
- Zoning description: Residential
- Special conditions: Standard
Construction
Type & style
- Home type: SingleFamily
- Architectural style: Chalet
- Property subtype: Single Family Residence
Materials
- Vinyl Siding
- Foundation: Stone
- Roof: Asphalt
Condition
- Year built: 1970
Utilities & green energy
- Electric: 100 Amp Service
- Sewer: Septic Tank
- Water: Well
- Utilities for property: Phone Available, Cable Connected
Community & HOA
Community
- Subdivision: Stillwater Lakes Civic Assoc.
HOA
- Has HOA: Yes
- Amenities included: Security, Clubhouse, Playground, Outdoor Pool, Basketball Court
- Services included: Security, Maintenance Road
- HOA fee: $1,005 annually
Location
- Region: Pocono Summit
Financial & listing details
- Price per square foot: $171/sqft
- Tax assessed value: $107,150
- Annual tax amount: $3,557
- Date on market: 8/27/2026
- Listing terms: Cash,Conventional,FHA,VA Loan
- Road surface type: Paved
Estimated market value
$240,400
$228,000 - $252,000
$1,803/mo
Price history
| Date | Event | Price |
|---|---|---|
| 8/27/2026 | Listed for sale | $250,000$171/sqft |
Source: PMAR #PM-144260 Report a problem | ||
Public tax history
| Year | Property taxes | Tax assessment |
|---|---|---|
| 2026 | $3,563 +3.3% | $107,150 |
| 2025 | $3,450 +8.2% | $107,150 |
| 2024 | $3,190 +7.6% | $107,150 |
| 2023 | $2,966 +2.1% | $107,150 |
| 2022 | $2,903 +0.6% | $107,150 |
| 2021 | $2,885 +1.4% | $107,150 |
| 2020 | $2,845 +4.2% | $107,150 +583.8% |
| 2019 | $2,731 +0.6% | $15,670 |
| 2018 | $2,715 +0.1% | $15,670 |
| 2017 | $2,712 +367.7% | $15,670 |
| 2016 | $580 -68% | $15,670 |
| 2015 | $1,814 | $15,670 |
| 2014 | $1,814 | $15,670 |
| 2013 | -- | $15,670 |
| 2012 | -- | $15,670 |
| 2011 | -- | $15,670 |
| 2010 | -- | $15,670 |
| 2008 | -- | $15,670 |
| 2007 | -- | $15,670 |
| 2006 | -- | $15,670 |
| 2005 | -- | $15,670 |
| 2004 | -- | $15,670 |
| 2003 | -- | $15,670 |
Find assessor info on the county website
Monthly payment
Est. payment
Payment breakdown
Explore the cost of this home by adjusting the details. Changes won't be saved.Climate risks
Neighborhood: 18346
Similar homes
- $249,0004 bd1 ba1.1k sqft5262 Holiday Dr, Pocono Summit, PA 18346For Sale
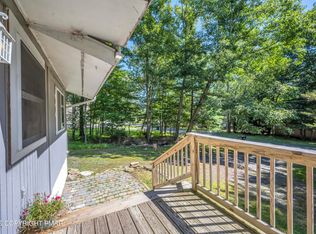 MLS ID #PM-144621, Cindy L Knecht, Carr Realty of the Poconos. PMAR
 - $250,0002 bd2 ba1.8k sqft5114 Ash Dr, Pocono Summit, PA 18346For Sale
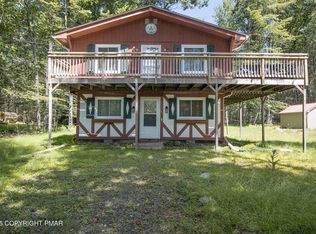 MLS ID #PM-142895, Michael Daniels Vasquez, E-Realty Services - Pocono Summit. PMAR
 - $269,0003 bd2 ba1.4k sqft149 Cardinal Dr, Clifton Township, PA 18424For Sale
 MLS ID #PM-145110, Sabrina Wilson, Cobblestone Real Estate, LLC. PMAR
 - $375,0004 bd2 ba1.5k sqft2286 Route 940, Pocono Summit, PA 18346For Sale
 MLS ID #PM-144320, Jeremiah Noll, Investment Real Estate of the Poconos. PMAR
