Welcome to the Black Chalet on Red Run Road - having generated over $114k Gross Revenue in the last 18 months, this home offers 3 bedrooms and 2 full bathrooms, along with hot tub and an 18x33' above-ground swimming pool integrated into the deck for seamless entry. Professionally designed and recently remodeled with modern upgrades, this chalet is situated as the last lot at the end of the cul-de-sac, offering premier privacy in the Pocono Mountains. Updates to the home include a tankless hot water heater (2025), brand new premium carpet and pad in the loft (2025), new hot tub (2026) as well as major structural and water management upgrades in the crawlspace (2024). This is more than just a home - it's an experience waiting to be shared. A turnkey dream. Whether you're seeking a year-round residence, a vacation getaway, or a rental investment, this turnkey property in the Pocono Mountains is the perfect fit. Bring your towels, bring your firewood, and most importantly - bring your offer. Rental earnings available upon request. Call Tyler today to schedule your private tour.
Pending
$425,000
3311 Red Run Rd, Pocono Summit, PA 18346
3beds
1,400sqft
Single Family Residence
Built in 1969
0.45 Acres Lot
$-- Zestimate®
$304/sqft
$74/mo HOA
What's special
Hot tubTankless hot water heater
- 17 days
- 1,864
- 172
Likely to sell faster than
Zillow last checked:
Listing updated:
Listed by:
Richard Tyler Winget 317-374-1796,
HomeSmart Realty Advisors 215-604-1191
Source: PMAR,MLS#: PM-144645
Facts & features
Interior
Bedrooms & bathrooms
- Bedrooms: 3
- Bathrooms: 2
- Full bathrooms: 2
Primary bedroom
- Level: Main
- Area: 120
- Dimensions: 10 x 12
Bedroom 2
- Level: Main
- Area: 130
- Dimensions: 10 x 13
Bedroom 3
- Level: Upper
- Area: 360
- Dimensions: 18 x 20
Primary bathroom
- Level: Main
- Area: 40
- Dimensions: 5 x 8
Bathroom 2
- Level: Main
- Area: 60
- Dimensions: 6 x 10
Dining room
- Level: Main
- Area: 120
- Dimensions: 10 x 12
Family room
- Level: Main
- Area: 286
- Dimensions: 13 x 22
Kitchen
- Level: Main
- Area: 120
- Dimensions: 12 x 10
Laundry
- Level: Main
- Area: 9
- Dimensions: 3 x 3
Living room
- Level: Main
- Area: 168
- Dimensions: 12 x 14
Heating
- Forced Air
Cooling
- Central Air
Appliances
- Included: Electric Range, Refrigerator, Water Heater, Dishwasher, Microwave, Stainless Steel Appliance(s), Washer, Dryer, Water Softener Owned
- Laundry: Electric Dryer Hookup, Washer Hookup
Features
- Pantry, Eat-in Kitchen, Kitchen Island
- Flooring: Carpet, Ceramic Tile, Luxury Vinyl
- Basement: Crawl Space
- Has fireplace: Yes
- Fireplace features: None
Interior area
- Total structure area: 1,400
- Total interior livable area: 1,400 sqft
- Finished area above ground: 1,400
- Finished area below ground: 0
Property
Parking
- Total spaces: 5
- Parking features: Open
- Uncovered spaces: 5
Features
- Stories: 2
- Patio & porch: Deck
- Exterior features: Outdoor Grill, Fire Pit
- Has private pool: Yes
- Pool features: Above Ground
Lot
- Size: 0.45 Acres
- Features: Level, Cleared
Details
- Additional structures: Shed(s)
- Parcel number: 03.14C.1.50
- Zoning description: Residential
- Special conditions: Standard
Construction
Type & style
- Home type: SingleFamily
- Architectural style: A-Frame,Chalet
- Property subtype: Single Family Residence
Materials
- Asphalt, Vinyl Siding
- Roof: Asphalt
Condition
- Year built: 1969
Utilities & green energy
- Electric: 200+ Amp Service
- Sewer: On Site Septic
- Water: Well
Community & HOA
Community
- Security: Smoke Detector(s)
- Subdivision: Stillwater Lakes Civic Assoc.
HOA
- Has HOA: Yes
- Amenities included: Security, Clubhouse, Playground, Outdoor Pool
- Services included: Security, Maintenance Road
- HOA fee: $890 annually
Location
- Region: Pocono Summit
Financial & listing details
- Price per square foot: $304/sqft
- Tax assessed value: $112,950
- Annual tax amount: $3,750
- Date on market: 9/11/2026
- Listing terms: Cash,Conventional
- Road surface type: Paved
Estimated market value
Not available
Estimated sales range
Not available
Not available
Price history
| Date | Event | Price |
|---|---|---|
| 9/15/2026 | Pending sale | $425,000$304/sqft |
Source: PMAR #PM-144645 Report a problem | ||
| 9/11/2026 | Listed for sale | $425,000+14.7%$304/sqft |
Source: PMAR #PM-144645 Report a problem | ||
| 12/26/2024 | Sold | $370,500-2.2%$265/sqft |
Source: PMAR #PM-118061 Report a problem | ||
| 10/29/2024 | Listed for sale | $379,000-5%$271/sqft |
Source: PMAR #PM-118061 Report a problem | ||
| 8/27/2024 | Listing removed | $399,000$285/sqft |
Source: PMAR #PM-118061 Report a problem | ||
| 8/22/2024 | Listed for sale | $399,000+1713.6%$285/sqft |
Source: PMAR #PM-118061 Report a problem | ||
| 6/24/2014 | Sold | $22,000+1245.6%$16/sqft |
Source: Public Record Report a problem | ||
| 7/26/2013 | Sold | $1,635-98.6%$1/sqft |
Source: Public Record Report a problem | ||
| 11/29/2006 | Sold | $119,250$85/sqft |
Source: Public Record Report a problem | ||
Public tax history
| Year | Property taxes | Tax assessment |
|---|---|---|
| 2026 | $3,756 +5.4% | $112,950 +2% |
| 2025 | $3,564 +8.2% | $110,690 |
| 2024 | $3,295 +7.6% | $110,690 |
| 2023 | $3,064 +2.1% | $110,690 |
| 2022 | $2,999 +0.6% | $110,690 |
| 2021 | $2,981 +1.4% | $110,690 |
| 2020 | $2,939 +0.2% | $110,690 +557.7% |
| 2019 | $2,933 +0.6% | $16,830 |
| 2018 | $2,916 +0.1% | $16,830 |
| 2017 | $2,912 +367.7% | $16,830 |
| 2016 | $623 -72.3% | $16,830 |
| 2015 | $2,251 | $16,830 +5.6% |
| 2014 | $2,251 | $15,930 |
| 2013 | -- | $15,930 |
| 2012 | -- | $15,930 |
| 2011 | -- | $15,930 |
| 2010 | -- | $15,930 |
| 2008 | -- | $15,930 |
| 2007 | -- | $15,930 |
| 2006 | -- | $15,930 |
| 2005 | -- | $15,930 |
| 2004 | -- | $15,930 |
| 2003 | -- | $15,930 |
Find assessor info on the county website
Monthly payment
Est. payment
Payment breakdown
Explore the cost of this home by adjusting the details. Changes won't be saved.Climate risks
Neighborhood: 18346
Similar homes
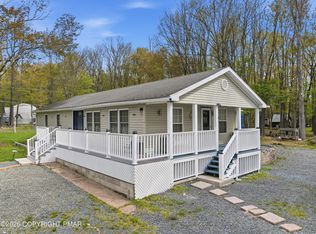
- $465,0004 bd3 ba1.6k sqft1108 Colt Ln, Pocono Summit, PA 18346For Sale
 MLS ID #PM-141275, Alexa Sanchez, Smart Way America Realty. PMAR
 - $375,0004 bd2 ba1.5k sqft2286 Route 940, Pocono Summit, PA 18346For Sale
 MLS ID #PM-144320, Jeremiah Noll, Investment Real Estate of the Poconos. PMAR
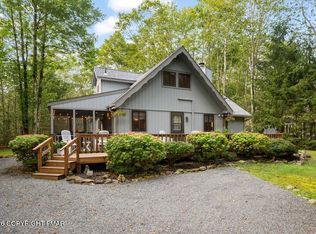
 - $409,9003 bd2 ba1.3k sqft5439 Woodland Ave, Pocono Pines, PA 18350For Sale
 MLS ID #PM-144778, Thomas Patrick Sodano, Jr., Lake Naomi Real Estate. PMAR
 - $250,0002 bd1 ba1.4k sqft3307 Red Run Rd, Pocono Summit, PA 18346For Sale
 MLS ID #PM-144260, Brian Michael Peters, Keller Williams Real Estate - Stroudsburg. PMAR
 - $369,0003 bd2 ba1.5k sqft605 Quail Ln, Tobyhanna, PA 18466For Sale
 MLS ID #SC264474, Sunita Arora, ERA One Source Realty. GSBR as distributed by MLS GRID
