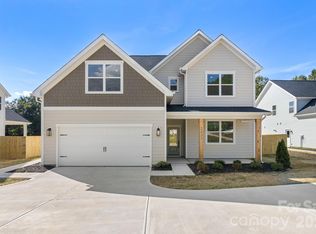
Beautiful New Construction in Monroe, NC! This thoughtfully designed home features 4 bedrooms, 4.5 baths, a spacious bonus/flex room, and a dedicated study/office on the main floor. The luxurious owner's suite is conveniently located on the main level and offers a private sitting area, a spa-inspired bath with a fully tiled shower, separate soaking tub, and a large walk-in closet. The open-concept floor plan is perfect for modern living and entertaining, showcasing a chef's kitchen with a large center island, quartz countertops, double oven, and luxury LVP flooring throughout the main living areas. The stunning vaulted family room features an electric fireplace and is complemented by a dramatic second-floor catwalk overlooking the space below, creating an open and airy feel. Step outside to enjoy the covered back porch overlooking a spacious backyard, ideal for relaxing or hosting family and friends. Located in desirable Monroe, NC, this exceptional new construction home combines style, comfort, and functionality with high-end finishes throughout. Don't miss the opportunity to make it yours!
Active
$729,990
3307 Watkins Rd, Monroe, NC 28110
4beds
3,576sqft
Single Family Residence
Built in 2026
1.22 Acres Lot
$-- Zestimate®
$204/sqft
$21/mo HOA
What's special
Electric fireplaceHigh-end finishes throughoutSpacious backyardDouble ovenLarge walk-in closetQuartz countertopsSeparate soaking tub
- 1 day
- 62
- 1
Zillow last checked:
Listing updated:
Listed by:
Kim Ward kward.crc@gmail.com,
Carolinas Realty Connection LLC
Source: Canopy MLS as distributed by MLS GRID,MLS#: 4436559
Facts & features
Interior
Bedrooms & bathrooms
- Bedrooms: 4
- Bathrooms: 5
- Full bathrooms: 4
- 1/2 bathrooms: 1
- Main level bedrooms: 1
Primary bedroom
- Features: Ceiling Fan(s), Tray Ceiling(s)
- Level: Main
- Area: 360.59 Square Feet
- Dimensions: 24' 7" X 14' 8"
Family room
- Features: Ceiling Fan(s), Open Floorplan, Vaulted Ceiling(s)
- Level: Main
- Area: 324.36 Square Feet
- Dimensions: 17' 0" X 19' 1"
Heating
- Electric, Heat Pump
Cooling
- Ceiling Fan(s), Central Air, Electric, Zoned
Appliances
- Included: Dishwasher, Double Oven, Electric Cooktop, Electric Water Heater, Exhaust Hood, Ice Maker, Microwave
- Laundry: Laundry Room, Main Level
Features
- Drop Zone, Kitchen Island, Open Floorplan, Pantry, Walk-In Closet(s), Walk-In Pantry
- Flooring: Carpet, Tile, Vinyl
- Has basement: No
- Attic: Pull Down Stairs
- Fireplace features: Family Room
Interior area
- Total structure area: 3,576
- Total interior livable area: 3,576 sqft
- Finished area above ground: 3,576
- Finished area below ground: 0
Property
Parking
- Total spaces: 2
- Parking features: Attached Garage, Garage on Main Level
- Attached garage spaces: 2
Features
- Levels: Two
- Stories: 2
Lot
- Size: 1.22 Acres
Details
- Parcel number: 09345394
- Zoning: res
- Special conditions: Standard
Construction
Type & style
- Home type: SingleFamily
- Property subtype: Single Family Residence
Materials
- Hardboard Siding, Stone
- Foundation: Slab
Condition
- New construction: Yes
- Year built: 2026
Details
- Builder model: Graycliff
Utilities & green energy
- Sewer: County Sewer, Septic Installed
- Water: County Water
- Utilities for property: Cable Available
Community & HOA
Community
- Subdivision: None
HOA
- Has HOA: Yes
- HOA fee: $250 annually
Location
- Region: Monroe
Financial & listing details
- Price per square foot: $204/sqft
- Tax assessed value: $70,000
- Date on market: 10/23/2026
- Cumulative days on market: 1 day
- Listing terms: Cash,Conventional,FHA,VA Loan
- Road surface type: Concrete, Paved
Estimated market value
Not available
Estimated sales range
Not available
Not available
Price history
| Date | Event | Price |
|---|---|---|
| 10/23/2026 | Listed for sale | $729,990$204/sqft |
Source:  Canopy MLS as distributed by MLS GRID #4436559 Report a problem | ||
Public tax history
Tax history is unavailable.
Monthly payment
Est. payment
Payment breakdown
Explore the cost of this home by adjusting the details. Changes won't be saved.Climate risks
Neighborhood: 28110
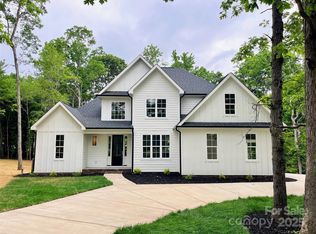
Similar homes
- $719,9904 bd4 ba3.6k sqft3319 Watkins Rd, Monroe, NC 28110New Construction
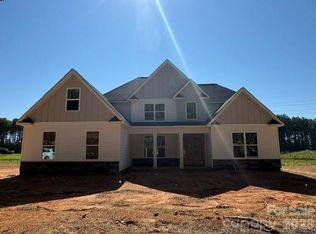
 MLS ID #4394689, Kim Ward, Carolinas Realty Connection LLC. Canopy MLS as distributed by MLS GRID
- $726,9904 bd3 ba3.7k sqft3315 Watkins Rd, Monroe, NC 28110New Construction
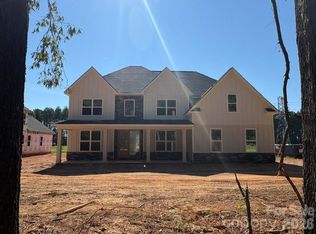 MLS ID #4395690, Kim Ward, Carolinas Realty Connection LLC. Canopy MLS as distributed by MLS GRID
- $699,9003 bd3 ba2.4k sqft3320 Goldmine Rd, Monroe, NC 28110For Sale
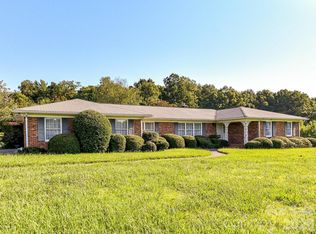 MLS ID #4418987, Mary Ross, Ross & Associates Real Estate. Canopy MLS as distributed by MLS GRID
- $550,0004 bd4 ba2.6k sqft2431 Secrest Shortcut Rd, Monroe, NC 28110New Construction
 MLS ID #4411193, Cherie Burris, RE/MAX Executive. Canopy MLS as distributed by MLS GRID
- $410,0004 bd3 ba2.2k sqft407 Lind Point Ln, Monroe, NC 28110For SaleMLS ID #4436380, JP Perretta, EXP Realty LLC Rock Hill. Canopy MLS as distributed by MLS GRID
- $550,0003 bd3 ba2.8k sqft3117 Monte Dr, Monroe, NC 28110For SaleMLS ID #4434474, Tanya Carlson, IT Realty, LLC. Canopy MLS as distributed by MLS GRID
- $699,9904 bd4 ba3.1k sqftBlair Place, Monroe, NC 28110New ConstructionMLS ID #4365854, Alisha Kasing, Mattamy Carolina Corporation. Canopy MLS as distributed by MLS GRID
- $674,9004 bd4 ba2.4k sqft5702 Love Mill Rd, Monroe, NC 28110New ConstructionMLS ID #4398637, Jenna Myers, RE/MAX Executive. Canopy MLS as distributed by MLS GRID
- $650,0005 bd4 ba2.7k sqft1927 Windmere Dr, Monroe, NC 28110For SaleMLS ID #4418853, Emma Scruggs, Premier Sotheby's International Realty. Canopy MLS as distributed by MLS GRID
- $779,9905 bd5 ba3.9k sqftBlair Place, Monroe, NC 28110New ConstructionMLS ID #4327123, Alisha Kasing, Mattamy Carolina Corporation. Canopy MLS as distributed by MLS GRID
- $499,9003 bd3 ba1.7k sqft120 Brightland Run, Monroe, NC 28110For SaleMLS ID #4433820, Brian Benton, Emerald Pointe Realty. Canopy MLS as distributed by MLS GRID
- $645,0003 bd2 ba1.9k sqft4323 Weddington Rd, Monroe, NC 28110For SaleMLS ID #4423652, Michael Smith, EXP Realty LLC Ballantyne. Canopy MLS as distributed by MLS GRID
- $785,0003 bd3 ba2.5k sqft2646 Rolling Hills Dr, Monroe, NC 28110For SaleMLS ID #4417200, Cindi Heafner, Cindi Heafner & Co., LLC. Canopy MLS as distributed by MLS GRID
- $649,9904 bd3 ba2.7k sqftBlair Place, Monroe, NC 28110New ConstructionMLS ID #4405445, Alisha Kasing, Mattamy Carolina Corporation. Canopy MLS as distributed by MLS GRID
- $450,0004 bd3 ba2.1k sqft1712 Timber Lane Dr, Monroe, NC 28110For SaleMLS ID #4427470, Ron Dixon, LPT Realty LLC. Canopy MLS as distributed by MLS GRID
- $825,0004 bd3 ba3.1k sqft1115 Zeb Helms Rd, Monroe, NC 28112New ConstructionMLS ID #4431056, Mary Ross, Ross & Associates Real Estate. Canopy MLS as distributed by MLS GRID
- $463,0005 bd3 ba2.7k sqft2530 Logan Caroline Ln, Monroe, NC 28110For SaleMLS ID #4435986, Thomas Shoupe, Opendoor Brokerage LLC. Canopy MLS as distributed by MLS GRID
- $499,9993 bd3 ba2.4k sqft1914 Kingstree Dr, Monroe, NC 28112For SaleMLS ID #4435690, Sheala Mann, Mark Spain Real Estate. Canopy MLS as distributed by MLS GRID
- $646,2305 bd5 ba3.4k sqft2105 Rone Branch Trl, Monroe, NC 28110New ConstructionCanopy MLS as distributed by MLS GRID
