Welcome to this beautifully designed new construction home offering the perfect blend of modern style, functionality, and spacious living. Featuring 4 bedrooms, 3 full bathrooms, and dedicated office/study spaces on both levels, this home is ideal for today's flexible lifestyle.
The open-concept floor plan creates a seamless flow between the main living areas, making it perfect for everyday living and entertaining. The chef-inspired kitchen showcases a large center island, quartz countertops, double ovens, an electric cooktop, stainless steel vent hood, and abundant cabinet and counter space. The impressive family room features vaulted ceilings, an electric fireplace, and expansive windows that fill the space with natural light.
A guest bedroom and full bath are conveniently located on the main level, along with a private office or study that can accommodate a variety of needs, including a home workspace, playroom, or flex room.
Upstairs, the spacious owner's suite offers elegant tray ceilings and a luxurious en-suite bath complete with a freestanding soaking tub, tiled walk-in shower, dual vanities, and an oversized walk-in closet. The thoughtfully designed closet provides easy access to the walk-in laundry room for added convenience. Additional bedrooms, a full bath, and a second office or study complete the upper level.
Step outside to enjoy the covered back porch overlooking a large backyard with plenty of room for outdoor activities, gardening, pets, or future customization.
With quality finishes, versatile living spaces, and exceptional attention to detail throughout, this stunning new construction home is ready to welcome its first owners. Don't miss the opportunity to make it yours.
Active
$726,990
3315 Watkins Rd, Monroe, NC 28110
4beds
3,727sqft
Single Family Residence
Built in 2026
0.47 Acres Lot
$721,300 Zestimate®
$195/sqft
$21/mo HOA
What's special
Electric fireplaceVaulted ceilingsElegant tray ceilingsChef-inspired kitchenTiled walk-in showerLarge center islandElectric cooktop
- 118 days
- 42
- 3
Zillow last checked:
Listing updated:
Listed by:
Kim Ward kward.crc@gmail.com,
Carolinas Realty Connection LLC
Source: Canopy MLS as distributed by MLS GRID,MLS#: 4395690
Facts & features
Interior
Bedrooms & bathrooms
- Bedrooms: 4
- Bathrooms: 3
- Full bathrooms: 3
- Main level bedrooms: 1
Primary bedroom
- Features: Ceiling Fan(s), Tray Ceiling(s)
- Level: Upper
- Area: 462 Square Feet
- Dimensions: 21' 0" X 22' 0"
Other
- Features: Ceiling Fan(s), Open Floorplan, Vaulted Ceiling(s)
- Level: Main
- Area: 304 Square Feet
- Dimensions: 19' 0" X 16' 0"
Heating
- Central, Electric, Forced Air
Cooling
- Ceiling Fan(s), Central Air, Dual, Electric
Appliances
- Included: Dishwasher, Double Oven, Electric Cooktop, Electric Oven, Microwave
- Laundry: Electric Dryer Hookup, Laundry Room
Features
- Flooring: Carpet, Tile, Vinyl
- Doors: Insulated Door(s)
- Windows: Insulated Windows
- Has basement: No
- Attic: Pull Down Stairs
- Fireplace features: Family Room
Interior area
- Total structure area: 3,727
- Total interior livable area: 3,727 sqft
- Finished area above ground: 3,727
- Finished area below ground: 0
Property
Parking
- Total spaces: 2
- Parking features: Driveway, Attached Garage, Garage on Main Level
- Attached garage spaces: 2
- Has uncovered spaces: Yes
Features
- Levels: Two
- Stories: 2
- Patio & porch: Covered, Rear Porch
Lot
- Size: 0.47 Acres
Details
- Parcel number: 09345391
- Zoning: Res
- Special conditions: Standard
Construction
Type & style
- Home type: SingleFamily
- Property subtype: Single Family Residence
Materials
- Hardboard Siding
- Foundation: Slab
Condition
- New construction: Yes
- Year built: 2026
Details
- Builder model: Barnhart Craftsman
Utilities & green energy
- Sewer: Septic Installed
- Water: Well
- Utilities for property: Cable Available, Electricity Connected
Community & HOA
Community
- Security: Carbon Monoxide Detector(s), Smoke Detector(s)
- Subdivision: None
HOA
- Has HOA: Yes
- HOA fee: $250 annually
Location
- Region: Monroe
Financial & listing details
- Price per square foot: $195/sqft
- Tax assessed value: $60,000
- Date on market: 6/19/2026
- Cumulative days on market: 118 days
- Listing terms: Cash,Conventional,VA Loan
- Electric utility on property: Yes
- Road surface type: Concrete, Paved
Estimated market value
$721,300
$685,000 - $757,000
$2,851/mo
Price history
| Date | Event | Price |
|---|---|---|
| 6/20/2026 | Listed for sale | $726,990$195/sqft |
Source:  Canopy MLS as distributed by MLS GRID #4395690 Report a problem Canopy MLS as distributed by MLS GRID #4395690 Report a problem | ||
Public tax history
Tax history is unavailable.
Monthly payment
Est. payment
Payment breakdown
Explore the cost of this home by adjusting the details. Changes won't be saved.Climate risks
Neighborhood: 28110
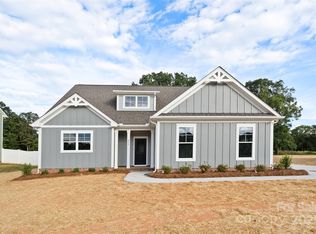
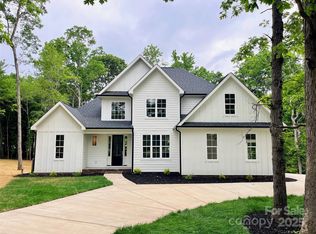
Similar homes
- $699,9904 bd4 ba3.1k sqftBlair Place, Monroe, NC 28110New Construction
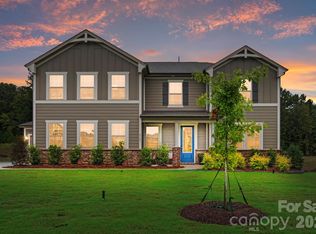
 MLS ID #4365854, Alisha Kasing, Mattamy Carolina Corporation. Canopy MLS as distributed by MLS GRID
 - $779,9905 bd5 ba3.9k sqftBlair Place, Monroe, NC 28110New Construction
 MLS ID #4327123, Alisha Kasing, Mattamy Carolina Corporation. Canopy MLS as distributed by MLS GRID
 - $799,9905 bd5 ba3.9k sqftBlair Place, Monroe, NC 28110New Construction
 MLS ID #4353485, Alisha Kasing, Mattamy Carolina Corporation. Canopy MLS as distributed by MLS GRID
 - $639,9903 bd3 ba2.7k sqftBlair Place, Monroe, NC 28110New Construction
 MLS ID #4369570, Alisha Kasing, Mattamy Carolina Corporation. Canopy MLS as distributed by MLS GRID
 - $757,9653 bd3 ba2.8k sqftCresswind at Wesley Chapel, Monroe, NC 28110New ConstructionCanopy MLS as distributed by MLS GRID
- $415,0004 bd3 ba2.5k sqft4304 Mary Point Rd, Monroe, NC 28110For Sale
 MLS ID #1231121, Steven Teeter. Triad MLS
 - $679,0003 bd3 ba2.3k sqft3022 Brush Crk, Monroe, NC 28110New ConstructionCanopy MLS as distributed by MLS GRID
- $395,0003 bd3 ba2.2k sqft4803 Manchineel Ln, Monroe, NC 28110For SaleMLS ID #4419317, Tracy Dowling, Homecoin.com. Canopy MLS as distributed by MLS GRID
- $815,0005 bd4 ba3.7k sqft1317 Pinewalk Dr, Waxhaw, NC 28173For SaleMLS ID #4430894, Nick Huscroft, Chosen Realty of NC LLC. Canopy MLS as distributed by MLS GRID
- $529,9904 bd4 ba3.2k sqft3807 Forty Acre Dr, Monroe, NC 28112New ConstructionCanopy MLS as distributed by MLS GRID
- $539,9904 bd4 ba3.2k sqft3516 Oasis Dr, Monroe, NC 28112New ConstructionCanopy MLS as distributed by MLS GRID
- $583,8852 bd2 ba2k sqft5002 Belle Mont Farm Ave, Monroe, NC 28110New ConstructionCanopy MLS as distributed by MLS GRID
- $645,1484 bd3 ba3.2k sqft1713 Tabby Dr #Cal0060, Indian Trail, NC 28079New ConstructionCanopy MLS as distributed by MLS GRID
- $719,8005 bd4 ba3.1k sqft1206 Chasity Trails Ct, Matthews, NC 28104New ConstructionCanopy MLS as distributed by MLS GRID
- $565,0003 bd3 ba2.3k sqft2902 Sweetgrass Ln, Monroe, NC 28112New ConstructionMLS ID #4359298, Van Cuthbertson, EXP Realty LLC Ballantyne. Canopy MLS as distributed by MLS GRID
