Tucked into the heart of desirable Stonebrook on a larger .19-acre lot, this 3-bedroom, 2.5-bath, 1,873 sqft home blends comfortable living with a quiet, serene setting. Vaulted ceilings and large windows open up the living room, while a sunny solarium off the dining area adds versatile space for an office, studio, reading nook, or morning coffee spot. Step outside to a rear paver patio backing directly to a community pond -- a peaceful backdrop for relaxing mornings or evening gatherings -- plus a dedicated BBQ area built for entertaining. Mature trees and landscaping frame the lot, and a storage shed & workshop offer room for projects and gear. Just minutes from Pine Nursery Park, this NE Bend location offers quick access to trails, sport fields & courts, and green space -- a great fit for anyone seeking a peaceful, established neighborhood without sacrificing convenience.
Active
$649,000
3308 NE Stonebrook Loop, Bend, OR 97701
3beds
3baths
1,873sqft
Single Family Residence
Built in 1993
8,276 Square Feet Lot
$635,700 Zestimate®
$347/sqft
$110/mo HOA
What's special
Large windowsVaulted ceilings
- 47 days
- 581
- 73
Zillow last checked:
Listing updated:
Listed by:
Bend Premier Real Estate LLC 541350-3695
Source: Oregon Datashare,MLS#: 220228179
Facts & features
Interior
Bedrooms & bathrooms
- Bedrooms: 3
- Bathrooms: 3
Heating
- Forced Air, Natural Gas
Cooling
- Central Air
Appliances
- Included: Cooktop, Dishwasher, Disposal, Double Oven, Dryer, Microwave, Range Hood, Refrigerator, Washer, Water Heater
Features
- Ceiling Fan(s), Double Vanity, Linen Closet, Tile Counters, Vaulted Ceiling(s), Walk-In Closet(s), Wet Bar
- Flooring: Bamboo, Hardwood, Tile
- Windows: Double Pane Windows, Skylight(s), Vinyl Frames
- Has fireplace: Yes
- Fireplace features: Family Room, Gas
- Common walls with other units/homes: No Common Walls
Interior area
- Total structure area: 1,873
- Total interior livable area: 1,873 sqft
Video & virtual tour
Property
Parking
- Total spaces: 2
- Parking features: Attached, Driveway, Garage Door Opener
- Attached garage spaces: 2
- Has uncovered spaces: Yes
Features
- Levels: Two
- Stories: 2
- Patio & porch: Awning(s)
- Has view: Yes
- View description: Neighborhood, Pond
- Has water view: Yes
- Water view: Pond
Lot
- Size: 8,276 Square Feet
- Features: Landscaped, Sprinkler Timer(s), Sprinklers In Front, Sprinklers In Rear
Details
- Additional structures: Shed(s)
- Parcel number: 180620
- Zoning description: RS
- Special conditions: Standard
Construction
Type & style
- Home type: SingleFamily
- Architectural style: Traditional
- Property subtype: Single Family Residence
Materials
- Frame
- Foundation: Stemwall
- Roof: Composition
Condition
- New construction: No
- Year built: 1993
Utilities & green energy
- Sewer: Public Sewer
- Water: Public
Community & HOA
Community
- Subdivision: Stonebrook
HOA
- Has HOA: Yes
- Amenities included: Snow Removal
- HOA fee: $110 monthly
Location
- Region: Bend
Financial & listing details
- Price per square foot: $347/sqft
- Tax assessed value: $639,940
- Annual tax amount: $5,005
- Date on market: 9/4/2026
- Cumulative days on market: 47 days
- Listing terms: Cash,Conventional
- Inclusions: Washer, Dryer, and Shed(s)
- Road surface type: Paved
Estimated market value
$635,700
$604,000 - $667,000
$2,769/mo
Price history
| Date | Event | Price |
|---|---|---|
| 9/4/2026 | Listed for sale | $649,000$347/sqft |
Source:  Oregon Datashare #220228179 Report a problem Oregon Datashare #220228179 Report a problem | ||
Public tax history
| Year | Property taxes | Tax assessment |
|---|---|---|
| 2025 | $4,876 +3.9% | $288,560 +3% |
| 2024 | $4,691 +7.9% | $280,160 +6.1% |
| 2023 | $4,348 +4% | $264,080 |
| 2022 | $4,182 +2.9% | $264,080 +6.1% |
| 2021 | $4,063 | $248,930 |
| 2020 | -- | $248,930 +6.1% |
| 2019 | $3,747 | $234,650 |
| 2018 | $3,747 +2.9% | $234,650 +3% |
| 2017 | $3,642 +8% | $227,820 +3% |
| 2016 | $3,371 | $221,190 +3% |
| 2015 | $3,371 +6% | $214,750 +3% |
| 2014 | $3,181 | $208,500 +4.9% |
| 2013 | -- | $198,750 +2.9% |
| 2012 | -- | $193,150 -2.6% |
| 2011 | -- | $198,220 -2.1% |
| 2010 | -- | $202,430 +3% |
| 2009 | -- | $196,540 +3% |
| 2008 | -- | $190,820 +3% |
| 2007 | -- | $185,270 +3% |
| 2006 | -- | $179,880 +3% |
| 2005 | -- | $174,650 +6.1% |
| 2003 | -- | $164,632 -13.8% |
| 2002 | -- | $190,935 +10.8% |
| 2001 | -- | $172,260 -1.3% |
| 2000 | -- | $174,555 |
Find assessor info on the county website
Monthly payment
Est. payment
Payment breakdown
Explore the cost of this home by adjusting the details. Changes won't be saved.Climate risks
Neighborhood: Mountain View
Nearby schools
Schools provided by the listing agent
- Elementary: Ponderosa Elem
- Middle: Sky View Middle
- High: Mountain View Sr High
Source: Oregon Datashare. This data may not be complete. We recommend contacting the local school district to confirm school assignments for this home.
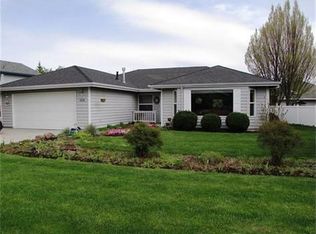
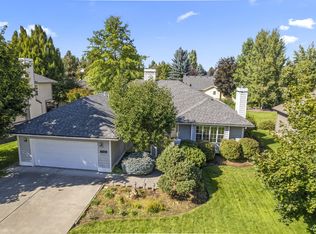
Similar homes
- $639,0004 bd3 ba2.5k sqft62898 Bilyeu Way, Bend, OR 97701For Sale
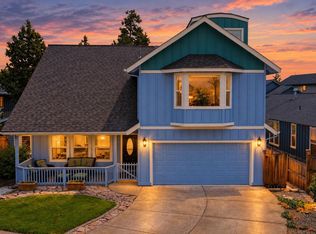
 MLS ID #220225916, Lesli N. Fox, Cascade Hasson SIR. Oregon Datashare
 - $650,0003 bd3 ba2.1k sqft63222 Brad St, Bend, OR 97701For Sale
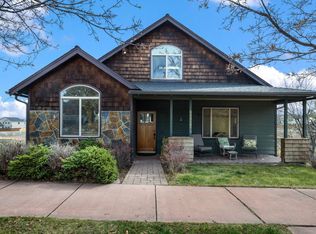 MLS ID #220218406, Miranda Owen, Legacy Realty LLC. Oregon Datashare
 - $625,0003 bd2 ba1.3k sqft508 NE Lafayette Ave, Bend, OR 97701For Sale
 MLS ID #220229658, Katey Kelley, Shelton Kelley Realty. Oregon Datashare
 - $569,9993 bd3 ba1.6k sqft2813 NE North Pilot Butte Dr, Bend, OR 97701For Sale
 MLS ID #220227056, Stacey Sebastian, Sunny in Bend 1% Realty. Oregon Datashare
 - $625,0003 bd2 ba1.7k sqft21302 NE Brooklyn Ct, Bend, OR 97701For SaleMLS ID #220209543, Jaclyn Oakland, Cascade Hasson SIR. Oregon Datashare
- $685,8884 bd3 ba2.1k sqft20580 Klahani Dr, Bend, OR 97702For SaleMLS ID #220230155, Brian J Houston, Coldwell Banker Bain. Oregon Datashare
- $590,0003 bd3 ba1.8k sqft20705 Wishing Well Ct, Bend, OR 97701For SaleMLS ID #220227327, Peggy Lee Combs, John L Scott Bend. Oregon Datashare
- $599,5003 bd3 ba1.9k sqft63776 Hunters Cir, Bend, OR 97701For SaleMLS ID #220224445, Cathryn E Morgan, Powell Team Real Estate LLC. Oregon Datashare
- $679,0003 bd2 ba1.8k sqft2234 SE Pilatus Ln, Bend, OR 97702For SaleMLS ID #220228189, Jim King, Cascade Hasson SIR. Oregon Datashare
- $724,9003 bd2 ba1.8k sqft64552 Sylvan Loop, Bend, OR 97701For SaleMLS ID #220227606, Amy Rae Moser, Fathom Realty Oregon, LLC. Oregon Datashare
- $535,0003 bd2 ba1.2k sqft951 NE Lena Pl, Bend, OR 97701For SaleMLS ID #220228785, Jake Hermeling, OHT. Oregon Datashare
- $575,0004 bd3 ba2.1k sqft3144 NE Monte Vista Ln, Bend, OR 97701For SaleMLS ID #220223322, Nicole Fitch, John L Scott Bend. Oregon Datashare
- $495,0003 bd2 ba1.1k sqft20648 Beaumont Dr, Bend, OR 97701For SaleMLS ID #220230086, Mike Joseph Arrigo, Berkshire Hathaway HomeService. Oregon Datashare
- $679,9003 bd3 ba1.6k sqft20886 King David Ave, Bend, OR 97702For SaleMLS ID #220211234, Bess Blacquiere, Better Homes and Gardens Real Estate Equinox. Oregon Datashare
- $549,5003 bd3 ba1.7k sqft2951 NE Dogwood Dr, Bend, OR 97701For SaleMLS ID #220223232, Jamie Kathryn Sinclair, RE/MAX Key Properties. Oregon Datashare
- $469,0003 bd3 ba1.4k sqft63119 NE De Haviland St, Bend, OR 97701For SaleMLS ID #220227863, Kelly Ann Miller, Fathom Realty Oregon, LLC. Oregon Datashare
- $650,0003 bd3 ba1.5k sqft19689 Harvard Pl, Bend, OR 97702For SaleMLS ID #220227330, Tracy Soriano, Harcourts The Garner Group Real Estate. Oregon Datashare
- $599,9993 bd2 ba1.6k sqft61219 Fairfield Dr, Bend, OR 97702For SaleMLS ID #220221226, Derek Plant, Knightsbridge International. Oregon Datashare
- $959,0005 bd3 ba2.7k sqft1705 NE Shepard Rd, Bend, OR 97701For SaleMLS ID #220229541, Sondra L Burnham, Stellar Realty Northwest. Oregon Datashare
- $714,0003 bd3 ba2k sqft20174 Archie Briggs Rd, Bend, OR 97703For SaleMLS ID #220217014, John William Snippen, RE/MAX Key Properties. Oregon Datashare
