Summer in the Colorado mountains starts here—spend your days fishing at nearby reservoirs, hiking the scenic trails of Kenosha Pass, and exploring endless recreation in the surrounding national forest, all just moments away. Set on 2.5 private acres surrounded by aspens and sweeping mountain views, this remodeled and turnkey A-frame offers the ideal blend of mountain escape and investment potential. Furnishings are included, making it ready for immediate enjoyment or rental use. Located in Park County, where there are currently no caps on short-term rental licenses.
The main level is filled with natural light and designed to capture the surrounding views with vaulted ceilings, expansive windows, reclaimed wood accents, and a cozy wood-burning stove. The kitchen features stainless steel appliances, a gas range, butcher block countertops, a large pantry, and a dedicated dining area with mountain views in nearly every direction. One bedroom and bathroom are located on the main level, along with direct access to the wrap-around deck—perfect for summer evenings and relaxing under the stars. A charming loft above adds additional sleeping space or a flexible office.
The lower level offers a separate private entrance and functions as a studio suite complete with a sleeping area, living space, full kitchen, bathroom, and laundry—ideal for guests, a mother-in-law suite, or short- and long-term rental income potential.
Outside, enjoy the peaceful setting and usable acreage with room for a future garage or workshop. Whether you’re seeking a summer basecamp, full-time mountain home, or flexible investment property, this one offers year-round Colorado lifestyle appeal less than 20 minutes to Fairplay, a scenic drive to Breckenridge, and under 1.5 hours from Denver.
For sale
$499,750
331 Frenchman Road, Jefferson, CO 80456
2beds
1,760sqft
Single Family Residence
Built in 1972
2.5 Acres Lot
$-- Zestimate®
$284/sqft
$2/mo HOA
What's special
Usable acreageWrap-around deckVaulted ceilingsCharming loftGas rangeLarge pantryButcher block countertops
- 228 days
- 185
- 18
Zillow last checked:
Listing updated:
Listed by:
Christian Kelly 719-966-9013 highrockyliving@gmail.com,
Worth Clark Realty
Source: REcolorado as distributed by MLS GRID,MLS#: 7630008
Facts & features
Interior
Bedrooms & bathrooms
- Bedrooms: 2
- Bathrooms: 2
- 3/4 bathrooms: 2
- Main level bathrooms: 1
- Main level bedrooms: 1
Bedroom
- Features: Primary Suite
- Level: Main
Bedroom
- Level: Basement
Bathroom
- Level: Main
Bathroom
- Level: Basement
Dining room
- Level: Main
Dining room
- Level: Basement
Kitchen
- Level: Main
Kitchen
- Level: Basement
Laundry
- Level: Basement
Living room
- Level: Main
Living room
- Level: Basement
Loft
- Level: Main
Heating
- Forced Air, Wood Stove
Cooling
- None
Appliances
- Included: Dryer, Electric Water Heater, Microwave, Oven, Range, Refrigerator, Washer
Features
- Butcher Counters, Ceiling Fan(s), High Ceilings, Kitchen Island, Open Floorplan, Pantry, Radon Mitigation System, Smoke Free, Vaulted Ceiling(s)
- Flooring: Tile, Vinyl
- Windows: Window Coverings, Window Treatments
- Basement: Finished
- Number of fireplaces: 1
- Fireplace features: Living Room, Wood Burning Stove
- Furnished: Yes
Interior area
- Total structure area: 1,760
- Total interior livable area: 1,760 sqft
- Finished area above ground: 960
- Finished area below ground: 800
Video & virtual tour
Property
Parking
- Total spaces: 4
- Details: Off Street Spaces: 4
Features
- Levels: Two
- Stories: 2
- Patio & porch: Deck, Wrap Around
- Exterior features: Fire Pit, Lighting
- Fencing: None
- Has view: Yes
- View description: Mountain(s), Plains
Lot
- Size: 2.5 Acres
- Features: Cul-De-Sac, Many Trees, Mountainous, Sloped
- Residential vegetation: Aspen, Natural State
Details
- Parcel number: 2114
- Zoning: Residential
- Special conditions: Standard
Construction
Type & style
- Home type: SingleFamily
- Architectural style: A-Frame
- Property subtype: Single Family Residence
Materials
- Concrete, Frame, Metal Siding
- Foundation: Concrete Perimeter
- Roof: Composition
Condition
- Updated/Remodeled
- Year built: 1972
Utilities & green energy
- Water: Well
- Utilities for property: Electricity Connected, Propane
Community & HOA
Community
- Security: Carbon Monoxide Detector(s), Radon Detector, Smoke Detector(s)
- Subdivision: Jefferson Heights
HOA
- Has HOA: Yes
- HOA fee: $25 annually
- HOA name: Jefferson Heights
- HOA phone: 999-999-9999
Location
- Region: Jefferson
Financial & listing details
- Price per square foot: $284/sqft
- Tax assessed value: $517,867
- Annual tax amount: $1,999
- Date on market: 3/3/2026
- Listing terms: 1031 Exchange,Cash,Conventional
- Exclusions: Seller's Personal Property
- Ownership: Individual
- Electric utility on property: Yes
- Road surface type: Dirt
Estimated market value
Not available
Estimated sales range
Not available
Not available
Price history
| Date | Event | Price |
|---|---|---|
| 5/19/2026 | Price change | $499,750-3%$284/sqft |
Source:  REcolorado as distributed by MLS GRID #7630008 Report a problem REcolorado as distributed by MLS GRID #7630008 Report a problem | ||
| 3/14/2026 | Listed for sale | $515,000$293/sqft |
Source: REcolorado as distributed by MLS GRID #7630008 Report a problem | ||
| 3/5/2026 | Pending sale | $515,000$293/sqft |
Source: REcolorado as distributed by MLS GRID #7630008 Report a problem | ||
| 3/3/2026 | Listed for sale | $515,000+7.5%$293/sqft |
Source: REcolorado as distributed by MLS GRID #7630008 Report a problem | ||
| 10/16/2023 | Sold | $479,000-15.1%$272/sqft |
Source:  Altitude Realtors #S1039721 Report a problem Altitude Realtors #S1039721 Report a problem | ||
| 9/19/2023 | Pending sale | $564,000$320/sqft |
Source: Altitude Realtors #S1039721 Report a problem | ||
| 8/28/2023 | Price change | $564,000-1.7%$320/sqft |
Source: Altitude Realtors #S1039721 Report a problem | ||
| 8/5/2023 | Price change | $574,000-0.9%$326/sqft |
Source: Altitude Realtors #S1039721 Report a problem | ||
| 8/4/2023 | Listed for sale | $579,000$329/sqft |
Source: Altitude Realtors #S1039721 Report a problem | ||
| 6/27/2023 | Pending sale | $579,000$329/sqft |
Source: Altitude Realtors #S1039721 Report a problem | ||
| 5/26/2023 | Price change | $579,000-7.9%$329/sqft |
Source: Altitude Realtors #S1039721 Report a problem | ||
| 4/28/2023 | Price change | $629,000-3.2%$357/sqft |
Source: Altitude Realtors #S1039721 Report a problem | ||
| 1/12/2023 | Listed for sale | $649,900-9.6%$369/sqft |
Source: Altitude Realtors #S1039721 Report a problem | ||
| 12/30/2022 | Listing removed | $719,000$409/sqft |
Source: Altitude Realtors #S1038835 Report a problem | ||
| 8/27/2022 | Listed for sale | $719,000+619%$409/sqft |
Source: Altitude Realtors #S1038835 Report a problem | ||
| 4/24/2017 | Sold | $100,000$57/sqft |
Source: Public Record Report a problem | ||
Public tax history
| Year | Property taxes | Tax assessment |
|---|---|---|
| 2025 | $866 +0.5% | $34,700 +128.3% |
| 2024 | $861 +1.2% | $15,200 -20.3% |
| 2023 | $851 +1.7% | $19,060 +45.6% |
| 2022 | $837 -5.4% | $13,090 -2.8% |
| 2021 | $884 +47.9% | $13,470 +47.9% |
| 2020 | $598 +0.8% | $9,110 |
| 2019 | $593 +4.6% | $9,110 -8.8% |
| 2017 | $567 +94.7% | $9,990 -2.7% |
| 2016 | $291 -1.9% | $10,270 |
| 2015 | $297 -50.7% | $10,270 |
| 2014 | $602 +0.9% | -- |
| 2013 | $596 +0.8% | $10,380 |
| 2012 | $591 +3.2% | -- |
| 2011 | $573 | -- |
Find assessor info on the county website
Monthly payment
Est. payment
Payment breakdown
Explore the cost of this home by adjusting the details. Changes won't be saved.Climate risks
Neighborhood: Jefferson Heights
Nearby schools
Schools provided by the listing agent
- Elementary: Edith Teter
- Middle: South Park
- High: South Park
- District: Park County RE-2
Source: REcolorado as distributed by MLS GRID. This data may not be complete. We recommend contacting the local school district to confirm school assignments for this home.
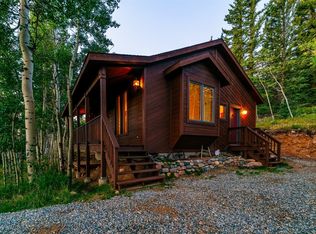
Similar homes
- $530,0003 bd2 ba1.6k sqft1459 Boreas Circle, Jefferson, CO 80456For Sale

 MLS ID #S1071073, Lora J. Alexander, High Ridge Realty, LLC. Altitude Realtors
 - $575,0003 bd2 ba2.1k sqft2349 Michigan Hill Road, Jefferson, CO 80456For Sale
 MLS ID #S1068991, Danielle Foster, eXp Realty, LLC, Mountain House Properties. Altitude Realtors
 - $485,0003 bd2 ba2.1k sqft720 Snyder Creek Road, Jefferson, CO 80456For Sale
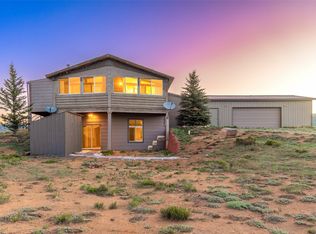 MLS ID #S1069556, JoAnn MacDougall, Jefferson Real Estate, Inc.. Altitude Realtors
 - $590,0003 bd2 ba1.5k sqft850 Georgia Pass Lookout, Jefferson, CO 80456For Sale
 MLS ID #S1068772, JoAnn MacDougall, Jefferson Real Estate, Inc.. Altitude Realtors
 - $544,9002 bd2 ba1.9k sqft2491 Stagestop Road, Jefferson, CO 80456For SaleMLS ID #S1071817, JoAnn MacDougall, Jefferson Real Estate, Inc.. Altitude Realtors
- $467,9003 bd2 ba2k sqft46 Wampum Lane, Como, CO 80432For SaleMLS ID #S1069052, Kevin Copeland, Jefferson Real Estate, Inc.. Altitude Realtors
- $500,0003 bd2 ba2.2k sqft275 Vulture Lane, Jefferson, CO 80456For SaleMLS ID #S1069086, Betsy Repaske, Real Broker, LLC DBA Real. Altitude Realtors
- $664,9003 bd2 ba2.1k sqft982 Georgia Drive, Jefferson, CO 80456For SaleMLS ID #S1069900, JoAnn MacDougall, Jefferson Real Estate, Inc.. Altitude Realtors
- $489,9003 bd3 ba1.9k sqft1479 Ouray Trail, Como, CO 80432For SaleMLS ID #S1068266, Kevin Copeland, Jefferson Real Estate, Inc.. Altitude Realtors
- $469,9002 bd2 ba1k sqft207 Overland Circle, Jefferson, CO 80456For SaleMLS ID #S1062639, Kevin Copeland, Jefferson Real Estate, Inc.. Altitude Realtors
- $560,0002 bd2 ba1.3k sqft216 Ambush Lane, Jefferson, CO 80456For SaleMLS ID #S1069700, Lisa Kunst, Caniglia Real Estate Group,LLC. Altitude Realtors
- $450,0003 bd2 ba1.1k sqft59 Chief Trl, Como, CO 80436For Sale
 MLS ID #1662871, Corey Prai, Keller Williams Advantage Realty LLC. REcolorado as distributed by MLS GRID
 - $499,9002 bd2 ba1.1k sqft541 Warpath Rd, Jefferson, CO 80456For Sale
 MLS ID #1445069, Corey Martin, Keller Williams Realty DTC LLC. elevateMLS
 - $549,0003 bd2 ba1.5k sqft280 Cr-14 A, Fairplay, CO 80440For SaleMLS ID #9808986, John Angelico, High Country Mountain Brokers. REcolorado as distributed by MLS GRID
- $499,0003 bd2 ba1.9k sqft485 Signal Ridge Road, Como, CO 80432For SaleMLS ID #8145551, Ed Hayslett, The Hayslett Group, LLC. REcolorado as distributed by MLS GRID
- $475,0003 bd2 ba1.3k sqft412 Bordenville Court, Jefferson, CO 80456For SaleMLS ID #4848215, Melanie Yacko, Urban Realty Group Corporation. REcolorado as distributed by MLS GRID
- $574,9003 bd2 ba1.2k sqft1720 Ute Trail, Como, CO 80456For SaleMLS ID #S1070244, Nicole M. Brandt, Roam Real Estate Group, LLC. Altitude Realtors
- $629,9002 bd2 ba1.7k sqft177 Longbow Drive, Como, CO 80456For SaleMLS ID #4596806, Luke Brenning, MHC Realty Group LLC. REcolorado as distributed by MLS GRID
- $549,0003 bd2 ba1.5k sqft280 Cr-14A, Fairplay, CO 80440For SaleMLS ID #S1071935, John Angelico, High Country Mountain Brokers. Altitude Realtors
- $599,9004 bd2 ba2.5k sqft4018 Arrowhead Drive, Como, CO 80456For SaleMLS ID #6229642, Rebecca Jones Egloff, LIV Sotheby's International Realty. REcolorado as distributed by MLS GRID
