Woodworker’s Dream: HUGE Barn Shop + Home on 2.9 Wooded Acres Woodworkers, makers, and small-shop dreamers, this is the one you’ve been waiting for. A HUGE barn that has served as a working woodshop, with the contents of the shop included, sits on 2.9 private wooded acres in Whitefield. Add a livable home, three outbuildings, and room to grow, and you have space to build whatever you’re dreaming up. Furniture, cabinetry, custom millwork, or a weekend hobby that turns into a business: the space is here, and all it needs is you. THE SHOP AND OUTBUILDINGS: The HUGE barn has room for machines, benches, lumber storage, and big projects. Everything in all the buildings comes with the property, including the contents of the shop. A separate garage is ideal for bikes, kayaks, a motorcycle, or lawn equipment (not suited for cars). The old cottage is a complete rebuild and not habitable as is, a blank canvas for the ambitious renovator. THE HOME: Live steps from your work. The main floor offers easy one-level living with an open-concept kitchen and living room, two bedrooms, a full bath, and laundry. The sunny enclosed porch is a great spot for morning coffee before heading out to the shop. Upstairs, two bonus rooms are ready to be a home office, design studio, guest space, or storage. The home needs some love, but the bones are here and the opportunity to make it your own is wide open. THE LAND: Wooded acreage with trails to explore, space for a garden, and a touch of privacy, all on a main road for easy access. Priced to sell as part of an estate. Sold strictly as-is, as seen. Space like this doesn’t come along often. Bring your vision and your tools, and make it yours!
Active
Listed by: Northwind Realty • Tammy Dubreuil • 603-837-9700
$350,000
331 Lancaster Road, Whitefield, NH 03598
3beds
1,433sqft
Single Family Residence
Built in 1950
2.9 Acres Lot
$335,000 Zestimate®
$244/sqft
$-- HOA
What's special
Touch of privacyTwo bedroomsSpace for a gardenThree outbuildings
- 29 days
- 950
- 39
Zillow last checked:
Listing updated:
Listed by:
Tammy Dubreuil,
Northwind Realty 603-837-9700
Source: PrimeMLS,MLS#: 5112583
Facts & features
Interior
Bedrooms & bathrooms
- Bedrooms: 3
- Bathrooms: 1
- Full bathrooms: 1
Heating
- Hot Water
Cooling
- None
Appliances
- Included: Dryer, Refrigerator, Washer, Electric Stove
- Laundry: 1st Floor Laundry
Features
- Hearth, Kitchen/Dining
- Flooring: Combination
- Basement: Sump Pump,Interior Entry
Interior area
- Total structure area: 1,833
- Total interior livable area: 1,433 sqft
- Finished area above ground: 1,433
- Finished area below ground: 0
Property
Parking
- Total spaces: 1
- Parking features: Dirt
- Garage spaces: 1
Features
- Levels: One and One Half
- Stories: 1.5
- Patio & porch: Covered Porch
- Exterior features: Garden, Natural Shade, Shed, Storage
- Waterfront features: Pond Site
- Frontage length: Road frontage: 498
Lot
- Size: 2.9 Acres
- Features: Country Setting, Major Road Frontage, Walking Trails, Wooded
Details
- Additional structures: Barn(s), Outbuilding
- Parcel number: WHFDM218L005
- Zoning description: planning board
- Special conditions: Standard
Construction
Type & style
- Home type: SingleFamily
- Property subtype: Single Family Residence
Materials
- Wood Siding
- Foundation: Stone
- Roof: Asphalt Shingle
Condition
- New construction: No
- Year built: 1950
Utilities & green energy
- Electric: Circuit Breakers
- Sewer: Unknown
- Utilities for property: Cable Available
Community & HOA
Location
- Region: Whitefield
Financial & listing details
- Price per square foot: $244/sqft
- Tax assessed value: $214,700
- Annual tax amount: $2,956
- Date on market: 10/2/2026
Estimated market value
$335,000
$318,000 - $352,000
$2,117/mo
Price history
| Date | Event | Price |
|---|---|---|
| 10/5/2026 | Listed for sale | $350,000$244/sqft |
Source:  PrimeMLS #5112583 Report a problem | ||
Public tax history
| Year | Property taxes | Tax assessment |
|---|---|---|
| 2024 | $3,521 +11.7% | $214,700 +76.4% |
| 2023 | $3,151 +1.8% | $121,720 |
| 2022 | $3,094 -0.5% | $121,720 |
| 2021 | $3,111 +4.4% | $121,720 +3.4% |
| 2020 | $2,979 | $117,760 |
| 2018 | $2,979 +2.1% | $117,760 |
| 2016 | $2,917 -2.7% | $117,760 |
| 2015 | $2,997 -0.7% | $117,760 -20.8% |
| 2012 | $3,018 +0.3% | $148,610 |
| 2011 | $3,009 +2.2% | $148,610 |
| 2010 | $2,945 -0.6% | $148,610 |
| 2009 | $2,963 | $148,610 |
Find assessor info on the county website
Monthly payment
Est. payment
Payment breakdown
Explore the cost of this home by adjusting the details. Changes won't be saved.Climate risks
Neighborhood: 03598
Nearby schools
Schools provided by the listing agent
- Elementary: Whitefield Elementary School
- Middle: Whitefield Elementary
- High: White Mountain Regional HS
- District: White Mountains Regional
Source: PrimeMLS. This data may not be complete. We recommend contacting the local school district to confirm school assignments for this home.
Similar homes
- $359,9002 bd1 ba1.5k sqft165 Landry Road, Dalton, NH 03598Active
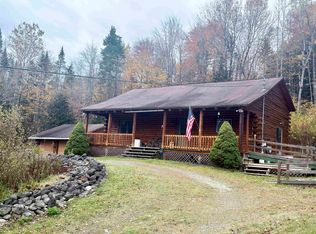 MLS ID #5113260, Lori Lachance. PrimeMLS
- $199,0002 bd1 ba1.4k sqft169 Hall Road, Whitefield, NH 03598Active
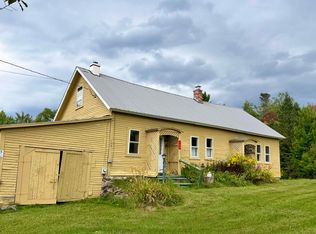 MLS ID #5107704, Mary M Doherty. PrimeMLS
- $220,0003 bd2 ba1.6k sqft33 Maple Street, Whitefield, NH 03598Active
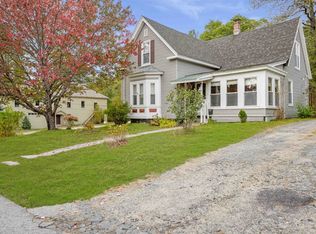 MLS ID #5113455, Brandon J Field. PrimeMLS
- $395,0003 bd-- ba972 sqft36 Mountain Road, Dalton, NH 03598Active
 MLS ID #5089809, Nikki Morrison. PrimeMLS
