Skip main navigation
Closed
  • $499,900

    3310 Stoneleigh Rd NE, Canton, OH 44721

    3beds
    2,018sqft
    Single Family Residence
    Built in 2022
    0.51 Acres Lot
    $500,200 Zestimate®
    $248/sqft
    $2,694 Estimated rent

    Home value

    $500,200

    $475,000 - $525,000

    $2,694/mo

    Zestimate® history
    Loading
    Loading...

    Owner options

    List your home for rent

    $2,694/mo

    Rent Zestimate®

    Find your next renter with Zillow Rental Manager. Plus, with online applications, you can quickly screen prospective tenants – for free.

    Learn more

    $2,694/mo

    Rent Zestimate®

    Refinance and save

    $3,861/mo

    Est. payment

    Refinancing to a lower rate could help reduce your monthly payments and save thousands over the life of the loan.

    See today's rates

    $3,861/mo

    Est. payment

    Explore your selling options

    Work with a Zillow partner agent

    Leverage their expertise and Zillow's premium Showcase listings to get your home seen by more buyers.

    Get started

    List with your own agent

    Get your home in front of millions of buyers by listing it on Zillow.

    Learn how to do it

    Sell it yourself

    Take full control of how buyers see your home on Zillow by listing For Sale by Owner (FSBO).

    List your home

    What's special

    Open floor planStunning kitchenBright beautifully finished interiorFirst-floor laundryWater softener systemTankless water heaterNew backsplash
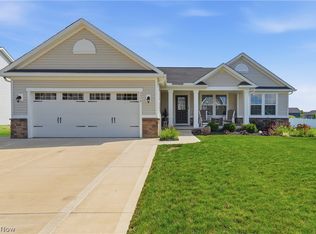
    Welcome home to this gorgeous, almost-new 3-bedroom, 2-bath Cumberland ranch offering over 2,000 square feet of spacious first-floor living! There’s nothing builder-grade about this home the owner has thoughtfully upgraded and customized it throughout, creating a polished, custom home feel from the moment you step inside. The open floor plan is highlighted by a stunning kitchen featuring upgraded Cambria quartz countertops, a new backsplash, soft-close cabinetry, and a convenient built-in pantry. New Caretec Pro flooring and fresh paint throughout add to the bright, beautifully finished interior. The primary bedroom features custom-built closets and direct access to a stamped concrete patio overlooking the private, fenced backyard. Both bathrooms feature granite countertops, while additional upgrades and conveniences include first-floor laundry, a tankless water heater, water softener system, and custom storage throughout. And there’s even more potential below! The full basement features 8' tall ceilings and offers approximately 2,000 additional square feet ready to be finished to suit your needs and it’s already plumbed for an additional full bathroom. Imagine a huge rec room, home theater, gym, workshop, or a combination of spaces the possibilities are endless. Even the 3-car attached garage has been thoughtfully upgraded! Finished with shiplap and fresh paint, it offers a clean, polished space for vehicles, storage, hobbies, or a workshop. Enjoy the outdoors from the stamped concrete patio, take advantage of the nearby walking trail just off Werner Church Road, or enjoy access to the community clubhouse amenities, including a swimming pool, basketball court, picnic area and fitness center. With over 2,000 square feet all on one level, nearly 2,000 additional square feet of basement potential, upgrades that go well beyond standard builder finishes, and fantastic community amenities, this home offers the look and feel of a custom build without the wait!

    Zillow last checked:

    Listing updated:

    Listed by:

    Shirley Ryan 330-221-3585 TarterRealty@aol.com,

    Tarter Realty

    Bought with:

    Lesa Lillibridge, 2010003459

    Keller Williams Chervenic Rlty

    Source: MLS Now,MLS#: 5240582MLS LogoOriginating MLS: Stark Trumbull Area REALTORS

    Facts & features

    Interior

    Bedrooms & bathrooms
    • Bedrooms: 3
    • Bathrooms: 2
    • Full bathrooms: 2
    • Main level bathrooms: 2
    • Main level bedrooms: 3
    Primary bedroom
    • Level: First
    • Dimensions: 16 x 17
    Bedroom
    • Level: First
    • Dimensions: 11 x 11
    Bedroom
    • Level: First
    • Dimensions: 12 x 11
    Dining room
    • Level: First
    • Dimensions: 13 x 8
    Entry foyer
    • Level: First
    • Dimensions: 5 x 8
    Kitchen
    • Level: First
    • Dimensions: 13 x 18
    Laundry
    • Level: First
    • Dimensions: 6 x 4
    Living room
    • Level: First
    • Dimensions: 18 x 20
    Heating
    • Forced Air, Gas
    Cooling
    • Central Air
    Appliances
    • Included: Dryer, Dishwasher, Disposal, Range, Refrigerator, Water Softener, Washer
    Features
    • Windows: Insulated Windows
    • Basement: Full,Unfinished
    • Has fireplace: No
    Interior area
    • Total structure area: 2,018
    • Total interior livable area: 2,018 sqft
    • Finished area above ground: 2,018

    Property

    Parking
    • Total spaces: 3
    • Parking features: Attached, Concrete, Electricity, Garage, Garage Door Opener, Paved, Water Available
    • Attached garage spaces: 3
    Features
    • Levels: One
    • Stories: 1
    • Patio & porch: Deck
    • Pool features: Community
    • Fencing: Fenced
    Lot
    • Size: 0.51 Acres
    Details
    • Parcel number: 10014477
    • Special conditions: Standard

    Construction

    Type & style
    • Home type: SingleFamily
    • Architectural style: Ranch
    • Property subtype: Single Family Residence
    Materials
    • Stone, Vinyl Siding
    • Roof: Asphalt,Fiberglass
    Condition
    • Year built: 2022

    Utilities & green energy

    • Sewer: Public Sewer
    • Water: Public

    Community & HOA

    Community
    • Features: Common Grounds/Area, Fitness, Playground, Pool
    • Subdivision: Saratoga Hills
    HOA
    • Has HOA: Yes
    • Services included: Other, Recreation Facilities
    • HOA fee: $500 annually
    • HOA name: Lexington Farms Hoa
    Location
    • Region: Canton

    Financial & listing details

    • Price per square foot: $248/sqft
    • Tax assessed value: $454,300
    • Annual tax amount: $6,388
    • Date on market: 9/10/2026
    • Cumulative days on market: 19 days
    • Listing terms: Cash,Conventional,FHA,VA Loan

    Price history

    DateEventPrice
    11/2/2026Sold$499,900$248/sqft
    Source: MLS Now #5240582 Report a problem
    9/29/2026Pending sale$499,900$248/sqft
    Source: MLS Now #5240582 Report a problem
    9/10/2026Listed for sale$499,900+14.6%$248/sqft
    Source: MLS Now #5240582 Report a problem
    12/7/2022Sold$436,400+506.1%$216/sqft
    Source: Public Record Report a problem
    8/23/2022Sold$72,000$36/sqft
    Source: Public Record Report a problem

    Public tax history

    YearProperty taxesTax assessment
    2024$6,045 +1%$159,010 +23.8%
    2023$5,984 +404.7%$128,490 +417.7%
    2022$1,186 +35182.7%$24,820 +35357.1%
    2021$3 $70
    Find assessor info on the county website

    Neighborhood: 44721

    Nearby schools

    GreatSchools rating
    Schools provided by the listing agent
    • District: Plain LSD - 7615

    Source: MLS Now. This data may not be complete. We recommend contacting the local school district to confirm school assignments for this home.

    Get a cash offer in 3 minutes
    Find out how much your home could sell for in as little as 3 minutes with a no-obligation cash offer.
    Estimated market value

    $500,200

    Get a cash offer in 3 minutes
    Find out how much your home could sell for in as little as 3 minutes with a no-obligation cash offer.
    Estimated market value

    $500,200