This is the ranch that makes you stop scrolling! Tucked away on a quiet dead-end street in Saratoga Hills, this beautifully upgraded home offers effortless one-floor living with an open-concept layout, private primary suite, and two additional main-level bedrooms. The upgraded kitchen features granite countertops, extended cabinetry, and a generous island overlooking the living area. The finished basement adds 1,072 sq. ft. of living space, including a FOURTH BEDROOM WITH EGRESS, FULL bath, and plenty of room to entertain, work, or relax. Outside, enjoy the COVERED composite porch, 12x30 patio, anchored pavilion, and FULLY FENCED IN backyard—perfect for summer gatherings. An attached two-car garage plus WIDENED three-car driveway provides plenty of parking. All this in Saratoga Hills with access to the community POOL and clubhouse and Plain Local Schools. Ranch living, upgraded and done right!.
Pending
Price cut: $5.1K (8/21)
$424,900
3354 Stoneleigh Rd NE, Canton, OH 44721
4beds
2,679sqft
Single Family Residence
Built in 2023
0.28 Acres Lot
$-- Zestimate®
$159/sqft
$42/mo HOA
What's special
Effortless one-floor livingOpen-concept layoutCovered composite porchFourth bedroom with egressAnchored pavilionPrivate primary suiteGranite countertops
- 55 days
- 72
- 2
Zillow last checked:
Listing updated:
Listed by:
Jackie Weigand 330-844-3378 Jackie@workwithvandervaart.com,
Real of Ohio,
Laura Vandervaart 330-575-8446,
Real of Ohio
Source: MLS Now,MLS#: 5238562 Originating MLS: Stark Trumbull Area REALTORS
Originating MLS: Stark Trumbull Area REALTORSFacts & features
Interior
Bedrooms & bathrooms
- Bedrooms: 4
- Bathrooms: 3
- Full bathrooms: 3
- Main level bathrooms: 2
- Main level bedrooms: 3
Primary bedroom
- Description: Flooring: Tile
- Level: First
- Dimensions: 19 x 10
Bedroom
- Description: Flooring: Carpet
- Level: First
- Dimensions: 11 x 10
Bedroom
- Description: Flooring: Carpet
- Level: Basement
- Dimensions: 14 x 13
Bedroom
- Description: Flooring: Carpet
- Level: First
- Dimensions: 11 x 10
Primary bathroom
- Description: Flooring: Tile
- Level: First
- Dimensions: 14 x 6
Bathroom
- Description: Flooring: Tile
- Level: First
- Dimensions: 7 x 7
Bathroom
- Description: Flooring: Tile
- Level: Basement
- Dimensions: 8 x 5
Dining room
- Description: Flooring: Luxury Vinyl Tile
- Level: First
- Dimensions: 14 x 11
Great room
- Description: Flooring: Luxury Vinyl Tile
- Level: First
- Dimensions: 18 x 11
Kitchen
- Description: Flooring: Luxury Vinyl Tile
- Level: First
- Dimensions: 19 x 10
Laundry
- Description: Flooring: Luxury Vinyl Tile
- Level: First
- Dimensions: 7 x 6
Recreation
- Description: Flooring: Carpet
- Level: Basement
- Dimensions: 34 x 25
Heating
- Forced Air, Gas
Cooling
- Central Air
Appliances
- Included: Dishwasher, Microwave, Range, Refrigerator
- Laundry: Main Level, Laundry Room
Features
- Open Floorplan, Walk-In Closet(s)
- Basement: Full,Finished
- Has fireplace: No
Interior area
- Total structure area: 2,679
- Total interior livable area: 2,679 sqft
- Finished area above ground: 1,607
- Finished area below ground: 1,072
Video & virtual tour
Property
Parking
- Total spaces: 2
- Parking features: Attached, Garage
- Attached garage spaces: 2
Features
- Levels: Two,One
- Stories: 1
- Patio & porch: Rear Porch, Covered, Front Porch, Patio
- Fencing: Back Yard,Full,Vinyl
Lot
- Size: 0.28 Acres
Details
- Parcel number: 10014475
Construction
Type & style
- Home type: SingleFamily
- Architectural style: Ranch
- Property subtype: Single Family Residence
Materials
- Stone, Vinyl Siding
- Roof: Asphalt,Fiberglass
Condition
- Year built: 2023
Utilities & green energy
- Sewer: Public Sewer
- Water: Public
Community & HOA
Community
- Subdivision: Saratoga Hills #6
HOA
- Has HOA: Yes
- Services included: Common Area Maintenance, Pool(s)
- HOA fee: $500 annually
- HOA name: Saratoga Hills
Location
- Region: Canton
Financial & listing details
- Price per square foot: $159/sqft
- Tax assessed value: $344,700
- Annual tax amount: $4,850
- Date on market: 8/21/2026
- Cumulative days on market: 56 days
- Listing terms: Cash,Conventional,FHA,VA Loan
Estimated market value
Not available
Estimated sales range
Not available
Not available
Price history
| Date | Event | Price |
|---|---|---|
| 8/29/2026 | Pending sale | $424,900$159/sqft |
Source:  MLS Now #5238562 Report a problem MLS Now #5238562 Report a problem | ||
| 8/21/2026 | Price change | $424,900-1.2%$159/sqft |
Source: MLS Now #5238562 Report a problem | ||
| 8/17/2026 | Price change | $429,999+30.3%$161/sqft |
Source: Owner Report a problem | ||
| 8/14/2026 | Listed for sale | $329,999-14.5%$123/sqft |
Source: Owner Report a problem | ||
| 5/26/2023 | Sold | $386,000+436.1%$144/sqft |
Source: Public Record Report a problem | ||
| 2/14/2023 | Sold | $72,000$27/sqft |
Source: Public Record Report a problem | ||
Public tax history
| Year | Property taxes | Tax assessment |
|---|---|---|
| 2024 | $4,820 +841.7% | $120,650 +1026.5% |
| 2023 | $512 +0.1% | $10,710 |
| 2022 | $512 +26542.7% | $10,710 +26675% |
| 2021 | $2 | $40 |
Find assessor info on the county website
Monthly payment
Est. payment
Payment breakdown
Explore the cost of this home by adjusting the details. Changes won't be saved.Climate risks
Neighborhood: 44721
Nearby schools
Schools provided by the listing agent
- District: Plain LSD - 7615
Source: MLS Now. This data may not be complete. We recommend contacting the local school district to confirm school assignments for this home.

Similar homes
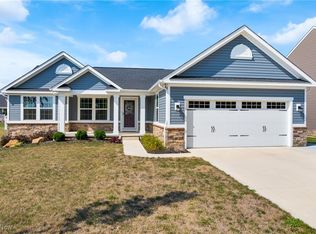
- $409,8884 bd3 ba2.4k sqft7181 Stonegate Cir NE, Canton, OH 44721For Sale
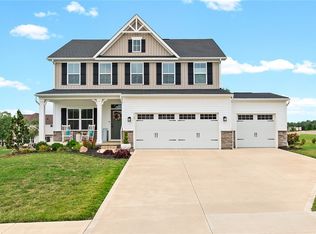 MLS ID #5233777, Angela M Margida, Rustic Roots Real Estate. MLS Now
 - $395,9004 bd2 ba1.9k sqft3480 Wicker St NE, Canton, OH 44721For Sale
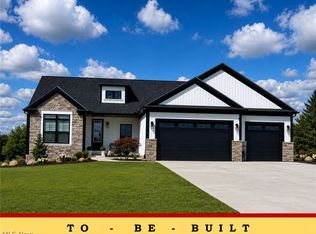 MLS ID #5239317, Jason Speight, High Point Real Estate Group. MLS Now
 - $334,9003 bd3 ba2.1k sqft7685 Fiddler Court Cir NE, Canton, OH 44721For Sale
 MLS ID #5243266, Lindsey N Allan, HomeSmart Real Estate Momentum LLC. MLS Now
 - $369,9003 bd2 ba1.7k sqft3495 Wicker St NE, Canton, OH 44721For Sale
 MLS ID #5237229, Jason Speight, High Point Real Estate Group. MLS Now
