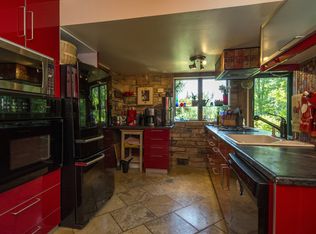
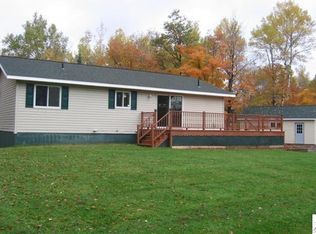
Looking for a place in the country? Then here's your opportunity! Perched atop a hill on Strand Road, this unique property sits on a private 3.3 acre parcel in Lakewood Township. Enjoy the best of both worlds with being a quick 20 minute drive to downtown Duluth, only 1 mile from Lakewood Elementary School and short 3 miles to recrational opportunites in Lester Park and Hawk Ridge! As you pull in, you'll appreciate the privacy of the backyard, surrounded by a beautiful mix of mature maple, white pine, poplar, and other tree species. You'll love the newer 24x24 detached garage, complete with a separate insulated and heated 10x24 workshop, built in 2006. The yard also features a fire pit, apple trees, and plenty of space for gardening, playing, or simply relaxing after a long day. Step inside to find a functional main level featuring the living room, dining area, kitchen, and a ¾ bath. Upstairs are the two bedrooms. The former attached garage has been converted into a spacious finished recreation room with a laundry area, adding valuable living space. The home also includes a full basement, but has lower 5 foot ceilings, making it ideal use for utilities and storage. This is a great opportunity to own a home with room to add your own personal style and updates over time. Major improvements include a septic system installed in 2001, a new shingle roof in 2011, a furnace replaced in 2022, and additional updates to plumbing, electrical, and PEX water lines and bathroom remodel. Priced to sell quickly, be sure to schedule your showing today!
Pending
Est. $275,000
3310 Strand Rd, Duluth, MN 55803
2beds
1,310sqft
Single Family Residence
Built in 1950
3.3 Acres Lot
$-- Zestimate®
$210/sqft
$-- HOA
What's special
Privacy of the backyardPerched atop a hillFire pitApple treesFull basement
- 48 days
- 57
- 2
Likely to sell faster than
Zillow last checked:
Listing updated:
Listed by:
Beverly Van Alstine 218-260-3680,
Messina & Associates Real Estate
Source: Lake Superior Area Realtors as distributed by MLS GRID,MLS#: 6126978
Facts & features
Interior
Bedrooms & bathrooms
- Bedrooms: 2
- Bathrooms: 1
- 3/4 bathrooms: 1
Bedroom
- Description: back bedroom
- Level: Second
- Area: 120 Square Feet
- Dimensions: 10 x 12
Bedroom
- Description: Front bedroom
- Level: Second
- Area: 143.64 Square Feet
- Dimensions: 11.4 x 12.6
Bathroom
- Level: Main
- Area: 57 Square Feet
- Dimensions: 6 x 9.5
Dining room
- Level: Main
- Area: 137.86 Square Feet
- Dimensions: 11.3 x 12.2
Kitchen
- Description: Refrigerator replaced in 2024.
- Level: Main
- Area: 135.6 Square Feet
- Dimensions: 11.3 x 12
Living room
- Level: Main
- Area: 196.65 Square Feet
- Dimensions: 11.5 x 17.1
Rec room
- Level: Main
- Area: 257.52 Square Feet
- Dimensions: 11.1 x 23.2
Heating
- Forced Air, Propane
Cooling
- Window Unit(s)
Appliances
- Included: Water Heater-Electric, Dryer, Microwave, Range, Refrigerator, Washer
- Laundry: Dryer Hook-Ups, Washer Hookup
Features
- Basement: Full,Unfinished
- Has fireplace: No
Interior area
- Total interior livable area: 1,310 sqft
- Finished area above ground: 1,310
- Finished area below ground: 0
Property
Parking
- Total spaces: 2
- Parking features: Off Street, Gravel, Detached
- Garage spaces: 2
- Has uncovered spaces: Yes
Features
- Exterior features: Rain Gutters
- Has view: Yes
- View description: Typical
Lot
- Size: 3.3 Acres
- Dimensions: 440 x 330
- Features: Tree Coverage - Medium, Level
Details
- Additional structures: Workshop
- Foundation area: 528
- Parcel number: 415001005356
- Other equipment: Fuel Tank-Rented
Construction
Type & style
- Home type: SingleFamily
- Architectural style: Other
- Property subtype: Single Family Residence
Materials
- Aluminum, Wood, Frame/Wood
- Foundation: Concrete Perimeter
- Roof: Asphalt Shingle
Condition
- Previously Owned
- Year built: 1950
Utilities & green energy
- Electric: Minnesota Power
- Sewer: Private Sewer, Mound Septic
- Water: Drilled
Community & HOA
HOA
- Has HOA: No
Location
- Region: Duluth
Financial & listing details
- Price per square foot: $210/sqft
- Tax assessed value: $199,100
- Annual tax amount: $2,210
- Date on market: 7/26/2026
- Cumulative days on market: 29 days
- Listing terms: Cash,Conventional
Foreclosure details
Estimated market value
Not available
Estimated sales range
Not available
$2,109/mo
Price history
| Date | Event | Price |
|---|---|---|
| 8/2/2026 | Pending sale | $275,000$210/sqft |
Source:  Lake Superior Area Realtors as distributed by MLS GRID #6126978 Report a problem Lake Superior Area Realtors as distributed by MLS GRID #6126978 Report a problem | ||
| 7/26/2026 | Listed for sale | $275,000+91.6%$210/sqft |
Source: Lake Superior Area Realtors as distributed by MLS GRID #6126978 Report a problem | ||
| 7/22/2026 | Sold | $143,508+52.7%$110/sqft |
Source: Public Record Report a problem | ||
| 1/10/2002 | Sold | $94,000$72/sqft |
Source: Public Record Report a problem | ||
Public tax history
| Year | Property taxes | Tax assessment |
|---|---|---|
| 2024 | $2,142 +6.5% | $199,100 -3.3% |
| 2023 | $2,012 +15.8% | $205,900 +11% |
| 2022 | $1,738 +6.1% | $185,500 +23.4% |
| 2021 | $1,638 | $150,300 +6.8% |
| 2020 | $1,638 | $140,700 |
| 2019 | $1,638 +12.2% | $140,700 +5.2% |
| 2018 | $1,460 -11.6% | $133,700 |
| 2017 | $1,652 +13.2% | $133,700 +2.5% |
| 2016 | $1,460 +1.5% | $130,500 +35.4% |
| 2015 | $1,438 +8.6% | $96,400 +1.4% |
| 2014 | $1,324 -0.5% | $95,100 -1.3% |
| 2013 | $1,331 +6.1% | $96,400 |
| 2012 | $1,255 +7.5% | $96,400 -21.5% |
| 2011 | $1,167 +1.8% | $122,800 -2% |
| 2010 | $1,147 | $125,300 |
| 2009 | $1,147 -7.5% | $125,300 |
| 2008 | $1,241 +27.2% | $125,300 +14.8% |
| 2007 | $975 +3.2% | $109,100 +4.2% |
| 2006 | $945 +26.2% | $104,700 +32.4% |
| 2004 | $749 +7.2% | $79,100 +11.7% |
| 2003 | $698 +5.1% | $70,800 +8.8% |
| 2002 | $664 -6.9% | $65,100 +8.5% |
| 2001 | $713 +2.2% | $60,000 +1.4% |
| 2000 | $698 | $59,200 |
Find assessor info on the county website
Monthly payment
Climate risks
Neighborhood: 55803
Similar homes
- $274,9003 bd2 ba1.1k sqft57 W Chisholm St, Duluth, MN 55803For Sale
 MLS ID #6127342, Casey Scrignoli, Messina & Associates Real Estate. Lake Superior Area Realtors as distributed by MLS GRID
 - $297,4004 bd2 ba1.5k sqft629 Spear Ave, Duluth, MN 55803For Sale
 MLS ID #6127090, Gary Kalligher, RE/MAX Results. Lake Superior Area Realtors as distributed by MLS GRID
 - $249,9002 bd1 ba720 sqft11 S 51st Ave E, Duluth, MN 55804For Sale
 MLS ID #6127716, Barb Hanson, Adolphson Real Estate. Lake Superior Area Realtors as distributed by MLS GRID
 - $324,9002 bd1 ba896 sqft5868 Rice Lake Rd, Duluth, MN 55803For Sale
 MLS ID #6126667, Devon R Walton, Homestead Road. Lake Superior Area Realtors as distributed by MLS GRID
