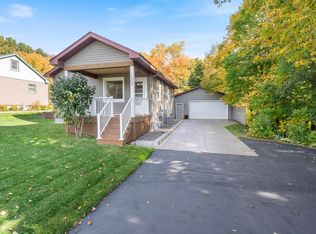
Secluded street, great neighbors, and a short walk to Hartley or Kenwood Plaza. Full acre lot, tons of trees and a fire pit. Wildlife action for bear, deer, fox, coyote, turkey, racoons, woodpeckers, owls, and all of the migratory birds. HUGE back yard! Interior updates! A chef-inspired kitchen w/ gas and electric (220 and 110) options. New cabinets, sink, counters, dishwasher with about 4yrs left on full coverage warranty, dimmable lighting, flooring and trim. Renovated Main level bath with ample storage. Refinished wood floors. Two main level bedrooms with closets including racks and shelving. Spacious living room (with closet). In-wall and ceiling speakers. Upstairs boasts the biggest room in the house. Over 12' x 30', with updated lighting, switches, outlets, built-in drawers, and closets. Crawl spaces offering more storage options. Walk-out basement has a perfect mini-bar, glass rinser included. Adjacent, is the 3/4 bath with a big shower, dual shower heads. Tile flooring, new fixtures, and plenty of storage space! Utility: High efficiency furnace (gas), water heater (electric), sump pump, 100 Amp panel, stacked laundry, whole-home water filter. Hot water supply to the outdoor spiggots for cleaning your gear in the Spring/Fall with hot water! Mostly unfinished basement opens options for customizing your space. More living space, another bedroom, another walk-out door, maybe a cozy lounge with a little fireplace...go for it! Unbeatable country living right in town.
For sale
$345,000
1614 Linzie Rd, Duluth, MN 55811
3beds
1,589sqft
Single Family Residence
Built in 1958
1 Acres Lot
$-- Zestimate®
$217/sqft
$-- HOA
What's special
- 8 days
- 644
- 61
Zillow last checked:
Listing updated:
Listed by:
Trish Kroening 218-393-5900,
RE/MAX Results
Source: Lake Superior Area Realtors as distributed by MLS GRID,MLS#: 6128086
Facts & features
Interior
Bedrooms & bathrooms
- Bedrooms: 3
- Bathrooms: 2
- Full bathrooms: 1
- 3/4 bathrooms: 1
Bedroom
- Description: Refinished wood flooring
- Level: Main
- Area: 101.65 Square Feet
- Dimensions: 9.5 x 10.7
Bedroom
- Description: Refinished wood flooring
- Level: Main
- Area: 134.2 Square Feet
- Dimensions: 12.2 x 11
Bedroom
- Description: Large bedroom, built in dressers, closets
- Level: Upper
- Area: 252 Square Feet
- Dimensions: 12 x 21
Bathroom
- Description: All updated cabinets, flooring & paint
- Level: Main
- Area: 34.3 Square Feet
- Dimensions: 4.9 x 7
Kitchen
- Description: Updated cabinets, counters, flooring & paint
- Level: Main
- Area: 154.5 Square Feet
- Dimensions: 10.3 x 15
Living room
- Description: Refinished wood flooring
- Level: Main
- Area: 198.44 Square Feet
- Dimensions: 12.1 x 16.4
Office
- Description: Storage & great overflow space
- Level: Upper
- Area: 118.8 Square Feet
- Dimensions: 9.9 x 12
Rec room
- Description: Great space! Walkout, tons of room for whatever you may need, laundry & mechanicals
- Level: Lower
- Area: 660 Square Feet
- Dimensions: 30 x 22
Heating
- Forced Air, Natural Gas
Cooling
- None
Appliances
- Laundry: Dryer Hook-Ups, Washer Hookup
Features
- Eat In Kitchen
- Flooring: Hardwood Floors
- Windows: Energy Windows, Vinyl Windows
- Basement: Full,Drainage System,Unfinished,Walkout,Bath,Utility Room,Washer Hook-Ups
- Has fireplace: No
Interior area
- Total interior livable area: 1,589 sqft
- Finished area above ground: 1,589
- Finished area below ground: 0
Property
Parking
- Total spaces: 1
- Parking features: Asphalt, Detached
- Garage spaces: 1
Lot
- Size: 1 Acres
- Dimensions: 120 x 362
- Features: Tree Coverage - Medium, High, Rolling Slope
Details
- Foundation area: 816
- Parcel number: 010350000212
Construction
Type & style
- Home type: SingleFamily
- Architectural style: Bungalow
- Property subtype: Single Family Residence
Materials
- Steel Siding, Concrete Block
- Foundation: Concrete Perimeter
- Roof: Asphalt Shingle
Condition
- Previously Owned
- Year built: 1958
Utilities & green energy
- Electric: Minnesota Power
- Sewer: Public Sewer
- Water: Public
Community & HOA
HOA
- Has HOA: No
Location
- Region: Duluth
Financial & listing details
- Price per square foot: $217/sqft
- Tax assessed value: $258,400
- Annual tax amount: $3,368
- Date on market: 9/21/2026
- Cumulative days on market: 9 days
- Listing terms: Cash,Conventional
Estimated market value
Not available
Estimated sales range
Not available
Not available
Price history
| Date | Event | Price |
|---|---|---|
| 9/24/2026 | Listed for sale | $345,000+117.5%$217/sqft |
Source:  NorthstarMLS as distributed by MLS GRID #7147950 Report a problem NorthstarMLS as distributed by MLS GRID #7147950 Report a problem | ||
| 9/6/2007 | Sold | $158,600$100/sqft |
Source: Public Record Report a problem | ||
Public tax history
| Year | Property taxes | Tax assessment |
|---|---|---|
| 2025 | $3,048 -7.9% | $258,400 +6.2% |
| 2024 | $3,308 +2.4% | $243,400 -1.3% |
| 2023 | $3,232 +13.6% | $246,600 +7.5% |
| 2022 | $2,846 -0.8% | $229,500 +20.9% |
| 2021 | $2,870 | $189,900 |
| 2020 | $2,870 | $189,900 |
| 2019 | $2,870 +18% | $189,900 +7.8% |
| 2018 | $2,432 -16.6% | $176,100 |
| 2017 | $2,916 +19.9% | $176,100 -4.2% |
| 2016 | $2,432 +13.5% | $183,800 +16.1% |
| 2015 | $2,142 +2.4% | $158,300 |
| 2014 | $2,092 +8.6% | $158,300 +24.3% |
| 2013 | $1,926 +1.9% | $127,400 -4% |
| 2012 | $1,889 +14.8% | $132,700 |
| 2011 | $1,646 -1% | $132,700 -5% |
| 2010 | $1,663 | $139,700 |
| 2009 | $1,663 +11.4% | $139,700 -3% |
| 2008 | $1,493 +11.2% | $144,000 +3% |
| 2007 | $1,342 +0.7% | $139,800 |
| 2006 | $1,332 +8.9% | $139,800 +23.2% |
| 2004 | $1,224 +14.2% | $113,500 +12% |
| 2003 | $1,072 +6.5% | $101,300 +10% |
| 2002 | $1,006 -8.6% | $92,100 +7% |
| 2001 | $1,101 +13.1% | $86,100 +8.4% |
| 2000 | $974 | $79,400 |
Find assessor info on the county website
Monthly payment
Est. payment
Payment breakdown
Explore the cost of this home by adjusting the details. Changes won't be saved.Climate risks
Neighborhood: Kenwood
Similar homes
- $360,0003 bd2 ba1.3k sqft1404 N Stanford Ave, Duluth, MN 55811For Sale
 MLS ID #6128210, Jodi Olson, Century 21 Atwood. Lake Superior Area Realtors as distributed by MLS GRID
 - $359,9003 bd2 ba1.2k sqft308 E Willow, Duluth, MN 55811For Sale
 MLS ID #6128143, Shelly Coda, Messina & Associates Real Estate. Lake Superior Area Realtors as distributed by MLS GRID
 - $360,0004 bd2 ba1.6k sqft2802 Triggs Ave, Duluth, MN 55811For Sale
 MLS ID #6127778, Sandi Nelson, RE/MAX Results. Lake Superior Area Realtors as distributed by MLS GRID
 - $333,0003 bd2 ba1.6k sqft225 N Oak Bend Dr, Duluth, MN 55811For Sale
 MLS ID #6127078, Sherri Puckett, Real Estate Services. Lake Superior Area Realtors as distributed by MLS GRID
