Summer fun is just a step outside your back door with a sparkling pool and 2 level deck in a private and large backyard at the end of this peaceful Chapel Valley cul-de-sac. Indoor fun is also abundant with a home theater, family room, and massive custom bar. This sun-drenched full brick ranch, with a brand new roof, boasts 5 bedrooms (one non-conforming), 3 full baths (one with a jetted tub), an office, and a main floor laundry. The kitchen has an abundance of cabinets and a handy island all designed by Concord Cabinets. The living room has gorgeous hardwood flooring and you'll find lots of new luxury vinyl plank and new carpeting in the bedrooms and finished basement. The kitchen appliances were replaced in 2024, lighting and bath fixtures have been updated, the pool pump was replaced last year, and the garage has a newer door and a floor with a beautiful brand new epoxy coating. Basement window will be replaced. All pool and theater equipment convey as well as all the appliances. The deck furniture and firepit may also convey. The outdoor security cameras with motion lights convey, as well. This impeccably maintained home is an opportunity not to be missed.
For sale
Price cut: $1.5K (9/28)
$338,000
3311 N Tower Rd, Quincy, IL 62305
5beds
2,916sqft
Single Family Residence, Residential
Built in 1980
0.5 Acres Lot
$333,400 Zestimate®
$116/sqft
$-- HOA
What's special
Sun-drenched full brick ranchSparkling poolPeaceful chapel valley cul-de-sacFamily roomHome theaterPrivate and large backyardMain floor laundry
- 53 days
- 785
- 54
Zillow last checked:
Listing updated:
Listed by:
Kathleen Citro Phone:217-224-8100,
Davis & Associates, REALTORS
Source: RMLS Alliance as distributed by MLS GRID,MLS#: CA1044211 Originating MLS: Capital Area Association of Realtors
Originating MLS: Capital Area Association of Realtors
Facts & features
Interior
Bedrooms & bathrooms
- Bedrooms: 5
- Bathrooms: 3
- Full bathrooms: 3
Bedroom 1
- Level: Main
- Dimensions: 12ft 0in x 16ft 0in
Bedroom 2
- Level: Main
- Dimensions: 9ft 0in x 12ft 0in
Bedroom 3
- Level: Main
- Dimensions: 12ft 0in x 12ft 0in
Bedroom 4
- Level: Basement
- Dimensions: 9ft 0in x 12ft 0in
Bedroom 5
- Level: Basement
- Dimensions: 12ft 0in x 12ft 0in
Other
- Level: Basement
- Dimensions: 12ft 0in x 12ft 0in
Other
- Area: 1240
Additional room
- Description: Theater Room
- Level: Basement
- Dimensions: 11ft 0in x 16ft 0in
Family room
- Level: Basement
- Dimensions: 23ft 0in x 24ft 0in
Kitchen
- Level: Main
- Dimensions: 12ft 0in x 26ft 0in
Laundry
- Level: Main
- Dimensions: 6ft 0in x 8ft 0in
Living room
- Level: Main
- Dimensions: 12ft 0in x 21ft 0in
Main level
- Area: 1676
Heating
- Electric, Forced Air, Heat Pump
Cooling
- Central Air, Whole House Fan, Heat Pump
Appliances
- Included: Dishwasher, Dryer, Microwave, Range, Refrigerator, Washer, Electric Water Heater
Features
- Bar, Wet Bar, Ceiling Fan(s), High Speed Internet
- Windows: Blinds
- Basement: Egress Window(s),Finished,Full
- Number of fireplaces: 1
- Fireplace features: Family Room, Wood Burning
Interior area
- Total structure area: 1,676
- Total interior livable area: 2,916 sqft
Property
Parking
- Total spaces: 2
- Parking features: Attached, Paved
- Attached garage spaces: 2
Features
- Patio & porch: Deck, Porch
- Pool features: Above Ground
- Spa features: Bath
Lot
- Size: 0.5 Acres
- Dimensions: 40 x 241 x 233 x 150
- Features: Cul-De-Sac, Dead End Street, Level
Details
- Parcel number: 200111804100
- Zoning description: Residential
Construction
Type & style
- Home type: SingleFamily
- Architectural style: Ranch
- Property subtype: Single Family Residence, Residential
Materials
- Frame, Brick
- Foundation: Concrete Perimeter
- Roof: Shingle
Condition
- New construction: No
- Year built: 1980
Utilities & green energy
- Sewer: Septic Tank
- Water: Public
- Utilities for property: Cable Available
Community & HOA
Community
- Subdivision: Chapel Valley
Location
- Region: Quincy
Financial & listing details
- Price per square foot: $116/sqft
- Tax assessed value: $274,800
- Annual tax amount: $5,588
- Date on market: 8/20/2026
- Cumulative days on market: 45 days
- Road surface type: Paved
Estimated market value
$333,400
$317,000 - $350,000
$2,870/mo
Price history
| Date | Event | Price |
|---|---|---|
| 9/28/2026 | Price change | $338,000-0.4%$116/sqft |
Source:  RMLS Alliance as distributed by MLS GRID #CA1044211 Report a problem RMLS Alliance as distributed by MLS GRID #CA1044211 Report a problem | ||
| 9/24/2026 | Listed for sale | $339,500$116/sqft |
Source: RMLS Alliance as distributed by MLS GRID #CA1044211 Report a problem | ||
| 9/10/2026 | Contingent | $339,500$116/sqft |
Source: RMLS Alliance as distributed by MLS GRID #CA1044211 Report a problem | ||
| 9/3/2026 | Price change | $339,500-2.9%$116/sqft |
Source: RMLS Alliance as distributed by MLS GRID #CA1044211 Report a problem | ||
| 8/25/2026 | Price change | $349,500-1.4%$120/sqft |
Source: RMLS Alliance as distributed by MLS GRID #CA1044211 Report a problem | ||
| 8/20/2026 | Listed for sale | $354,500+0.9%$122/sqft |
Source: RMLS Alliance as distributed by MLS GRID #CA1044211 Report a problem | ||
| 7/12/2026 | Listing removed | $351,500$121/sqft |
Source: RMLS Alliance as distributed by MLS GRID #CA1044211 Report a problem | ||
| 6/29/2026 | Pending sale | $351,500$121/sqft |
Source: RMLS Alliance as distributed by MLS GRID #CA1044211 Report a problem | ||
| 6/26/2026 | Listed for sale | $351,500$121/sqft |
Source: RMLS Alliance as distributed by MLS GRID #CA1044211 Report a problem | ||
| 6/6/2026 | Pending sale | $351,500$121/sqft |
Source: RMLS Alliance as distributed by MLS GRID #CA1044211 Report a problem | ||
| 6/4/2026 | Listed for sale | $351,500+61.2%$121/sqft |
Source: RMLS Alliance as distributed by MLS GRID #CA1044211 Report a problem | ||
| 10/10/2019 | Sold | $218,000+13.5%$75/sqft |
Source: RMLS Alliance as distributed by MLS GRID #CA198061_1 Report a problem | ||
| 7/1/2008 | Sold | $192,000$66/sqft |
Source: Public Record Report a problem | ||
Public tax history
| Year | Property taxes | Tax assessment |
|---|---|---|
| 2024 | $5,163 +8.7% | $91,600 +10.7% |
| 2023 | $4,749 +5.7% | $82,780 +7.2% |
| 2022 | $4,492 +4% | $77,190 +4.5% |
| 2021 | $4,318 +2.6% | $73,880 +1.7% |
| 2020 | $4,210 +2.6% | $72,660 +1% |
| 2019 | $4,101 -0.1% | $71,950 +0.8% |
| 2018 | $4,107 +1% | $71,360 +1% |
| 2017 | $4,065 +0.2% | $70,650 +4.1% |
| 2016 | $4,056 -100% | $67,860 |
| 2015 | $38,389,200 +1021998.4% | $67,860 +4.3% |
| 2012 | $3,756 | $65,070 +0.5% |
| 2011 | $3,756 +19.7% | $64,720 +16.5% |
| 2009 | $3,139 +3.9% | $55,530 |
| 2008 | $3,020 +0.2% | $55,530 +4.2% |
| 2007 | $3,013 | $53,310 |
Find assessor info on the county website
Monthly payment
Est. payment
Payment breakdown
Explore the cost of this home by adjusting the details. Changes won't be saved.Climate risks
Neighborhood: 62305
Nearby schools
Schools provided by the listing agent
- Elementary: Lincoln-Douglas
- Middle: Quincy JR High
Source: RMLS Alliance as distributed by MLS GRID. This data may not be complete. We recommend contacting the local school district to confirm school assignments for this home.

Similar homes
- $285,0005 bd3 ba2.7k sqft2001 S Sheridan Dr, Quincy, IL 62305For Sale
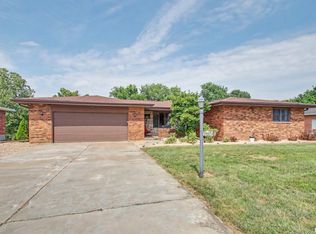
 MLS ID #CA1045972, Janet Arns, Happel, Inc., REALTORS. RMLS Alliance as distributed by MLS GRID
 - $325,0005 bd3 ba1.9k sqft1201 Gayla Dr, Quincy, IL 62305Active
 MLS ID #12722994, Kenny Prewitt, Century 21 Broughton Team. MRED as distributed by MLS GRID
 - $299,9004 bd3 ba2.1k sqft3613 Meadowbrook Rd, Quincy, IL 62305For Sale
 MLS ID #CA1045670, Melissa Sullivan, Happel, Inc., REALTORS. RMLS Alliance as distributed by MLS GRID
 - $265,0003 bd3 ba2.6k sqft3820 Stonegate Rd, Quincy, IL 62305For Sale
 MLS ID #CA1046149, Michelle Soltwedel, Happel, Inc., REALTORS. RMLS Alliance as distributed by MLS GRID
 - $324,9004 bd2 ba2.7k sqft2706 Maine St, Quincy, IL 62301For SaleMLS ID #CA1044028, Misty Dowling, Gem City Real Estate Group. RMLS Alliance as distributed by MLS GRID
- $199,0003 bd2 ba1.4k sqft3000 Schildt Ln, Quincy, IL 62305For SaleMLS ID #CA1046067, Jeremy D Farlow, Farlow Real Estate Experts. RMLS Alliance as distributed by MLS GRID
- $464,9004 bd4 ba3.3k sqft1414 Eastate Dr, Quincy, IL 62305For SaleMLS ID #CA1045731, Jeremy D Farlow, Farlow Real Estate Experts. RMLS Alliance as distributed by MLS GRID
- $340,0005 bd3 ba2.9k sqft1635 York St, Quincy, IL 62301For SaleMLS ID #CA1042652, Stephen Gramke, Happel, Inc., REALTORS. RMLS Alliance as distributed by MLS GRID
- $289,9003 bd3 ba2.1k sqft5310 Glencrie Dr, Quincy, IL 62305For SaleMLS ID #CA1045657, Janet Arns, Happel, Inc., REALTORS. RMLS Alliance as distributed by MLS GRID
- $239,9993 bd3 ba1.7k sqft4526 Payson Rd, Quincy, IL 62305For SaleMLS ID #CA1045722, Michelle Soltwedel, Happel, Inc., REALTORS. RMLS Alliance as distributed by MLS GRID
- $229,9003 bd2 ba3.2k sqft1921 Hilltop Dr, Quincy, IL 62305For SaleMLS ID #CA1045919, Jeremy D Farlow, Farlow Real Estate Experts. RMLS Alliance as distributed by MLS GRID
- $230,0002 bd2 ba1.8k sqft928 Nieders Ln, Quincy, IL 62305For SaleMLS ID #CA1045513, Jacquelyn Weisenburger, Happel, Inc., REALTORS. RMLS Alliance as distributed by MLS GRID
- $262,0002 bd3 ba2.2k sqft609 Wexford Dr, Quincy, IL 62305For SaleMLS ID #CA1046057, Stephen Gramke, Happel, Inc., REALTORS. RMLS Alliance as distributed by MLS GRID
- $234,9003 bd3 ba1.9k sqft1217 Daniel Ct, Quincy, IL 62305For SaleMLS ID #CA1046227, Joe Mays, Mays LLC REALTORS. RMLS Alliance as distributed by MLS GRID
- $295,5004 bd3 ba2.7k sqft1805 Grove Ave, Quincy, IL 62301For SaleMLS ID #CA1045455, Stephen Gramke, Happel, Inc., REALTORS. RMLS Alliance as distributed by MLS GRID
- $355,0002 bd2 ba2.4k sqft1224 Broadway St, Quincy, IL 62301For SaleMLS ID #CA1046914, Bryan Johnson, eXp Realty. RMLS Alliance as distributed by MLS GRID
- $194,9003 bd2 ba2.1k sqft436 Hickory Grv E, Quincy, IL 62305For SaleMLS ID #CA1046033, Jeremy D Farlow, Farlow Real Estate Experts. RMLS Alliance as distributed by MLS GRID
