
Enjoy the best of location, livability, and value in this move-in-ready Rob Roy condo-with room to customize over time. Located in the heart of the community and set on the second floor, it offers bright natural light, unobstructed views, ample parking, and easy access to all amenities. Step into a spacious living room featuring a gas fireplace, custom built-in wall unit, vaulted ceiling, and dual sliding doors opening to a private deck where you can relax and enjoy the greenery. The open kitchen connects to the living and dining areas and includes a breakfast bar with storage and updated stainless steel appliances (French-door refrigerator, gas range, microwave, dishwasher). The primary suite boasts a walk-in closet with organizer system and a private ensuite bath with shower. A roomy second bedroom with dual closets, a full hall bath, and a convenient laundry room with stackable washer/dryer complete the home. Key updates are already done: furnace (2019), water heater (2018), A/C (2016), and Andersen windows (~2017). There's no need for a fitness membership as Rob Roy residents enjoy a clubhouse, two pools, tennis, pickleball, bocce courts and scenic walking trails. HOA covers water, common insurance, exterior maintenance, lawn care, scavenger, and snow removal.
$324,900
592 Edinburgh Ln APT B, Prospect Heights, IL 60070
2beds
1,400sqft
Condominium, Single Family Residence
Built in 1986
-- sqft lot
$-- Zestimate®
$232/sqft
$444/mo HOA
What's special
- --
- on Zillow |
- 115
- views |
- 2
- saves |
Zillow last checked:
Listing updated:
Listed by:
Mark East, PSA,RENE,SFR 224-715-4127,
@properties Christie's International Real Estate
Source: MRED as distributed by MLS GRID,MLS#: 12732316
Facts & features
Interior
Bedrooms & bathrooms
- Bedrooms: 2
- Bathrooms: 2
- Full bathrooms: 2
Rooms
- Room types: Foyer
Primary bedroom
- Features: Flooring (Carpet), Window Treatments (Blinds), Bathroom (Full)
- Level: Main
- Area: 210 Square Feet
- Dimensions: 15X14
Bedroom 2
- Features: Flooring (Carpet), Window Treatments (Blinds)
- Level: Main
- Area: 130 Square Feet
- Dimensions: 10X13
Dining room
- Features: Flooring (Carpet), Window Treatments (Blinds)
- Level: Main
- Area: 99 Square Feet
- Dimensions: 11X9
Foyer
- Features: Flooring (Porcelain Tile)
- Level: Main
- Area: 24 Square Feet
- Dimensions: 6X4
Kitchen
- Features: Kitchen (Eating Area-Breakfast Bar, Pantry-Closet), Flooring (Porcelain Tile)
- Level: Main
- Area: 110 Square Feet
- Dimensions: 10X11
Laundry
- Features: Flooring (Vinyl)
- Level: Main
- Area: 50 Square Feet
- Dimensions: 10X5
Living room
- Features: Flooring (Carpet), Window Treatments (Blinds)
- Level: Main
- Area: 228 Square Feet
- Dimensions: 12X19
Heating
- Natural Gas
Cooling
- Central Air
Appliances
- Included: Range, Microwave, Dishwasher, High End Refrigerator, Washer, Dryer, Stainless Steel Appliance(s), Humidifier
- Laundry: Washer Hookup, Gas Dryer Hookup, In Unit
Features
- Vaulted Ceiling(s), Built-in Features, Walk-In Closet(s)
- Basement: None
- Number of fireplaces: 1
- Fireplace features: Attached Fireplace Doors/Screen, Gas Log, Gas Starter, Living Room
Interior area
- Total structure area: 0
- Total interior livable area: 1,400 sqft
Video & virtual tour
Property
Parking
- Total spaces: 1
- Parking features: Asphalt, Garage Door Opener, Yes, Garage Owned, Attached, Garage
- Attached garage spaces: 1
- Has uncovered spaces: Yes
Accessibility
- Accessibility features: No Disability Access
Features
- Exterior features: Balcony
Lot
- Features: Cul-De-Sac
Details
- Parcel number: 03261000151588
- Special conditions: None
- Other equipment: Ceiling Fan(s)
Construction
Type & style
- Home type: Condo
- Property subtype: Condominium, Single Family Residence
Materials
- Aluminum Siding, Brick
- Foundation: Concrete Perimeter
- Roof: Asphalt
Condition
- New construction: No
- Year built: 1986
Utilities & green energy
- Sewer: Public Sewer
- Water: Public
Community & HOA
Community
- Subdivision: Rob Roy Country Club Village
HOA
- Has HOA: Yes
- Services included: Water, Insurance, Clubhouse, Pool, Exterior Maintenance, Lawn Care, Scavenger, Snow Removal
- HOA fee: $444 monthly
Location
- Region: Prospect Heights
Financial & listing details
- Price per square foot: $232/sqft
- Tax assessed value: $199,100
- Annual tax amount: $6,628
- Date on market: 8/13/2026
- Ownership: Condo
Estimated market value
Not available
Estimated sales range
Not available
Not available
Price history
| Date | Event | Price |
|---|---|---|
| 8/13/2026 | Listing removed | $339,900$243/sqft |
Source:  MRED as distributed by MLS GRID #12710670 Report a problem MRED as distributed by MLS GRID #12710670 Report a problem | ||
| 7/30/2026 | Price change | $339,900-4.3%$243/sqft |
Source: MRED as distributed by MLS GRID #12710670 Report a problem | ||
| 7/21/2026 | Listed for sale | $355,000$254/sqft |
Source: MRED as distributed by MLS GRID #12710670 Report a problem | ||
| 7/20/2026 | Listing removed | $355,000$254/sqft |
Source: MRED as distributed by MLS GRID #12645325 Report a problem | ||
| 7/18/2026 | Contingent | $355,000$254/sqft |
Source: MRED as distributed by MLS GRID #12645325 Report a problem | ||
| 6/25/2026 | Listed for sale | $355,000+24.1%$254/sqft |
Source: MRED as distributed by MLS GRID #12645325 Report a problem | ||
| 6/30/2023 | Listing removed | -- |
Source: MRED as distributed by MLS GRID #11816522 Report a problem | ||
| 6/25/2023 | Listed for sale | $286,000$204/sqft |
Source: MRED as distributed by MLS GRID #11816522 Report a problem | ||
| 5/1/2023 | Listing removed | -- |
Source: MRED as distributed by MLS GRID #11770799 Report a problem | ||
| 4/29/2023 | Listed for sale | $286,000+19.2%$204/sqft |
Source: MRED as distributed by MLS GRID #11770799 Report a problem | ||
| 10/30/2017 | Sold | $240,000-2.8%$171/sqft |
Source: Public Record Report a problem | ||
| 7/21/2005 | Sold | $247,000$176/sqft |
Source: Public Record Report a problem | ||
Public tax history
| Year | Property taxes | Tax assessment |
|---|---|---|
| 2024 | $4,655 -12.1% | $19,910 +0% |
| 2023 | $5,295 +7.3% | $19,908 |
| 2022 | $4,937 +8.8% | $19,908 +20.8% |
| 2021 | $4,538 +2.3% | $16,476 |
| 2020 | $4,434 -0.8% | $16,476 -10.7% |
| 2019 | $4,469 +13.4% | $18,457 +19.6% |
| 2018 | $3,940 +0.9% | $15,433 |
| 2017 | $3,906 -0.1% | $15,433 |
| 2016 | $3,909 +9.9% | $15,433 +14.7% |
| 2015 | $3,558 +0.6% | $13,454 |
| 2014 | $3,536 +3% | $13,454 |
| 2013 | $3,433 -14.1% | $13,454 -19.5% |
| 2012 | $3,994 +3.8% | $16,704 |
| 2011 | $3,849 +0.4% | $16,704 |
| 2010 | $3,835 -14% | $16,704 -20.5% |
| 2009 | $4,457 +7.1% | $21,005 -15.2% |
| 2008 | $4,163 +4.8% | $24,761 |
| 2007 | $3,973 +2% | $24,761 +23.7% |
| 2006 | $3,895 -7.4% | $20,019 |
| 2005 | $4,207 +41.1% | $20,019 |
| 2004 | $2,982 +13.5% | $20,019 +22.7% |
| 2003 | $2,627 +6.8% | $16,313 |
| 2002 | $2,460 +0.2% | $16,313 |
| 2001 | $2,455 -20.2% | $16,313 +7.3% |
| 2000 | $3,076 | $15,201 |
| 1999 | $3,076 | $15,201 |
Find assessor info on the county website
Monthly payment
Est. payment
Payment breakdown
Explore the cost of this home by adjusting the details. Changes won't be saved.Climate risks
Neighborhood: 60070
Nearby schools
GreatSchools rating
- 6/10Euclid Elementary SchoolGrades: PK,1-5Distance: 0.4 mi
- 6/10River Trails Middle SchoolGrades: 6-8Distance: 0.9 mi
- 10/10John Hersey High SchoolGrades: 9-12Distance: 2.1 mi
Schools provided by the listing agent
- Elementary: Euclid Elementary School
- Middle: River Trails Middle School
- High: John Hersey High School
- District: 26
Source: MRED as distributed by MLS GRID. This data may not be complete. We recommend contacting the local school district to confirm school assignments for this home.
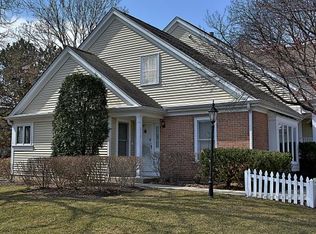
- $382,1003 bd2 ba1.4k sqft313 Country Club Dr, Prospect Heights, IL 60070Off Market
- $390,1003 bd-- ba1m sqft315 Country Club Dr, Prospect Heights, IL 60070Off Market
- $390,5003 bd3 ba1.8k sqft317 Country Club Dr, Prospect Heights, IL 60070Off Market
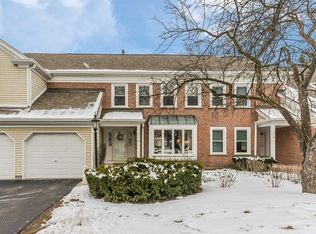
- $441,6003 bd3 ba1.7k sqft319 Country Club Dr, Prospect Heights, IL 60070Off Market
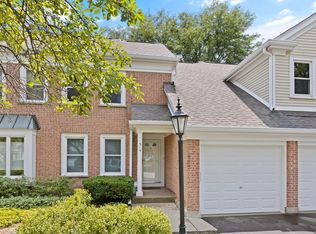
- $337,6002 bd2 ba1.2k sqft323 Country Club Dr, Prospect Heights, IL 60070Off Market
- $360,5002 bd-- ba1m sqft321 Country Club Dr, Prospect Heights, IL 60070Off Market
- $352,0003 bd-- ba1m sqft301 Country Club Dr, Prospect Heights, IL 60070Off Market
- $398,6003 bd2 ba1.5k sqft303 Country Club Dr, Prospect Heights, IL 60070Off Market
- $379,0003 bd-- ba1m sqft305 Country Club Dr, Prospect Heights, IL 60070Off Market
A local agent can set up tours, give advice and negotiate with sellers.
Similar homes
- $325,0002 bd2 ba1.2k sqft505 Green Bridge Ln APT B, Prospect Heights, IL 60070Active
 MLS ID #12725532, Brandy Isaac, @properties Christie's International Real Estate. MRED as distributed by MLS GRID
 - $340,0002 bd2 ba1.4k sqft326 Satinwood Ct N #326, Buffalo Grove, IL 60089New
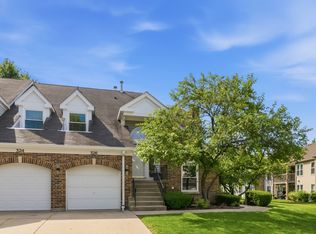 MLS ID #12729919, Debbie Croft, @properties Christie's International Real Estate. MRED as distributed by MLS GRID
 - $330,0003 bd3 ba2k sqft490 Tahoe Circle Dr, Wheeling, IL 60090New
 MLS ID #12728045, Javier Alday, Realty of America, LLC. MRED as distributed by MLS GRID
 - $350,0002 bd2 ba1.3k sqft3950 Dundee Rd #203, Northbrook, IL 60062Active
 MLS ID #12715310, Sarah Ziehr, eXp Realty. MRED as distributed by MLS GRID
 - $379,9002 bd2 ba1.6k sqft2543 E Hunter Dr #0, Arlington Heights, IL 60004ActiveMLS ID #12711981, Joanne Tienchai, Baird & Warner, Inc.. MRED as distributed by MLS GRID
- $309,9002 bd2 ba1.5k sqft1619 Camberley Ct Unit 2, Bartlett, IL 60103NewMLS ID #12733302, Christopher Clark, Grandview Realty, LLC. MRED as distributed by MLS GRID
- $249,9002 bd2 ba1.4k sqft100 Lake Blvd APT 657, Buffalo Grove, IL 60089ActiveMLS ID #12701517, Evan Napolitano, @properties Christie's International Real Estate. MRED as distributed by MLS GRID
- $350,0002 bd2 ba1.3k sqft1911 N Silver Lake Rd, Arlington Heights, IL 60004ActiveMLS ID #12713480, Matthew Messel, Compass. MRED as distributed by MLS GRID
- $379,9003 bd2 ba1.7k sqft1401 Plum Ct APT D, Mount Prospect, IL 60056ActiveMLS ID #12676896, Debbie Schroeder, Baird & Warner. MRED as distributed by MLS GRID
- $375,0002 bd2 ba1.5k sqft430 Western Ave #711, Des Plaines, IL 60016ActiveMLS ID #12718272, Krzysztof Kowal, HomeSmart Connect LLC. MRED as distributed by MLS GRID
- $390,0003 bd3 ba1.9k sqft411 Hickory Dr #411, Wheeling, IL 60090NewMLS ID #12730650, Yevhen Hurtovyi, Realta Real Estate. MRED as distributed by MLS GRID
- $299,9003 bd2 ba1k sqft758 Moore Dr #758, Elk Grove Village, IL 60007ActiveMLS ID #12715560, Sarah Diana, @properties Christies International Real Estate. MRED as distributed by MLS GRID
- $329,9002 bd2 ba1.2k sqft74 Bedford Rd, Mundelein, IL 60060NewMLS ID #12729194, Irina Khaykin, PSA, Realta Real Estate. MRED as distributed by MLS GRID
- $274,9002 bd1 ba835 sqft1225 Ranchview Ct #0, Buffalo Grove, IL 60089NewMLS ID #12731688, Diana Wojcik Dobrzycki, @properties Christie's International Real Estate. MRED as distributed by MLS GRID
- $389,9002 bd2 ba1.5k sqft750 Pearson St APT 311, Des Plaines, IL 60016ActiveMLS ID #12719271, Ljubica Lola Delic, @properties Christie's International Real Estate. MRED as distributed by MLS GRID
- $250,0001 bd2 ba1k sqft410 W Mahogany Ct Unit 205, Palatine, IL 60067NewMLS ID #12729613, Amy Diamond, @properties Christie's International Real Estate. MRED as distributed by MLS GRID
- $257,0002 bd2 ba1.1k sqft823 E Coach Rd Unit 6, Palatine, IL 60074Price ChangeMLS ID #12715264, Laura Swinden, ABR,AHWD,CRS,CSC,GRI,SFR,SRES, RE/MAX Suburban. MRED as distributed by MLS GRID
- $385,0002 bd2 ba1.4k sqft187 Willow Pkwy, Buffalo Grove, IL 60089NewMLS ID #12729703, Denise Brezak, eXp Realty. MRED as distributed by MLS GRID
- $259,0002 bd2 ba1.2k sqft945 E Kenilworth Ave Unit 314, Palatine, IL 60074ActiveMLS ID #12668449, Michael Tanzillo, Keller Williams Success Realty. MRED as distributed by MLS GRID
- $275,0002 bd2 ba1.2k sqft9356 Landings Ln Unit 504, Des Plaines, IL 60016ActiveMLS ID #12697795, Emir Vulic, Berkshire Hathaway HomeServices Chicago. MRED as distributed by MLS GRID
