
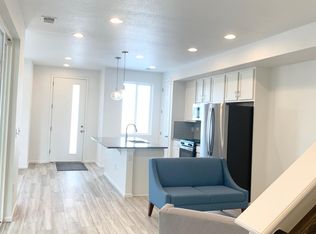
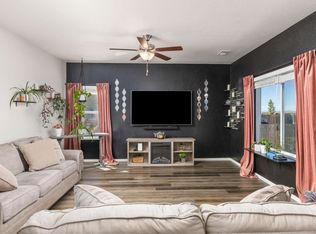
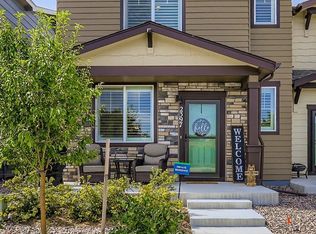
Welcome Home to Silverstone Frederick, CO! 3 bedroom, 2.5 bathroom, 2 story Townhome, This is the one for you! Beautifully maintained offering 1,577 sqft of modern living space. An open concept for gatherings and entertainment offering comfort and ambiance. Step inside to find luxurious LVP floors that flow seamlessly throughout the open-concept living area, perfect for entertaining or relaxing with family or friends. The kitchen boasts gleaming granite countertops, stainless steel appliances, and ample cabinetry. Enjoy meals at the spacious island or dining area table. Upstairs, you will find 3 generous bedrooms. Each designed with your comfort in mind. The primary suite features an en-suite bathroom with stylish finishes and a generous walk-in closet. The additional bedrooms share a well-appointed full bath. They offer ample storage and privacy, perfect for guests, family members, or a home office. The convenient upstairs laundry room eliminates the hassle of carrying loads up and down the stairs. A spacious 2-car garage. The home is in an ideal location close to shopping, dining, top-rated schools, while being walking distance from a local high school and the upcoming Silverstone Marketplace. King Soopers is the anchor . Easy freeway access to I-25 from hwy 52, commuting has never been more convenient to Boulder, Denver, and Ft. Collins.
For sale
$415,000
5332 13th St, Frederick, CO 80504
3beds
1,577sqft
Est.: Get pre-qualified
Townhouse
Built in 2021
2,000 Square Feet Lot
$414,600 Zestimate®
$263/sqft
$145/mo HOA
What's special
Stainless steel appliancesConvenient upstairs laundry roomGenerous walk-in closetAmple cabinetrySpacious islandAmple storage and privacy
- 128 days |
- 75 |
- 5 |
Zillow last checked:
Listing updated:
Listed by:
Cinthia Martinez 720-255-6201,
Berkshire Hathaway HomeServices Colorado Real Estate Brighton
Source: IRES as distributed by MLS GRID,MLS#: 1050055
Tour with a local agent
Facts & features
Interior
Bedrooms & bathrooms
- Bedrooms: 3
- Bathrooms: 3
- Full bathrooms: 2
- 1/2 bathrooms: 1
- Main level bathrooms: 1
Primary bedroom
- Description: Carpet
- Features: Full Primary Bath
- Level: Upper
- Area: 247 Square Feet
- Dimensions: 13 x 19
Bedroom 2
- Description: Carpet
- Level: Upper
Bedroom 3
- Description: Carpet
- Level: Upper
Dining room
- Description: Luxury Vinyl
- Level: Main
Kitchen
- Description: Luxury Vinyl
- Level: Main
- Area: 169 Square Feet
- Dimensions: 13 x 13
Laundry
- Level: Upper
Living room
- Description: Luxury Vinyl
- Level: Main
Heating
- Forced Air
Cooling
- Central Air
Appliances
- Included: Gas Range, Dishwasher, Refrigerator, Microwave, Disposal
- Laundry: Washer/Dryer Hookup
Features
- Open Floorplan, Pantry, Walk-In Closet(s), Kitchen Island
- Windows: Window Coverings
- Basement: None
Interior area
- Total structure area: 1,577
- Total interior livable area: 1,577 sqft
- Finished area above ground: 1,577
- Finished area below ground: 0
Video & virtual tour
Property
Parking
- Total spaces: 2
- Parking features: Attached
- Attached garage spaces: 2
- Details: Attached
Features
- Levels: Two
- Stories: 2
- Exterior features: Balcony
Lot
- Size: 2,000 Square Feet
- Features: Paved, Curbs, Gutters, Sidewalks, Street Light
Details
- Parcel number: R8958923
- Zoning: Res
- Special conditions: Private Owner
Construction
Type & style
- Home type: Townhouse
- Property subtype: Townhouse
- Attached to another structure: Yes
Materials
- Frame, Stone, Composition
- Roof: Composition
Condition
- New construction: No
- Year built: 2021
Utilities & green energy
- Sewer: Public Sewer
- Water: City
- Utilities for property: Natural Gas Available, Electricity Available
Community & HOA
Community
- Features: None
- Security: Fire Alarm
- Subdivision: Silverstone Fg #3
HOA
- Has HOA: Yes
- Services included: Trash
- HOA fee: $60 monthly
- HOA name: Silverstone Sub HOA
- HOA phone: 303-674-8268
- Second HOA fee: $85 monthly
- Second HOA name: Master HOA
- Second HOA phone: 303-773-1121
Location
- Region: Frederick
Financial & listing details
- Price per square foot: $263/sqft
- Tax assessed value: $403,221
- Annual tax amount: $4,154
- Date on market: 1/22/2026
- Listing terms: Cash,Conventional,FHA,VA Loan
- Electric utility on property: Yes
Estimated market value
$414,600
$394,000 - $435,000
$2,715/mo
Price history
| Date | Event | Price |
|---|---|---|
| 5/27/2026 | Listed for sale | $415,000$263/sqft |
Source:  REcolorado as distributed by MLS GRID #IR1050055 Report a problem REcolorado as distributed by MLS GRID #IR1050055 Report a problem | ||
| 3/19/2026 | Pending sale | $415,000$263/sqft |
Source: REcolorado as distributed by MLS GRID #IR1050055 Report a problem | ||
| 1/22/2026 | Listed for sale | $415,000$263/sqft |
Source:  IRES as distributed by MLS GRID #1050055 Report a problem IRES as distributed by MLS GRID #1050055 Report a problem | ||
| 1/22/2026 | Listing removed | $415,000$263/sqft |
Source: BHHS broker feed #7841780 Report a problem | ||
| 9/16/2025 | Price change | $415,000-1%$263/sqft |
Source: BHHS broker feed #7841780 Report a problem | ||
| 8/29/2025 | Listed for sale | $419,000$266/sqft |
Source: BHHS broker feed #7841780 Report a problem | ||
| 8/7/2025 | Pending sale | $419,000$266/sqft |
Source: BHHS broker feed #7841780 Report a problem | ||
| 7/31/2025 | Listed for sale | $419,000-3.5%$266/sqft |
Source: BHHS broker feed #7841780 Report a problem | ||
| 7/23/2025 | Listing removed | $434,000$275/sqft |
Source: BHHS broker feed #7841780 Report a problem | ||
| 6/22/2025 | Price change | $434,000-1.4%$275/sqft |
Source: BHHS broker feed #7841780 Report a problem | ||
| 6/5/2025 | Price change | $440,000-2.2%$279/sqft |
Source: BHHS broker feed #7841780 Report a problem | ||
| 3/31/2025 | Listed for sale | $450,000+4.7%$285/sqft |
Source: BHHS broker feed #7841780 Report a problem | ||
| 9/28/2023 | Listing removed | -- |
Source: IRES as distributed by MLS GRID #987468 Report a problem | ||
| 8/2/2023 | Price change | $430,000-1.1%$273/sqft |
Source: IRES as distributed by MLS GRID #987468 Report a problem | ||
| 6/5/2023 | Price change | $435,000-0.7%$276/sqft |
Source: IRES as distributed by MLS GRID #987468 Report a problem | ||
| 5/11/2023 | Listed for sale | $438,000+3.4%$278/sqft |
Source: IRES as distributed by MLS GRID #987468 Report a problem | ||
| 3/4/2022 | Sold | $423,800$269/sqft |
Source: Public Record Report a problem | ||
Public tax history
| Year | Property taxes | Tax assessment |
|---|---|---|
| 2025 | $4,154 -11.1% | $25,200 -10.3% |
| 2024 | $4,673 +296.2% | $28,100 -1% |
| 2023 | $1,179 +74.3% | $28,370 +288.6% |
| 2022 | $677 +10% | $7,300 +70.6% |
| 2021 | $615 | $4,280 +9.5% |
| 2020 | $615 | $3,910 +39000% |
| 2019 | -- | $10 |
Find assessor info on the county website
Monthly payment
Est. payment$--/mo
Payment breakdown
Explore the cost of this home by adjusting the details. Changes won't be saved.
All calculations are estimates and provided by Zillow, Inc. for informational purposes only. Actual amounts may vary.
HOA fees may include property taxes on listings classified as Co-Ops. Contact the listing agent and/or owner for fee details.
Mortgage interest rates are dependent on a number of factors, including credit score, down payment, and repayment length. Interest rate data provided by Zillow Group Marketplace, Inc. as of 1/1/1970 from various mortgage lenders with which we have lead or other similar arrangements; the Estimated Payment is an average of those rates.
See how much you could borrow to make a competitive offer.
Climate risks
Neighborhood: 80504
Nearby schools
GreatSchools rating
- 5/10Legacy Elementary SchoolGrades: PK-5Distance: 1.7 mi
- 6/10Coal Ridge Middle SchoolGrades: 6-8Distance: 4.6 mi
- 7/10Frederick Senior High SchoolGrades: 9-12Distance: 0.9 mi
Schools provided by the listing agent
- Elementary: Legacy
- Middle: Coal Ridge
- High: Frederick
Source: IRES as distributed by MLS GRID. This data may not be complete. We recommend contacting the local school district to confirm school assignments for this home.
A local agent can set up tours, give advice and negotiate with sellers.
A local lender can help you make sure your offer is ready when you are.


- Colorado
- Weld County
- Frederick
- 80504
- 5332 13th St
Nearby cities
Nearby zip codes
Other Frederick Topics
