Welcome to a beautifully refined home where thoughtful upgrades, architectural character, and distinctive design come together.This 5-bedroom, 3-bathroom residence is an intersection of design and performance, luxury and modern flexibility.The kitchen features a sage colored custom painted cabinets, brand-new stainless steel oven and dishwasher (August 2026), and luxury vinyl plank flooring that creates a beautiful continuity throughout the main level. Soaring cathedral ceilings introduce volume and light, while rustic exposed wood beams add warmth and architectural dimension.The primary bedroom makes a dramatic statement with a custom geometric board-and-batten accent wall, creating a sophisticated visual focal point.The newly completed basement (August 2026) extends the home's living space with premium carpeting and a generously sized custom bathroom, 2 large bedrooms, and a large family room offering exceptional versatility for guests, recreation, or additional living space.Thoughtful exterior enhancements create an inviting indoor-outdoor connection, with an extended concrete patio and pathway complemented by front and backyard irrigation. Additional upgrades include whole-home A/C and a fresh epoxy-finished garage floor.Then there's the unexpected: a charming backyard chicken coop and dedicated chicken area, adding a touch of country lifestyle and personality to this beautifully appointed home.Beautifully updated. Architecturally distinctive. Thoughtfully designed. Unexpectedly versatile.940 Scotch Pine Dr Severance, Colorado5 Bedrooms 3 Bathrooms High Crafted Finished Basement
For sale
$485,900
940 Scotch Pine Dr, Severance, CO 80550
5beds
2,492sqft
Single Family Residence
Built in 2020
6,000 Square Feet Lot
$-- Zestimate®
$195/sqft
$-- HOA
What's special
- 3 days |
- 117 |
- 9 |
Zillow last checked:
Listing updated:
Listed by:
Christina Larson 970-226-5511,
Berkshire Hathaway HomeServices Rocky Mountain, Realtors-Fort Collins
Source: IRES as distributed by MLS GRID,MLS#: 1066306
Facts & features
Interior
Bedrooms & bathrooms
- Bedrooms: 5
- Bathrooms: 3
- Full bathrooms: 2
- 3/4 bathrooms: 1
- Main level bathrooms: 2
Primary bedroom
- Description: Carpet
- Features: 3/4 Primary Bath
- Level: Main
- Area: 168 Square Feet
- Dimensions: 14 x 12
Bedroom 2
- Description: Carpet
- Level: Main
- Area: 120 Square Feet
- Dimensions: 10 x 12
Bedroom 3
- Description: Carpet
- Level: Main
- Area: 120 Square Feet
- Dimensions: 10 x 12
Bedroom 4
- Description: Carpet
- Level: Main
- Area: 182 Square Feet
- Dimensions: 13 x 14
Bedroom 5
- Description: Carpet
- Level: Main
- Area: 204 Square Feet
- Dimensions: 12 x 17
Family room
- Description: Carpet
- Level: Main
- Area: 352 Square Feet
- Dimensions: 16 x 22
Kitchen
- Description: Luxury Vinyl
- Level: Main
- Area: 228 Square Feet
- Dimensions: 19 x 12
Laundry
- Description: Luxury Vinyl
- Level: Main
- Area: 48 Square Feet
- Dimensions: 8 x 6
Living room
- Description: Carpet
- Level: Main
- Area: 176 Square Feet
- Dimensions: 11 x 16
Heating
- Forced Air
Cooling
- Central Air, Ceiling Fan(s)
Appliances
- Included: Electric Range
- Laundry: Washer/Dryer Hookup
Features
- Eat-in Kitchen, Cathedral Ceiling(s), Open Floorplan, Walk-In Closet(s), High Ceilings, Beamed Ceilings
- Basement: Full,Partially Finished,Built-In Radon,Sump Pump
Interior area
- Total structure area: 1,246
- Total interior livable area: 2,492 sqft
- Finished area above ground: 1,246
Property
Parking
- Total spaces: 2
- Parking features: Attached
- Attached garage spaces: 2
- Details: Attached
Accessibility
- Accessibility features: Level Lot, Main Floor Bath, Accessible Bedroom, Stall Shower, Main Level Laundry
Features
- Levels: One
- Stories: 1
- Patio & porch: Patio
- Exterior features: Sprinkler System
- Fencing: Fenced,Vinyl
Lot
- Size: 6,000 Square Feet
- Features: Deciduous Trees, Level, City Limits, Paved, Curbs, Gutters, Sidewalks, Street Light, Fire Hydrant within 500 Feet
Details
- Parcel number: R8960965
- Zoning: R
- Special conditions: Private Owner
Construction
Type & style
- Home type: SingleFamily
- Architectural style: Legal Conforming,Contemporary
- Property subtype: Single Family Residence
Materials
- Frame, Brick
- Roof: Composition
Condition
- New construction: No
- Year built: 2020
Utilities & green energy
- Electric: PVREA
- Gas: Xcel Energy
- Sewer: Public Sewer
- Water: City
- Utilities for property: Natural Gas Available, Electricity Available, Cable Available, Satellite Avail, High Speed Avail
Green energy
- Energy efficient items: Southern Exposure
Community & HOA
Community
- Subdivision: Hunters Crossing
HOA
- Has HOA: No
- Services included: Trash
Location
- Region: Severance
Financial & listing details
- Price per square foot: $195/sqft
- Tax assessed value: $411,781
- Annual tax amount: $4,477
- Date on market: 8/12/2026
- Listing terms: Cash,Conventional,FHA,VA Loan
- Exclusions: Seller's personal property including garage racks and firepit. All staging items
- Electric utility on property: Yes
- Road surface type: Asphalt
Estimated market value
Not available
Estimated sales range
Not available
Not available
Price history
| Date | Event | Price |
|---|---|---|
| 8/13/2026 | Listed for sale | $485,900+8%$195/sqft |
Source:  IRES as distributed by MLS GRID #1066306 Report a problem IRES as distributed by MLS GRID #1066306 Report a problem | ||
| 5/18/2022 | Sold | $450,000$181/sqft |
Source: IRES as distributed by MLS GRID #962809 Report a problem | ||
| 4/14/2022 | Listed for sale | $450,000+39.9%$181/sqft |
Source: IRES as distributed by MLS GRID #962809 Report a problem | ||
| 9/17/2020 | Sold | $321,750$129/sqft |
Source: IRES as distributed by MLS GRID #920793 Report a problem | ||
Public tax history
| Year | Property taxes | Tax assessment |
|---|---|---|
| 2026 | $6,733 +8.6% | $25,200 -2.1% |
| 2025 | $6,197 +7.1% | $25,740 -12.5% |
| 2024 | $5,786 +59.3% | $29,420 -0.9% |
| 2023 | $3,632 +4.3% | $29,700 +36.1% |
| 2022 | $3,481 +1259.7% | $21,830 -2.8% |
| 2021 | $256 | $22,460 +1244.9% |
| 2020 | $256 | $1,670 |
Find assessor info on the county website
Monthly payment
Est. payment
Payment breakdown
Explore the cost of this home by adjusting the details. Changes won't be saved.Climate risks
Neighborhood: 80550
Nearby schools
GreatSchools rating
- NAHollister Lake ElementaryGrades: PK-5Distance: 2.5 mi
- 5/10Severance Middle SchoolGrades: 6-8Distance: 1.6 mi
- 6/10Severance High SchoolGrades: 9-12Distance: 1.4 mi
Schools provided by the listing agent
- Elementary: Grandview,Range View
- Middle: Severance
- High: Severance High School
Source: IRES as distributed by MLS GRID. This data may not be complete. We recommend contacting the local school district to confirm school assignments for this home.
- $453,2003 bd3 ba2.2k sqft942 Scotch Pine Dr, Severance, CO 80550Off Market

- $598,0004 bd4 ba2.4k sqft938 Scotch Pine Dr, Severance, CO 80550For Sale

- $490,0005 bd2 ba2.6k sqft939 Scotch Pine Dr, Severance, CO 80550Sold
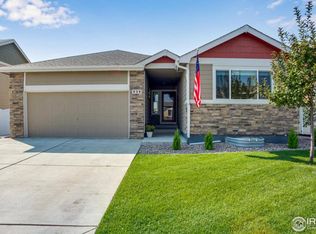
- $418,7003 bd3 ba1.5k sqft937 Scotch Pine Dr, Severance, CO 80550Off Market
- $435,3004 bd3 ba1.7k sqft941 Scotch Pine Dr, Severance, CO 80550Off Market
- $417,2003 bd2 ba1.3k sqft946 Scotch Pine Dr, Severance, CO 80550Off Market
- $408,8003 bd2 ba1.2k sqft943 Scotch Pine Dr, Severance, CO 80550Off Market
- $416,6003 bd2 ba1.3k sqft834 Sambar Dr, Severance, CO 80550Off Market
A local agent can set up tours, give advice and negotiate with sellers.
A local lender can help you make sure your offer is ready when you are.
Similar homes
- $469,9003 bd3 ba2.4k sqft811 Saiga Dr, Severance, CO 80550For Sale

 MLS ID #1066432, Rob Kittle, Kittle Real Estate. IRES as distributed by MLS GRID
 - $495,0004 bd3 ba2.2k sqft711 Lake Emerson Rd, Severance, CO 80550For Sale
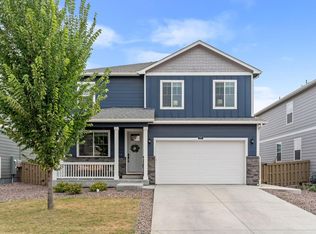 MLS ID #1066217, Timothy Anderson, C3 Real Estate Solutions, LLC. IRES as distributed by MLS GRID
 - $525,0004 bd3 ba2.9k sqft343 Scotch Pine Ct, Severance, CO 80550For Sale
 MLS ID #1066205, Jared Grimes, Grimes Real Estate. IRES as distributed by MLS GRID
 - $485,0004 bd3 ba2.7k sqft1512 Lake Vista Way, Severance, CO 80550For Sale
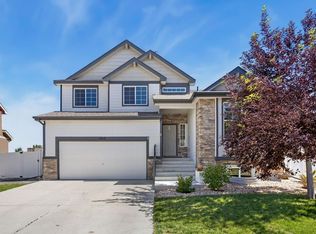 MLS ID #1065398, Tamara Yaromy, C3 Real Estate Solutions, LLC. IRES as distributed by MLS GRID
 - $550,0004 bd4 ba2.9k sqft1775 Avery Plaza Street, Severance, CO 80550For Sale
 MLS ID #IR1066474, Fernando Tarin-Corona, RE/MAX Alliance-Greeley. REcolorado as distributed by MLS GRID
 - $550,0004 bd4 ba2.9k sqft1775 Avery Plaza St, Severance, CO 80550For SaleMLS ID #1066474, Fernando Tarin-Corona, RE/MAX Alliance-Greeley. IRES as distributed by MLS GRID
- $540,0004 bd3 ba2.4k sqft928 Barasingha St, Severance, CO 80550For SaleMLS ID #1065664, James Hagerman, Focal Real Estate Group. IRES as distributed by MLS GRID
- $520,0004 bd3 ba2.9k sqft933 Ponderosa Dr, Severance, CO 80550For SaleMLS ID #1062502, Allyson Ruggiero, Home Love Colorado. IRES as distributed by MLS GRID
- $565,0005 bd4 ba3.1k sqft1509 Cirque Valley Ln, Severance, CO 80550For SaleMLS ID #1066399, Brandi Aspinall, Berkshire Hathaway HomeServices Colorado Real Estate Erie. IRES as distributed by MLS GRID
- $470,0003 bd4 ba2.9k sqft822 Finch Dr, Severance, CO 80550For SaleMLS ID #1065544, Erin Blackwell, Henderson Management & Real Estate. IRES as distributed by MLS GRID
- $475,0004 bd3 ba2.9k sqft84 Pike Ln, Severance, CO 80550For SaleMLS ID #1057716, Jared Grimes, Grimes Real Estate. IRES as distributed by MLS GRID
- $487,0003 bd3 ba2.6k sqft520 Lowland St, Severance, CO 80550For SaleMLS ID #1063766, James Hagerman, Focal Real Estate Group. IRES as distributed by MLS GRID
- $485,0003 bd3 ba2.6k sqft616 Keystone Dr, Severance, CO 80550For SaleMLS ID #1059978, Kristin Tibbs, eXp Realty - Northern CO. IRES as distributed by MLS GRID
- $470,0004 bd4 ba2.4k sqft805 Mt Sneffels Ave, Severance, CO 80550For SaleMLS ID #1060066, AJ Guerin, Rad Real Estate. IRES as distributed by MLS GRID
- $459,9004 bd3 ba2.1k sqft1550 Water Vista Ln, Severance, CO 80550For SaleMLS ID #1062958, Susan Bush, HomeSmart Realty Group FTC. IRES as distributed by MLS GRID
- $490,0004 bd2 ba3.1k sqft438 Ptarmigan St, Severance, CO 80550For SaleMLS ID #1064418, Lydia Golesh, Keller Williams-DTC. IRES as distributed by MLS GRID
- $497,0003 bd3 ba2.2k sqft1228 Argali Dr, Severance, CO 80550For SaleMLS ID #1062674, Jerney Kellar, All Avenue Luxury- eXp. IRES as distributed by MLS GRID
- $460,0003 bd2 ba2.9k sqft703 Cavern St, Severance, CO 80550For SaleMLS ID #1063343, Justin Walker, Coldwell Banker Realty-NOCO. IRES as distributed by MLS GRID
- $458,0004 bd3 ba1.9k sqft95 Pike Ln, Severance, CO 80550For SaleMLS ID #1055799, Sharianne Daily, RE/MAX Alliance-FTC South. IRES as distributed by MLS GRID
- $469,9003 bd3 ba2.5k sqft92 Summit View Road, Severance, CO 80550For SaleMLS ID #7218082, Christine Belin, Evernest, LLC. REcolorado as distributed by MLS GRID
