

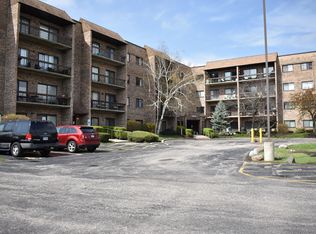
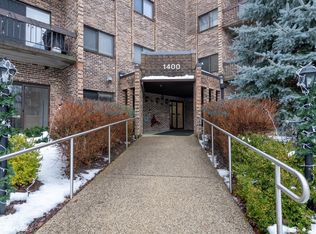
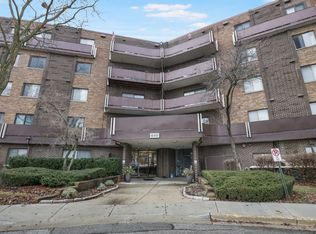
Step into this light-filled luxury 3rd-floor corner unit featuring one of the largest floor plans in the building, offering 2 bedrooms and 2 bathrooms thoughtfully designed for both comfort and sophistication. This is not your typical rehab - this was the contractor's personal residence, meticulously reimagined with top-of-the-line finishes and exceptional attention to detail throughout. The open-concept layout offers a seamless flow, anchored by a stunning chef's kitchen complete with high-end stainless steel appliances, custom cabinetry, quartz countertops, a wine cooler, a built-in water filtration system at the kitchen sink and a large island perfect for entertaining. The kitchen opens to a spacious dining and living area featuring a wall-mounted electric fireplace and newer patio doors that lead to a large private balcony with desirable southeast exposure and breathtaking golf course views. The primary suite is a true retreat, offering a generous walk-in closet and a beautifully appointed en-suite bathroom. Both bathrooms feature heated floors, and recessed lighting enhances the modern feel throughout. Additional highlights include an elevator building, same-floor dedicated storage locker, convenient laundry room, and abundant parking. Residents enjoy resort-style amenities, including indoor and outdoor swimming pools, a fitness center, and a party room. Ideally located just moments from Old Orchard Golf Course and the vibrant Randhurst Shopping District, with easy access to dining, shopping, and entertainment. Situated within the highly sought-after John Hersey High School district, this exceptional home offers the perfect blend of luxury, location, and lifestyle.
Active
$294,500
1400 N Elmhurst Rd APT 319, Mount Prospect, IL 60056
2beds
1,200sqft
Est.: Get pre-qualified
Condominium, Single Family Residence
Built in 1978
-- sqft lot
$-- Zestimate®
$245/sqft
$537/mo HOA
What's special
Wall-mounted electric fireplaceTop-of-the-line finishesBeautifully appointed en-suite bathroomBreathtaking golf course viewsNewer patio doorsCustom cabinetryQuartz countertops
- --
- on Zillow |
- 731
- views |
- 29
- saves |
Zillow last checked:
Listing courtesy of:
Peter Bellert 773-860-6955,
@properties Christies International Real Estate,
Tamara Borowiec 773-882-0823,
@properties Christies International Real Estate
Source: MRED as distributed by MLS GRID,MLS#: 12656135
Tour with a local agent
Facts & features
Interior
Bedrooms & bathrooms
- Bedrooms: 2
- Bathrooms: 2
- Full bathrooms: 2
Rooms
- Room types: Foyer
Primary bedroom
- Features: Flooring (Engineered Hardwood), Bathroom (Full)
- Level: Main
- Area: 216 Square Feet
- Dimensions: 18X12
Bedroom 2
- Features: Flooring (Engineered Hardwood)
- Level: Main
- Area: 120 Square Feet
- Dimensions: 12X10
Dining room
- Features: Flooring (Engineered Hardwood)
- Level: Main
- Area: 72 Square Feet
- Dimensions: 9X8
Foyer
- Features: Flooring (Engineered Hardwood)
- Level: Main
- Area: 16 Square Feet
- Dimensions: 4X4
Kitchen
- Features: Kitchen (Eating Area-Breakfast Bar), Flooring (Engineered Hardwood)
- Level: Main
- Area: 108 Square Feet
- Dimensions: 12X9
Living room
- Features: Flooring (Engineered Hardwood)
- Level: Main
- Area: 288 Square Feet
- Dimensions: 24X12
Heating
- Electric
Cooling
- Central Air
Appliances
- Included: Microwave, Dishwasher, Refrigerator, Stainless Steel Appliance(s), Wine Refrigerator, Oven, Range Hood, Electric Cooktop
Features
- Windows: Screens
- Basement: None
- Number of fireplaces: 1
- Fireplace features: Electric, Living Room
Interior area
- Total structure area: 0
- Total interior livable area: 1,200 sqft
Video & virtual tour
Property
Parking
- Total spaces: 2
- Parking features: Asphalt, Unassigned, Yes, Other
Accessibility
- Accessibility features: No Disability Access
Features
- Exterior features: Balcony
Lot
- Features: On Golf Course
Details
- Parcel number: 03271000301056
- Special conditions: None
Construction
Type & style
- Home type: Condo
- Property subtype: Condominium, Single Family Residence
Materials
- Brick
Condition
- New construction: No
- Year built: 1978
- Major remodel year: 2018
Utilities & green energy
- Electric: Circuit Breakers
- Sewer: Public Sewer
- Water: Public
Community & HOA
Community
- Security: Carbon Monoxide Detector(s)
- Subdivision: Orchard Vale
HOA
- Has HOA: Yes
- Amenities included: Coin Laundry, Elevator in Residence, Storage, Golf Course, Indoor Pool, Pool
- Services included: Water, Parking, Insurance, Clubhouse, Pool, Exterior Maintenance, Lawn Care, Scavenger, Snow Removal
- HOA fee: $537 monthly
Location
- Region: Mount Prospect
Financial & listing details
- Price per square foot: $245/sqft
- Tax assessed value: $143,580
- Annual tax amount: $3,199
- Ownership: Condo
Estimated market value
Not available
Estimated sales range
Not available
Not available
Price history
| Date | Event | Price |
|---|---|---|
| 5/20/2026 | Listing removed | $294,500$245/sqft |
Source:  MRED as distributed by MLS GRID #12619752 Report a problem MRED as distributed by MLS GRID #12619752 Report a problem | ||
| 5/18/2026 | Price change | $294,500-1.8%$245/sqft |
Source: MRED as distributed by MLS GRID #12619752 Report a problem | ||
| 4/22/2026 | Listed for sale | $299,900+142.6%$250/sqft |
Source: MRED as distributed by MLS GRID #12619752 Report a problem | ||
| 10/25/2017 | Sold | $123,600-4.9%$103/sqft |
Source: MRED as distributed by MLS GRID #09713354 Report a problem | ||
| 9/14/2017 | Pending sale | $130,000$108/sqft |
Source: Coldwell Banker Residential Brokerage - Northwest #09713354 Report a problem | ||
| 8/7/2017 | Listed for sale | $130,000$108/sqft |
Source: Coldwell Banker Residential Brokerage #09713354 Report a problem | ||
| 9/21/2015 | Listing removed | $1,200$1/sqft |
Source: Coldwell Banker Residential Brokerage - The Groves #09002221 Report a problem | ||
| 8/5/2015 | Listed for rent | $1,200+20%$1/sqft |
Source: Coldwell Banker Residential Brokerage - The Groves #09002221 Report a problem | ||
| 2/9/2015 | Listing removed | $1,000$1/sqft |
Source: Owner Report a problem | ||
| 1/29/2015 | Listed for rent | $1,000$1/sqft |
Source: Owner Report a problem | ||
Public tax history
| Year | Property taxes | Tax assessment |
|---|---|---|
| 2023 | $3,110 +5.2% | $14,358 |
| 2022 | $2,957 -0.1% | $14,358 +12.6% |
| 2021 | $2,961 +0.2% | $12,746 |
| 2020 | $2,957 -0.5% | $12,746 -10.6% |
| 2019 | $2,973 +52.9% | $14,263 +44.5% |
| 2018 | $1,945 -35.2% | $9,868 |
| 2017 | $3,000 +6.8% | $9,868 |
| 2016 | $2,809 -4.2% | $9,868 +5.9% |
| 2015 | $2,931 +1.6% | $9,315 |
| 2014 | $2,885 +2.5% | $9,315 |
| 2013 | $2,815 +705.3% | $9,315 -24.7% |
| 2012 | $350 -27.3% | $12,366 |
| 2011 | $480 +12.4% | $12,366 |
| 2010 | $428 +12% | $12,366 -21.5% |
| 2009 | $382 -8.7% | $15,743 -7% |
| 2008 | $418 -16.3% | $16,927 |
| 2007 | $500 -13.5% | $16,927 +26.5% |
| 2006 | $578 -5.2% | $13,380 |
| 2005 | $609 -3.1% | $13,380 |
| 2004 | $629 -65.9% | $13,380 +20% |
| 2003 | $1,845 +148.1% | $11,153 |
| 2002 | $744 -15.3% | $11,153 |
| 2001 | $879 +3% | $11,153 +24.4% |
| 2000 | $853 -3.6% | $8,962 |
| 1999 | $885 | $8,962 |
Find assessor info on the county website
Monthly payment
Est. payment$--/mo
Payment breakdown
Explore the cost of this home by adjusting the details. Changes won't be saved.
All calculations are estimates and provided by Zillow, Inc. for informational purposes only. Actual amounts may vary.
HOA fees may include property taxes on listings classified as Co-Ops. Contact the listing agent and/or owner for fee details.
Mortgage interest rates are dependent on a number of factors, including credit score, down payment, and repayment length. Interest rate data provided by Zillow Group Marketplace, Inc. as of 1/1/1970 from various mortgage lenders with which we have lead or other similar arrangements; the Estimated Payment is an average of those rates.
See how much you could borrow to make a competitive offer.
Climate risks
Neighborhood: 60056
Nearby schools
GreatSchools rating
- 7/10Anne Sullivan Elementary SchoolGrades: 4-5Distance: 1.3 mi
- 9/10Macarthur Middle SchoolGrades: 6-8Distance: 1.3 mi
- 10/10John Hersey High SchoolGrades: 9-12Distance: 1.4 mi
Schools provided by the listing agent
- Elementary: Dwight D Eisenhower Elementary S
- Middle: Macarthur Middle School
- High: John Hersey High School
- District: 23
Source: MRED as distributed by MLS GRID. This data may not be complete. We recommend contacting the local school district to confirm school assignments for this home.
A local agent can set up tours, give advice and negotiate with sellers.


- Illinois
- Cook County
- Mount Prospect
- 60056
- 1400 N Elmhurst Rd Apartment 319
Nearby cities
Nearby zip codes
Other Mount Prospect Topics
