BEAUTIFUL 3BR+BONUS+1 CAR GARAGE with FENCED BACKYARD & POOL COMMUNITY IN THE HEART OF RTP! OPEN CONCEPT FLOORPLAN, KITCHEN FEATURES LARGE CENTER ISLAND, STAINLESS APPLIANCES, GRANITE COUNTERTOPS, BREAKFAST AREA, GLASS SLIDERS, & GRILLING DECK. Experience more of what you love in the heart of RTP. Welcome to 462 Brier Summit Place, located in one of the most dynamic and convenient locations. A combination of privacy, green space, and convenience. HOA-maintained open space offers privacy overlooking fenced backyard! With lawn care and exterior maintenance included in HOA, weekends are yours to enjoy! Minutes to RDU. Explore the vibrant food scene, visit local breweries, hit the American Tobacco Trail, Umstead Park, Lenovo Center, or catch a show at DPAC, all just a short drive away.
For sale
$379,900
462 Brier Summit Pl, Durham, NC 27703
3beds
2,059sqft
Townhouse, Residential
Built in 2020
2,613 Square Feet Lot
$372,700 Zestimate®
$185/sqft
$175/mo HOA
What's special
Pool communityGrilling deckBreakfast areaFenced backyardGranite countertopsStainless appliancesOpen concept floorplan
- 4 hours |
- 68 |
- 4 |
Zillow last checked:
Listing updated:
Listed by:
Angela Drum 919-819-3852,
Angela Drum Team Realtors
Source: Doorify MLS,MLS#: 10179596
Loading...
Facts & features
Interior
Bedrooms & bathrooms
- Bedrooms: 3
- Bathrooms: 3
- Full bathrooms: 2
- 1/2 bathrooms: 1
Heating
- Forced Air, None
Cooling
- Central Air
Appliances
- Laundry: In Hall
Features
- Flooring: Carpet, Hardwood
- Common walls with other units/homes: End Unit
Interior area
- Total structure area: 2,059
- Total interior livable area: 2,059 sqft
- Finished area above ground: 2,059
- Finished area below ground: 0
Property
Parking
- Total spaces: 2
- Parking features: Garage - Attached, Open
- Attached garage spaces: 1
- Uncovered spaces: 1
Features
- Levels: Tri-Level
- Patio & porch: Deck, Patio
- Pool features: Community
- Fencing: Back Yard
- Has view: Yes
Lot
- Size: 2,613 Square Feet
Details
- Parcel number: 225518
- Zoning: PDR
- Special conditions: Standard
Construction
Type & style
- Home type: Townhouse
- Architectural style: Traditional
- Property subtype: Townhouse, Residential
- Attached to another structure: Yes
Materials
- Fiber Cement
- Foundation: Slab
- Roof: Shingle
Condition
- New construction: No
- Year built: 2020
Utilities & green energy
- Sewer: Public Sewer
- Water: Public
Community & HOA
Community
- Features: Clubhouse, Pool
- Subdivision: West Brier Townes at Alexander Park
HOA
- Has HOA: Yes
- Amenities included: Clubhouse, Picnic Area, Pool
- Services included: Maintenance Grounds, Pest Control
- HOA fee: $175 monthly
Location
- Region: Durham
Financial & listing details
- Price per square foot: $185/sqft
- Tax assessed value: $402,508
- Annual tax amount: $3,990
- Date on market: 7/11/2026
Estimated market value
$372,700
$354,000 - $391,000
$2,149/mo
Price history
| Date | Event | Price |
|---|---|---|
| 7/11/2026 | Listed for sale | $379,900+47.8%$185/sqft |
Source:  Doorify MLS #10179596 Report a problem Doorify MLS #10179596 Report a problem | ||
| 9/11/2020 | Sold | $257,000$125/sqft |
Source: Public Record Report a problem | ||
Public tax history
| Year | Property taxes | Tax assessment |
|---|---|---|
| 2025 | $3,990 +31.6% | $402,508 +85.2% |
| 2024 | $3,031 +6.5% | $217,305 |
| 2023 | $2,846 +2.3% | $217,305 |
| 2022 | $2,781 +0.5% | $217,305 |
| 2021 | $2,768 +328% | $217,305 +317.9% |
| 2020 | $647 | $52,000 |
Find assessor info on the county website
Monthly payment
Est. payment$--/mo
Payment breakdown
Explore the cost of this home by adjusting the details. Changes won't be saved.All calculations are estimates and provided by Zillow, Inc. for informational purposes only. Actual amounts may vary.
HOA fees may include property taxes on listings classified as Co-Ops. Contact the listing agent and/or owner for fee details.
Mortgage interest rates are dependent on a number of factors, including credit score, down payment, and repayment length. Interest rate data provided by Zillow Group Marketplace, Inc. as of 1/1/1970 from various mortgage lenders with which we have lead or other similar arrangements; the Estimated Payment is an average of those rates.
See how much you could borrow to make a competitive offer.
Climate risks
Neighborhood: 27703
Nearby schools
GreatSchools rating
- 2/10Parkwood ElementaryGrades: PK-5Distance: 5 mi
- 2/10Lowe's Grove MiddleGrades: 6-8Distance: 4 mi
- 2/10Hillside HighGrades: 9-12Distance: 5.2 mi
Schools provided by the listing agent
- Elementary: Durham - Parkwood Elementary
- Middle: Durham - Lowes Grove Middle
- High: Durham - Hillside High
Source: Doorify MLS. This data may not be complete. We recommend contacting the local school district to confirm school assignments for this home.

- $312,0003 bd3 ba1.7k sqft464 Brier Summit Pl, Durham, NC 27703Sold
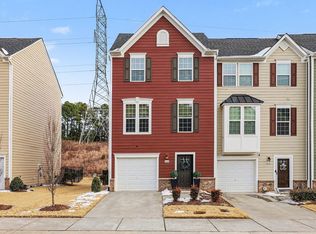
- $364,0003 bd3 ba1.9k sqft458 Brier Summit Pl, Durham, NC 27703Sold
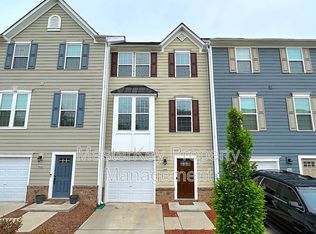
- $345,9003 bd3 ba1.7k sqft466 Brier Summit Pl, Durham, NC 27703Off Market
- $349,5003 bd2 ba2k sqft456 Brier Summit Pl, Durham, NC 27703Off Market
- $415,0003 bd2 ba2k sqft468 Brier Summit Pl, Durham, NC 27703Sold
- $343,7003 bd2 ba1.9k sqft454 Brier Summit Pl, Durham, NC 27703Off Market
- $352,9004 bd3 ba1.9k sqft454 Brier Summit Pl #1192, Durham, NC 27703Off Market
- $349,3003 bd2 ba2k sqft452 Brier Summit Pl, Durham, NC 27703Off Market
A local agent can set up tours, give advice and negotiate with sellers.
Similar homes
- $339,5003 bd3 ba1.7k sqft310 Westgrove Ct, Durham, NC 27703For Sale

 MLS ID #10179380, Peggy Jennings. Doorify MLS
 - $399,9003 bd3 ba1.7k sqft408 Judge Ct, Durham, NC 27703For Sale
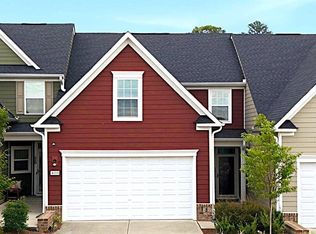 MLS ID #10176050, Carrie Hennessey. Doorify MLS
 - $400,0003 bd2 ba1.9k sqft2909 Scuppernong Ln, Durham, NC 27703For Sale
 MLS ID #10179098, Rachel Morgan Ward. Doorify MLS
 - $390,0003 bd3 ba1.9k sqft410 Smallwood Dr, Durham, NC 27703For Sale
 MLS ID #10165864, Morgan Womble. Doorify MLS
 - $399,0003 bd3 ba2k sqft149 Torrey Heights Ln, Durham, NC 27703For SaleMLS ID #10174417, Janet Liu. Doorify MLS
- $385,0003 bd3 ba1.9k sqft2610 Evanston Ave, Durham, NC 27703For SaleMLS ID #10174470, Alisha Dial. Doorify MLS
- $359,0003 bd3 ba1.5k sqft1025 Felman Rd, Durham, NC 27703For SaleMLS ID #10145985, Shamarrah Broadus. Doorify MLS
- $349,9003 bd3 ba1.5k sqft126 Pelsett St, Durham, NC 27703For SaleMLS ID #10156876, Sharon Baldwin. Doorify MLS
- $349,0003 bd4 ba1.9k sqft240 Brier Summit Pl, Durham, NC 27703For SaleMLS ID #10141691, Rebecca Ferguson. Doorify MLS
- $368,0003 bd3 ba1.8k sqft145 Torrey Heights Ln, Durham, NC 27703For SaleMLS ID #10150728, muna Mengesha. Doorify MLS
- $340,0003 bd4 ba2.2k sqft402 Brier Summit Pl, Durham, NC 27703For SaleMLS ID #10135468, Stirling West. Doorify MLS
- $348,9004 bd4 ba1.9k sqft113 Brier Ridge Dr, Durham, NC 27703For SaleMLS ID #10153753, Chris Edwards. Doorify MLS
- $399,0003 bd3 ba2k sqft100 Torrey Heights Ln, Durham, NC 27703For SaleMLS ID #10170323, Mitul Shah. Doorify MLS
- $382,0003 bd3 ba1.8k sqft1108 Tigerlily Way, Durham, NC 27703For SaleMLS ID #10176190, Diane Donnelly. Doorify MLS
- $355,0004 bd4 ba2k sqft117 Brier Ridge Dr, Durham, NC 27703For SaleMLS ID #10129294, Adam Diven. Doorify MLS
- $444,9003 bd3 ba2.1k sqft1108 Felman Rd, Durham, NC 27703For SaleMLS ID #10162737, Sherry H Clayton. Doorify MLS
- $366,5003 bd3 ba1.7k sqft1115 Neighborly Way, Morrisville, NC 27560For SaleMLS ID #10176979, Steed Rollins. Doorify MLS
- $379,0003 bd3 ba1.7k sqft1105 Neighborly Way, Morrisville, NC 27560For SaleMLS ID #10171347, Huazhi Hu. Doorify MLS
- $360,0002 bd2 ba1.2k sqft4 Icon Ct, Durham, NC 27703For SaleMLS ID #10178816, Erin E Bartow. Doorify MLS
- $438,0003 bd3 ba2.5k sqft2916 Skybrook Ln, Durham, NC 27703For SaleMLS ID #10178735, Reese Vikram. Doorify MLS
- North Carolina
- Durham County
- Morrisville
- 27703
- 462 Brier Summit Pl
Nearby cities
Nearby neighborhoods
Nearby zip codes
Other Morrisville Topics
