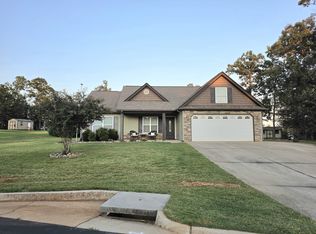
Welcome home to this beautiful farmhouse located in desirable Holly Springs area of Inman, SC. This home was custom built by Adrian B Homes and includes 3 bedrooms with a flex room plus 3 full baths, office that can be used as a bedroom and a three car garage. There is plenty of parking with the 6 car paved driveway in addition to a large gravel driveway with plenty of room for an RV to include an RV hookup so bring all your toys. This home is located on over a half an acre and is not restricted by an HOA. You will love the custom details in this home to include a large front porch with wood ceiling, beautiful views and located directly across the street from Holly Springs ballfield. As you enter the home, you are greeted with a nice large open floor plan to include lots of custom details such as the wood beamed ceilings, farmhouse lighting fixtures, board and batten walls, and craftsman white shiplap. The kitchen has plenty of cabinet space and features custom cabinetry with a large farmhouse sink, subway tile backsplash and soft close drawers. Enjoy the privacy of the master bedroom with beautiful wood beam ceilings, google smart lights, a large sitting area, large walk-in closet with custom barn door, craftsman white shiplap and board and batten walls. The master bath has beautiful tile flooring, frameless shower door and subway tile shower which also surrounds the bath. This home is very conveniently located to both Spartanburg and Greenville and allows you to completely avoid I85 no matter where you commute. The backyard is partially fenced with a large covered rear porch, beautiful farm views and has recently been completely sodded. Don’t miss out on this beautiful home with tall ceilings, luxury plank flooring, lots of windows for natural light and so much more! Owner financing may be available with a large down payment.
Active
$449,000
304 Ben Johnson Rd, Inman, SC 29349
4beds
2,200sqft
Single Family Residence
Built in 2021
0.55 Acres Lot
$441,800 Zestimate®
$204/sqft
$-- HOA
What's special
Three car garageLuxury plank flooringFarmhouse lighting fixturesRv hookupLarge covered rear porchCraftsman white shiplapLarge open floor plan
- 1 day
- 404
- 27
Likely to sell faster than
Zillow last checked:
Listing updated:
Listed by:
William R Hawkins 864-415-5792,
NextHome Experience Realty,
Hunter Hawkins 864-237-2602,
NextHome Experience Realty
Source: SAR as distributed by MLS GRID,MLS#: 342285
Facts & features
Interior
Bedrooms & bathrooms
- Bedrooms: 4
- Bathrooms: 3
- Full bathrooms: 3
- Main level bathrooms: 2
- Main level bedrooms: 3
Rooms
- Room types: Bonus, Main Fl Master Bedroom
Primary bedroom
- Level: First
- Area: 320
- Dimensions: 16x20
Bedroom 2
- Level: First
- Area: 132
- Dimensions: 12x11
Bedroom 3
- Level: First
- Area: 100
- Dimensions: 10x10
Bedroom 4
- Level: Second
- Area: 110
- Dimensions: 11x10
Bonus room
- Level: Second
- Area: 110
- Dimensions: 11x10
Dining room
- Level: First
- Area: 144
- Dimensions: 12x12
Great room
- Level: First
- Area: 323
- Dimensions: 19x17
Kitchen
- Level: First
- Area: 208
- Dimensions: 16x13
Heating
- Heat Pump, Electricity
Cooling
- Heat Pump, Electricity
Appliances
- Included: Dishwasher, Disposal, Microwave, Electric Range, Free-Standing Range, Gas, Tankless Water Heater
- Laundry: 1st Floor, Electric Dryer Hookup, Walk-In, Washer Hookup
Features
- Ceiling Fan(s), Cathedral Ceiling(s), Attic Stairs Pulldown, Fireplace, Soaking Tub, Ceiling - Smooth, Ceramic Countertops, Solid Surface Counters, Open Floorplan, Split Bedroom Plan, Pantry
- Flooring: Luxury Vinyl
- Windows: Insulated Windows, Window Treatments
- Has basement: No
- Attic: Pull Down Stairs,Storage
- Number of fireplaces: 1
- Fireplace features: Gas Log
Interior area
- Total interior livable area: 2,200 sqft
- Finished area above ground: 2,200
- Finished area below ground: 0
Property
Parking
- Total spaces: 3
- Parking features: Attached, 3 Car Attached, Garage Door Opener, Driveway, Garage, Attached Garage
- Attached garage spaces: 3
- Has uncovered spaces: Yes
Features
- Levels: One
- Stories: 1
- Patio & porch: Patio, Porch
- Exterior features: R/V - Boat Parking, Aluminum/Vinyl Trim
- Fencing: Fenced
Lot
- Size: 0.55 Acres
- Dimensions: 132 x 305 x 327
- Features: Level, Sloped
- Topography: Level,Sloping
Details
- Parcel number: 1420001236
- Special conditions: None
Construction
Type & style
- Home type: SingleFamily
- Architectural style: Cape Cod,Country
- Property subtype: Single Family Residence
Materials
- Foundation: Slab
- Roof: Architectural
Condition
- New construction: No
- Year built: 2021
Utilities & green energy
- Electric: duke
- Sewer: Septic Tank
- Water: Public, sjwd
Community & HOA
Community
- Features: None
- Subdivision: Johnson Place
HOA
- Has HOA: No
Location
- Region: Inman
Financial & listing details
- Price per square foot: $204/sqft
- Tax assessed value: $331,300
- Annual tax amount: $8,119
- Date on market: 9/28/2026
Estimated market value
$441,800
$420,000 - $464,000
$2,651/mo
Price history
| Date | Event | Price |
|---|---|---|
| 9/28/2026 | Listed for sale | $449,000-0.2%$204/sqft |
Source:  SAR as distributed by MLS GRID #342285 Report a problem SAR as distributed by MLS GRID #342285 Report a problem | ||
| 7/11/2024 | Listing removed | $450,000$205/sqft |
Source:  NextHome #310049 Report a problem NextHome #310049 Report a problem | ||
| 4/5/2024 | Listed for sale | $450,000+8.4%$205/sqft |
Source: SAR as distributed by MLS GRID #310049 Report a problem | ||
| 9/7/2023 | Sold | $415,000$189/sqft |
Source: SAR as distributed by MLS GRID #301176 Report a problem | ||
| 8/29/2023 | Pending sale | $415,000$189/sqft |
Source: SAR as distributed by MLS GRID #301176 Report a problem | ||
| 8/15/2023 | Price change | $415,000-2.4%$189/sqft |
Source: SAR as distributed by MLS GRID #301176 Report a problem | ||
| 7/31/2023 | Price change | $425,000-3.4%$193/sqft |
Source: SAR as distributed by MLS GRID #301176 Report a problem | ||
| 6/9/2023 | Listed for sale | $440,000+39.9%$200/sqft |
Source: SAR as distributed by MLS GRID #301176 Report a problem | ||
| 5/5/2021 | Sold | $314,500$143/sqft |
Source: Public Record Report a problem | ||
Public tax history
| Year | Property taxes | Tax assessment |
|---|---|---|
| 2025 | -- | $19,878 |
| 2024 | $8,050 +221.5% | $19,878 +50% |
| 2023 | $2,504 | $13,252 +5.3% |
| 2022 | -- | $12,580 +499% |
| 2021 | -- | $2,100 +677.8% |
| 2020 | -- | $270 |
Find assessor info on the county website
Monthly payment
Est. payment
Payment breakdown
Explore the cost of this home by adjusting the details. Changes won't be saved.Climate risks
Neighborhood: 29349
Nearby schools
Schools provided by the listing agent
- Elementary: 1-Holly Springs
- Middle: 1-T. E. Mabry Jr High
- High: 1-Chapman High
Source: SAR as distributed by MLS GRID. This data may not be complete. We recommend contacting the local school district to confirm school assignments for this home.
Similar homes
- $375,0004 bd2 ba2.9k sqft4055 Highway 357, Inman, SC 29349For Sale
 MLS ID #342163, Michelle L Manion, Keller Williams Realty. SAR as distributed by MLS GRID
 - $449,9003 bd3 ba2k sqft116 Mimosa Rd Lot 30, Inman, SC 29349New Construction
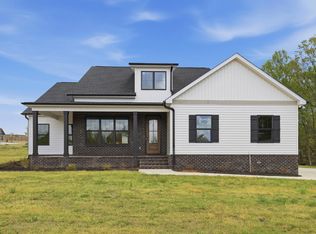 MLS ID #341630, Heather Kennedy, Access Realty. SAR as distributed by MLS GRID
 - $458,5003 bd3 ba2.2k sqft311 Ben Johnson Rd, Inman, SC 29349New Construction
 MLS ID #340354, Stan McAlister, McAlister Realty. SAR as distributed by MLS GRID
 - $340,0003 bd2 ba1.5k sqft335 Hallie Olivia Dr, Inman, SC 29349For Sale By Owner