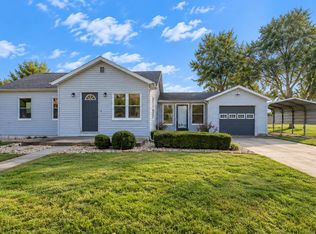
Pack your bags! Country living at its best. Check out this beautiful, remodeled home w new roof, windows, lighting, kitchen cabinets, counters and SS appliances, 2 car detached garage. Move in ready!! Nestled on 2.12 acres.
For sale
$259,900
3315 Johnson Fork Rd, West Harrison, IN 47060
3beds
1,680sqft
Single Family Residence
Built in 1990
2.12 Acres Lot
$255,000 Zestimate®
$155/sqft
$-- HOA
What's special
Beautiful remodeled homeNew roof
- 7 days
- 822
- 71
Likely to sell faster than
Zillow last checked:
Listing updated:
Listed by:
Todd Bischoff,
Bischoff Realty,
Cliff Bischoff,
Bischoff Realty
Source: MLS of Southeastern Indiana,MLS#: 208656
Facts & features
Interior
Bedrooms & bathrooms
- Bedrooms: 3
- Bathrooms: 2
- Full bathrooms: 2
Primary bedroom
- Features: Bath Adjoins, Walk-In Closet(s), WW Carpet
- Level: First
- Area: 156
- Dimensions: 12 x 13
Bedroom 2
- Level: First
- Area: 132
- Dimensions: 11 x 12
Bedroom 3
- Level: First
- Area: 110
- Dimensions: 11 x 10
Bedroom 4
- Area: 0
- Dimensions: 0 x 0
Bedroom 5
- Area: 0
- Dimensions: 0 x 0
Primary bathroom
- Features: Shower, Tub
Bathroom 1
- Description: Full
- Level: First
Bathroom 2
- Description: Full
- Level: First
Dining room
- Area: 0
- Dimensions: 0 x 0
Family room
- Features: Bookcases, Built-in Features
- Level: First
- Area: 195
- Dimensions: 13 x 15
Kitchen
- Level: First
- Area: 338
- Dimensions: 13 x 26
Living room
- Level: First
- Area: 156
- Dimensions: 12 x 13
Office
- Area: 0
- Dimensions: 0 x 0
Heating
- Electric, Forced Air
Cooling
- Ceiling Fan(s), Central Air
Appliances
- Included: Dishwasher, Microwave, Oven/Range, Refrigerator, Electric Water Heater
Features
- Windows: Double Hung, Vinyl
- Has fireplace: Yes
- Fireplace features: Inoperable, Stove, Family Room
Interior area
- Total structure area: 1,680
- Total interior livable area: 1,680 sqft
- Finished area below ground: 0
Property
Parking
- Total spaces: 2
- Parking features: Oversized, Concrete, Detached Carport, With Electric, Driveway, Blacktop
- Garage spaces: 2
- Has carport: Yes
- Has uncovered spaces: Yes
Features
- Levels: One
- Stories: 1
- Has view: Yes
- View description: Trees/Woods
- Frontage length: 0.00
Lot
- Size: 2.12 Acres
- Dimensions: 182 x 699
- Features: Partially Wooded
Details
- Parcel number: 241722201012000021
Construction
Type & style
- Home type: SingleFamily
- Architectural style: Ranch
- Property subtype: Single Family Residence
Materials
- Vinyl Siding
- Foundation: Other
- Roof: Shingle
Condition
- New construction: No
- Year built: 1990
Utilities & green energy
- Gas: None
- Sewer: Septic Tank
- Water: Public
- Utilities for property: Natural Gas Not Available
Community & HOA
Community
- Subdivision: Joan S Minges Sub
Location
- Region: West Harrison
Financial & listing details
- Price per square foot: $155/sqft
- Tax assessed value: $201,300
- Annual tax amount: $1,196
- Date on market: 11/3/2026
- Road surface type: Asphalt
Estimated market value
$255,000
$242,000 - $268,000
Not available
Price history
| Date | Event | Price |
|---|---|---|
| 11/3/2026 | Listed for sale | $259,900$155/sqft |
Source: MLS of Southeastern Indiana #208656 Report a problem | ||
Public tax history
| Year | Property taxes | Tax assessment |
|---|---|---|
| 2025 | $1,196 +11.4% | $201,300 +10.5% |
| 2024 | $1,074 +1% | $182,200 +6.7% |
| 2023 | $1,063 +26.4% | $170,800 +7.7% |
| 2022 | $841 +12.6% | $158,600 +20.7% |
| 2021 | $747 +9.1% | $131,400 +3% |
| 2020 | $684 +6.3% | $127,600 +4.2% |
| 2019 | $644 +16.1% | $122,500 +10.1% |
| 2017 | $554 +3.3% | $111,300 +6.4% |
| 2016 | $537 +5.3% | $104,600 -0.8% |
| 2014 | $510 -5.1% | $105,400 -1.1% |
| 2013 | $537 -17.8% | $106,600 -5.1% |
| 2012 | $653 +10.9% | $112,300 -1.7% |
| 2011 | $589 -4% | $114,300 |
| 2010 | $613 +8.2% | $114,300 |
| 2009 | $566 -0.5% | $114,300 +2.1% |
| 2007 | $569 -14.3% | $111,900 +4.8% |
| 2006 | $664 | $106,800 +16.2% |
| 2005 | -- | $91,900 |
Find assessor info on the county website
Monthly payment
Est. payment
Payment breakdown
Explore the cost of this home by adjusting the details. Changes won't be saved.Climate risks
Neighborhood: 47060
Nearby schools
Schools provided by the listing agent
- Elementary: Mt. Carmel School
- High: Franklin County High
- District: Franklin County
Source: MLS of Southeastern Indiana. This data may not be complete. We recommend contacting the local school district to confirm school assignments for this home.
- $179,600-- bd2 ba1.2k sqft3305 Johnson Fork Rd, West Harrison, IN 47060Off Market
- $351,3003 bd2 ba1.4k sqft3309 Johnson Fork Rd, West Harrison, IN 47060Off Market
- $187,900-- bd2 ba1.4k sqft3308 Johnson Fork Rd, West Harrison, IN 47060Off Market
- $17,400-- bd-- ba-- sqftJohnson Fork Rd, West harrison, IN 47060Off Market
Similar homes
- $259,9003 bd3 ba1.4k sqft10702 Winding Way, Harrison, OH 45030For Sale

 MLS ID #1898697, Katie Zeinner, Lohmiller Real Estate. Cincy MLS
- $299,0003 bd2 ba1.6k sqft17073 N County Line Rd, Sunman, IN 47041Active
 MLS ID #22134673, Deanna Hill, Plum Tree Realty. MIBOR as distributed by MLS GRID
- $249,9003 bd1 ba1k sqft9077 Whitewater Dr, Brookville, IN 47012For Sale
 MLS ID #208514, Myla J. Brack. MLS of Southeastern Indiana
- $259,9004 bd2 ba1.4k sqft2471 Millville Oxford Rd, Hamilton, OH 45013For Sale
 MLS ID #1893748, Christina L. Hool, Century 21 Thacker & Assoc.. Cincy MLS
- $290,0002 bd2 ba962 sqft4126 California Rd, Okeana, OH 45053For SaleMLS ID #1889077, Eileen M. Vogel, Advantage One Realty, Inc.. Cincy MLS
- $275,0003 bd3 ba1.6k sqft2122 Galloway Ct, Cincinnati, OH 45240For SaleMLS ID #1899342, Khem Timsina, Sibcy Cline Inc.. Cincy MLS
- $339,5003 bd2 ba1.2k sqft7943 Hamilton Scipio Rd, Okeana, OH 45053For SaleMLS ID #1877622, Karen K Rachford, OwnerLand Realty, Inc.. Cincy MLS
- $249,9004 bd2 ba1.3k sqft5642 Leumas Rd, Cincinnati, OH 45239For SaleMLS ID #1899762, Bradley Feldhaus, Coldwell Banker Realty. Cincy MLS
- $294,9003 bd2 ba1.3k sqft120 Hopping Ct, Harrison, OH 45030For SaleMLS ID #1897345, Ashley S Enneking, Coldwell Banker Realty. Cincy MLS
- $274,9004 bd2 ba1.1k sqft7516 Cella Dr, Cincinnati, OH 45239For SaleMLS ID #1899840, Mark Schupp, Sibcy Cline, Inc.. Cincy MLS
- $374,9004 bd3 ba2.3k sqft23294 Salt Fork Rd, Lawrenceburg, IN 47025For SaleMLS ID #1899352, Dale L. Lutz, Cornerstone Realty, Inc.. Cincy MLS
- $279,9003 bd2 ba984 sqft2721 Byrneside Dr, Cincinnati, OH 45239For SaleMLS ID #1899693, Sherry L. Clements, Howard Hanna Real Estate Serv. Cincy MLS
- $285,0004 bd2 ba1.6k sqft5400 Hester Rd, Oxford, OH 45056For Sale
 MLS ID #971249, Melissa Bolser, Sibcy Cline, Inc.. DABR MLS
- $214,9003 bd2 ba1.4k sqft10363 Dugan Gap Rd, North Bend, OH 45052For SaleMLS ID #1899145, Rick J Finn, Coldwell Banker Realty. Cincy MLS
- $260,0003 bd3 ba1.5k sqft201 Progress Ave, Hamilton, OH 45013For SaleMLS ID #1899020, John M Ervin, Plum Tree Realty. Cincy MLS
- $249,9003 bd2 ba874 sqft5839 N Glen Rd, Cincinnati, OH 45248For SaleMLS ID #1899492, Kurt J Lamping, Sibcy Cline, Inc.. Cincy MLS
- $244,9003 bd2 ba1.5k sqft7160 River Rd, Cincinnati, OH 45233For SaleMLS ID #1898472, Ryan Casey, RE/MAX Preferred Group. Cincy MLS
