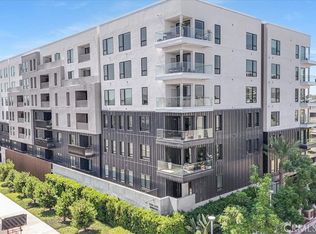
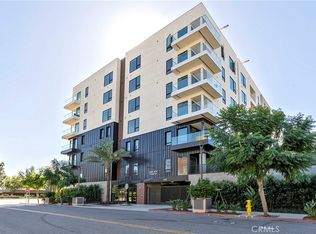
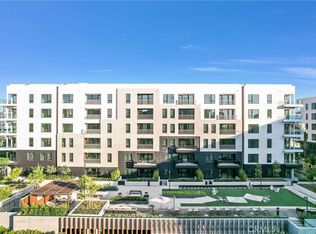
Welcome to 3315 Rivington, a rare brand new corner unit home that features maximum natural light and is the epitome of urban luxury living. This end-unit condo in the prestigious Lexington community at Central Park West boasts 2 bedrooms and 2.5 bathrooms in its light, bright and spacious 3rd floor plan with 9' ceilings. Revel in the open-concept kitchen, complete with designer tiled backsplash, shaker-style cabinetry and a sprawling quartz countertop island that seamlessly connects to the expansive great room, leading to a private wrap-around balcony with mountain and city views. Easily entertain and indulge your inner chef with the pinnacle of stainless-steel kitchen appliances featuring modern convenience and technology from GE Monogram™. The flooring throughout the main living areas add warmth and sophistication. The generous sized bedrooms offer a retreat to enjoy a good book or star gaze from the large windows at the unobstructed night sky. The primary bedroom has a large walk in closet and features a spa-like bathroom with an oversized walk-in shower and a separate soaking tub to relax and take away all your stress. The second bedroom, also with en-suite bath, is perfect for guests or an office. Your peace of mind is ensured with secured entry to the property building and parking structure, where two assigned side by side parking spaces await in a subterranean parking garage with elevator access to your home. Enhance your lifestyle with resort-inspired community amenities, including pools, a clubhouse, and a state-of-the-art gym. You’ll enjoy outdoor grilling, lounge areas, sports parks and a dog park throughout the neighborhood as well. This prime location offers unparalleled convenience, with easy access to the 405, making commuting a breeze. Don’t feel like cooking? Enjoy a variety of dining options just a short walk away. Just minutes from John Wayne Airport, Fashion Island in Newport Beach and UC Irvine as well as world-class shopping and so much more; you are in the heart of Irvine. Don't miss the chance to experience contemporary living in one of Irvine's newest and most sought-after communities in this turnkey home at 3315 Rivington.
Sold for $1,210,000
Zillow last checked:
Listing updated:
Bought with:
Hala Chalan, DRE #02033550
Coldwell Banker Realty
Mazen Shaalan, DRE #02134906
Coldwell Banker Realty
Source: CRMLS,MLS#: OC23218535 Originating MLS: California Regional MLS
Originating MLS: California Regional MLSPrice history
| Date | Event | Price |
|---|---|---|
| 2/28/2024 | Listing removed | -- |
Source: CRMLS #NP24025089 Report a problem | ||
| 2/5/2024 | Listed for rent | $4,999$3/sqft |
Source: CRMLS #NP24025089 Report a problem | ||
| 1/31/2024 | Sold | $1,210,000-2.8%$670/sqft |
Source:  CRMLS #OC23218535 Report a problem CRMLS #OC23218535 Report a problem | ||
| 1/16/2024 | Pending sale | $1,245,000$689/sqft |
Source: CRMLS #OC23218535 Report a problem | ||
| 1/12/2024 | Price change | $1,245,000-2.4%$689/sqft |
Source: CRMLS #OC23218535 Report a problem | ||
| 12/1/2023 | Listed for sale | $1,275,000$706/sqft |
Source: CRMLS #OC23218535 Report a problem | ||
Get a cash offer in 3 minutes
Find out how much your home could sell for in as little as 3 minutes with a no-obligation cash offer.
Estimated market value
$1,279,800
