Skip main navigation
Sold for $1,150,000
  • Listed by: First Team Real Estate • Nancy Aynehchi • Contact: 714-496-8852
    Bought with: Dream Realty & Investments Inc
    $1,150,000

    4307 Rivington, Irvine, CA 92612

    2beds
    2,129sqft
    Condominium
    Built in 2023
    -- sqft lot
    $1,285,100 Zestimate®
    $540/sqft
    $6,454 Estimated rent

    Home value

    $1,285,100

    $1.21M - $1.38M

    $6,454/mo

    Zestimate® history
    Loading
    Loading...

    Owner options

    List your home for rent

    $6,454/mo

    Rent Zestimate®

    Find your next renter with Zillow Rental Manager. Plus, with online applications, you can quickly screen prospective tenants – for free.

    Learn more

    $6,454/mo

    Rent Zestimate®

    Refinance and save

    $7,977/mo

    Est. payment

    Refinancing to a lower rate could help reduce your monthly payments and save thousands over the life of the loan.

    See today's rates

    $7,977/mo

    Est. payment

    Explore your selling options

    Work with a Zillow partner agent

    Leverage their expertise and Zillow's premium Showcase listings to get your home seen by more buyers.

    Get started

    List with your own agent

    Get your home in front of millions of buyers by listing it on Zillow.

    Learn how to do it

    Sell it yourself

    Take full control of how buyers see your home on Zillow by listing For Sale by Owner (FSBO).

    List your home

    What's special

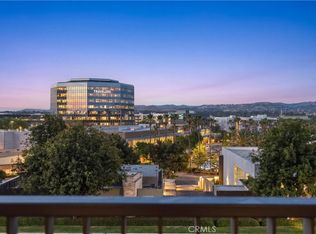
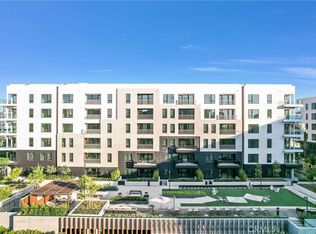
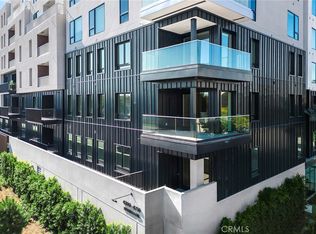
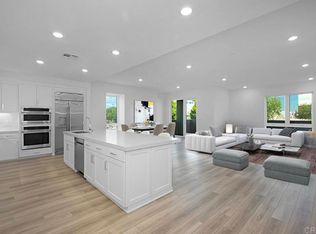
    This brand-new ultimate luxury condo in the Lexington Central Park West community is located on the third floor, facing Jamboree Blvd, and offers stunning views and privacy. This two-bedroom plus a den condo features a spacious open floorplan where the living and dining rooms seamlessly connect, providing access to an outdoor deck for entertainment. The expansive master suite includes a large bedroom, an en-suite bathroom with dual vanities, a soaking tub, a walk-in shower, and a walk-in closet. On the opposite side of the home, there is a secondary bedroom with its own en-suite bathroom and a walk-in closet. Upon entering, you'll discover a versatile den that can serve as an office or guest room, with convenient access to a full bathroom with a tub across the hallway. Additional amenities include a laundry closet, high-end GE Monogram designer appliances, quartz countertops with subway backsplash, luxury vinyl flooring throughout, and plush carpet in the bedrooms. As a tenant you get to enjoy all that central park west community has to offer, including a gym, resort-style pools, recreation rooms, a BBQ area, a pickleball court, and more. The HOA includes trash service and water while the tenant is responsible for electricity and gas. This condo comes with two designated side by side parking spaces.

    Zillow last checked:

    Listing updated:

    Listed by:

    Nancy Aynehchi DRE #01450929 714-496-8852,

    First Team Real Estate

    Bought with:

    Seong Kelly Chong, DRE #01273557

    Dream Realty & Investments Inc

    Source: CRMLS,MLS#: OC24004267MLS LogoOriginating MLS: California Regional MLS

    Facts & features

    Interior

    Bedrooms & bathrooms
    • Bedrooms: 2
    • Bathrooms: 3
    • Full bathrooms: 3
    • Main level bathrooms: 3
    • Main level bedrooms: 3
    Rooms
    • Room types: Bedroom, Den, Entry/Foyer, Family Room, Great Room, Kitchen, Laundry, Primary Bathroom, Primary Bedroom, Other, Dining Room
    Bedroom
    • Features: Bedroom on Main Level
    Bathroom
    • Features: Bathroom Exhaust Fan, Bathtub, Dual Sinks, Enclosed Toilet, Low Flow Plumbing Fixtures, Remodeled, Solid Surface Counters, Separate Shower, Tub Shower, Upgraded
    Kitchen
    • Features: Kitchen Island, Kitchen/Family Room Combo, Pots & Pan Drawers, Quartz Counters, Remodeled, Self-closing Cabinet Doors, Self-closing Drawers, Updated Kitchen
    Other
    • Features: Walk-In Closet(s)
    Heating
    • Central
    Cooling
    • Central Air
    Appliances
    • Included: Convection Oven, Dishwasher, Electric Oven, Gas Cooktop, Disposal, Microwave, Refrigerator, Range Hood, Tankless Water Heater, Dryer, Washer
    • Laundry: Washer Hookup, Stacked
    Features
    • Balcony, Separate/Formal Dining Room, Eat-in Kitchen, Elevator, High Ceilings, Open Floorplan, Recessed Lighting, Smart Home, Trash Chute, Unfurnished, Wired for Data, Bedroom on Main Level, Walk-In Closet(s)
    • Flooring: Carpet, Laminate
    • Has fireplace: No
    • Fireplace features: None
    • Common walls with other units/homes: 2+ Common Walls
    Interior area
    • Total interior livable area: 2,129 sqft

    Property

    Parking
    • Total spaces: 2
    • Parking features: Underground, One Space, Side By Side
    • Garage spaces: 2
    Accessibility
    • Accessibility features: Accessible Doors
    Features
    • Levels: One
    • Stories: 1
    • Entry location: 3rd floor
    • Patio & porch: Patio
    • Exterior features: Lighting
    • Pool features: Community, Association
    • Has spa: Yes
    • Spa features: Association, Community
    • Has view: Yes
    • View description: Neighborhood
    Lot
    • Features: 0-1 Unit/Acre
    Details
    • Special conditions: Standard

    Construction

    Type & style
    • Home type: Condo
    • Architectural style: Contemporary
    • Property subtype: Condominium
    • Attached to another structure: Yes
    Condition
    • New construction: No
    • Year built: 2023

    Utilities & green energy

    • Electric: Standard
    • Sewer: Public Sewer
    • Water: Public
    • Utilities for property: Electricity Connected, Natural Gas Connected, Sewer Connected, Water Connected

    Community & HOA

    Community
    • Features: Curbs, Dog Park, Gutter(s), Street Lights, Sidewalks, Urban, Pool
    • Security: Carbon Monoxide Detector(s), Smoke Detector(s)
    • Subdivision: ,Lexington At Central Park West
    HOA
    • Has HOA: Yes
    • Amenities included: Clubhouse, Fitness Center, Barbecue, Pickleball, Pool, Spa/Hot Tub
    • HOA fee: $813 monthly
    • HOA name: Lexington at Central Park
    • HOA phone: 949-672-9078
    Location
    • Region: Irvine

    Financial & listing details

    • Price per square foot: $540/sqft
    • Date on market: 1/9/2024
    • Cumulative days on market: 60 days
    • Listing terms: Cash,Cash to New Loan,Conventional
    • Inclusions: Refrigrator, washer and dryer.

    Price history

    DateEventPrice
    5/2/2024Listing removed--
    Source: CLAW #24-364549 Report a problem
    4/24/2024Price change$4,900+4.3%$2/sqft
    Source: CLAW #24-364549 Report a problem
    4/2/2024Price change$4,700-4.1%$2/sqft
    Source: CLAW #24-364549 Report a problem
    3/4/2024Listed for rent$4,900-10.8%$2/sqft
    Source: CLAW #24-364549 Report a problem
    2/27/2024Sold$1,150,000-10.2%$540/sqft
    Source: CRMLS #OC24004267 Report a problem
    2/23/2024Contingent$1,280,000$601/sqft
    Source: CRMLS #OC24004267 Report a problem
    1/9/2024Listed for sale$1,280,000+14.1%$601/sqft
    Source: CRMLS #OC24004267 Report a problem
    11/2/2023Listing removed--
    Source: Zillow Rentals Report a problem
    10/31/2023Price change$5,495-5.2%$3/sqft
    Source: Zillow Rentals Report a problem
    10/23/2023Listed for rent$5,795$3/sqft
    Source: Zillow Rentals Report a problem
    10/15/2023Listing removed--
    Source: Lennar Homes Report a problem
    10/11/2023Listed for sale$1,121,642$527/sqft
    Source: Lennar Homes Report a problem

    Public tax history

    Tax history is unavailable.

    Neighborhood: Business District

    Nearby schools

    GreatSchools rating
    Get a cash offer in 3 minutes
    Find out how much your home could sell for in as little as 3 minutes with a no-obligation cash offer.
    Estimated market value
    $1,285,100
    Get a cash offer in 3 minutes
    Find out how much your home could sell for in as little as 3 minutes with a no-obligation cash offer.
    Estimated market value
    $1,285,100