Move right in and start enjoying easy, low-maintenance living! This spacious 2-bedroom, 1.5-bath condo/townhome offers approximately 1,450 sq. ft. with thoughtful updates throughout. Fresh flooring, including new carpet upstairs, recessed lighting in every room, an updated full bath, and a beautifully remodeled half bath give the home a fresh, welcoming feel. The remodeled basement adds flexible living space with a dedicated study area, while walk-in closets with new organizers provide great storage. Step outside to an extended patio perfect for relaxing or entertaining, plus an attached covered carport. Enjoy resort-style community amenities including a pool, clubhouse, pub, basketball and pickleball courts. HOA includes water, trash and snow removal. With newer mechanicals, updated appliances and immediate occupancy, this home is ready to enjoy from day one!
For sale
$223,500
124 Chapel Hill Dr #124, Fairfield, OH 45014
2beds
1,452sqft
Condominium
Built in 1975
-- sqft lot
$216,600 Zestimate®
$154/sqft
$360/mo HOA
What's special
Dedicated study areaBeautifully remodeled half bathUpdated appliancesAttached covered carportFresh flooringNew carpet upstairsThoughtful updates throughout
- 3 days |
- 114 |
- 9 |
Zillow last checked:
Listing updated:
Listed by:
Dawne Chapman (800)710-9843,
Coldwell Banker Realty
Source: DABR MLS,MLS#: 966371 Originating MLS: Dayton Area Board of REALTORS
Originating MLS: Dayton Area Board of REALTORSFacts & features
Interior
Bedrooms & bathrooms
- Bedrooms: 2
- Bathrooms: 2
- Full bathrooms: 1
- 1/2 bathrooms: 1
Primary bedroom
- Level: Second
- Dimensions: 17 x 14
Bedroom
- Level: Second
- Dimensions: 14 x 13
Dining room
- Level: Main
- Dimensions: 10 x 9
Kitchen
- Level: Main
- Dimensions: 20 x 17
Laundry
- Level: Basement
- Dimensions: 10 x 9
Living room
- Level: Main
- Dimensions: 16 x 14
Office
- Level: Basement
- Dimensions: 10 x 10
Recreation
- Level: Basement
- Dimensions: 18 x 17
Heating
- Electric
Cooling
- Central Air
Appliances
- Included: Dryer, Dishwasher, Disposal, Microwave, Range, Refrigerator, Washer, Electric Water Heater
Features
- Remodeled, Walk-In Closet(s)
- Windows: Insulated Windows, Vinyl
- Basement: Full,Finished
- Fireplace features: Decorative
Interior area
- Total structure area: 1,452
- Total interior livable area: 1,452 sqft
Video & virtual tour
Property
Parking
- Parking features: Carport
- Has carport: Yes
Features
- Levels: Three Or More
- Stories: 3
- Patio & porch: Patio
- Exterior features: Patio
Lot
- Size: 666 Square Feet
Details
- Parcel number: A0700141000086
- Zoning: Residential
- Zoning description: Residential
Construction
Type & style
- Home type: Condo
- Architectural style: Traditional
- Property subtype: Condominium
Materials
- Aluminum Siding, Brick
Condition
- Year built: 1975
Community & HOA
Community
- Security: Smoke Detector(s)
- Subdivision: Wildwood Condo
HOA
- Has HOA: Yes
- Services included: Association Management, Clubhouse, Fitness Facility, Maintenance Grounds, Pool(s), Snow Removal, Trash, Water
- HOA fee: $360 monthly
- HOA name: Management Plus Realty
- HOA phone: 513-772-2570
Location
- Region: Fairfield
Financial & listing details
- Price per square foot: $154/sqft
- Tax assessed value: $146,370
- Annual tax amount: $1,909
- Date on market: 8/12/2026
Estimated market value
$216,600
$206,000 - $227,000
$1,707/mo
Price history
| Date | Event | Price |
|---|---|---|
| 8/12/2026 | Listed for sale | $223,500+16.4%$154/sqft |
Source:  DABR MLS #966371 Report a problem DABR MLS #966371 Report a problem | ||
| 9/28/2023 | Sold | $192,000-3.5%$132/sqft |
Source: DABR MLS #893082 Report a problem | ||
| 8/29/2023 | Pending sale | $199,000$137/sqft |
Source: DABR MLS #893082 Report a problem | ||
| 8/24/2023 | Listed for sale | $199,000+208.5%$137/sqft |
Source:  Coldwell Banker Heritage Realtors #893082 Report a problem Coldwell Banker Heritage Realtors #893082 Report a problem | ||
| 5/7/2014 | Sold | $64,500-43.9%$44/sqft |
Source: Agent Provided Report a problem | ||
| 5/9/2008 | Sold | $114,900-4.2%$79/sqft |
Source: Public Record Report a problem | ||
| 6/15/2005 | Sold | $119,900$83/sqft |
Source: Public Record Report a problem | ||
Public tax history
| Year | Property taxes | Tax assessment |
|---|---|---|
| 2025 | $1,909 +0.7% | $51,230 |
| 2024 | $1,896 +1% | $51,230 |
| 2023 | $1,878 +3.7% | $51,230 +35.1% |
| 2022 | $1,811 +15.7% | $37,930 +1.6% |
| 2021 | $1,566 -3.9% | $37,330 |
| 2020 | $1,628 +6.3% | $37,330 +23% |
| 2019 | $1,532 +1.9% | $30,350 |
| 2018 | $1,504 -1% | $30,350 |
| 2017 | $1,519 -4.8% | $30,350 |
| 2016 | $1,595 +5% | $30,350 |
| 2015 | $1,519 +2.3% | $30,350 |
| 2014 | $1,485 | $30,350 -2.5% |
| 2013 | $1,485 -0.3% | $31,130 |
| 2012 | $1,489 | $31,130 -18.8% |
| 2011 | $1,489 +7.5% | $38,332 -6.2% |
| 2010 | $1,386 +3.1% | $40,845 |
| 2009 | $1,344 -6.5% | $40,845 -8.1% |
| 2008 | $1,437 -7% | $44,436 +19.9% |
| 2007 | $1,546 -1.2% | $37,055 |
| 2006 | $1,564 +2.8% | $37,055 |
| 2005 | $1,522 +3.5% | $37,055 +7% |
| 2004 | $1,470 +12.4% | $34,640 |
| 2003 | $1,308 +5.8% | $34,640 |
| 2002 | $1,236 +4.4% | $34,640 +15% |
| 2001 | $1,184 +0.4% | $30,121 |
| 2000 | $1,180 | $30,121 |
Find assessor info on the county website
Monthly payment
Est. payment
Payment breakdown
Explore the cost of this home by adjusting the details. Changes won't be saved.Climate risks
Neighborhood: 45014
Nearby schools
GreatSchools rating
- 5/10Fairfield Compass ElementaryGrades: K-5Distance: 1.2 mi
- 6/10Crossroads Middle SchoolGrades: 6-8Distance: 2 mi
- 5/10Fairfield High SchoolGrades: 9-12Distance: 1.4 mi
Schools provided by the listing agent
- District: Fairfield
Source: DABR MLS. This data may not be complete. We recommend contacting the local school district to confirm school assignments for this home.
- $196,1002 bd1 ba1.4k sqft125 Chapel Hill Dr #125, Fairfield, OH 45014Off Market
- $213,700-- bd-- ba-- sqft125 Chapel Hill Dr, Fairfield, OH 45014Off Market
- $178,7003 bd2 ba1k sqft123 Chapel Hill Dr #123, Fairfield, OH 45014Off Market
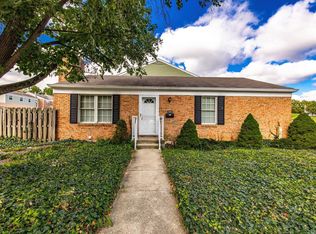
- $160,0003 bd2 ba1k sqft123 Chapel Hill Dr, Fairfield, OH 45014Off Market
- $203,5003 bd1 ba1.5k sqft126 Chapel Hill Dr #126, Fairfield, OH 45014Sold
- $203,5003 bd2 ba1.5k sqft126 Chapel Hill Dr, Fairfield, OH 45014Sold
- $192,6002 bd2 ba1.4k sqft127 Chapel Hill Dr #127, Fairfield, OH 45014Off Market
- $---- bd-- ba-- sqft127 Chapel Hill Dr, Fairfield, OH 45014Off Market
A local agent can set up tours, give advice and negotiate with sellers.
A local lender can help you make sure your offer is ready when you are.
Similar homes
- $223,5002 bd2 ba1.4k sqft124 Chapel Hill Dr, Fairfield, OH 45014For Sale
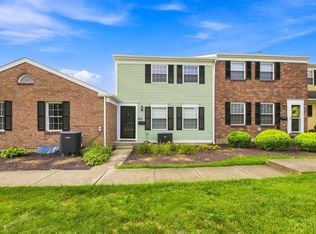
 MLS ID #1890197, Dawne B. Chapman, Coldwell Banker Realty. Cincy MLS
 - $215,9003 bd4 ba1.6k sqft33 Wildwood Dr, Fairfield, OH 45014For Sale
 MLS ID #1888184, Kevin T Conley, Plum Tree Realty. Cincy MLS
 - $130,0002 bd2 ba1k sqft6060 Boymel Dr APT 2104, Fairfield, OH 45014For Sale
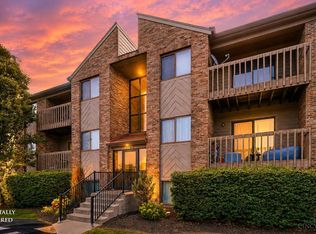 MLS ID #1889389, Lisa M Phair, Coldwell Banker Realty. Cincy MLS
 - $269,9003 bd2 ba1.3k sqft18 Vernon Ct, Fairfield, OH 45014For Sale
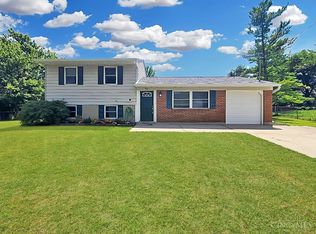 MLS ID #1889288, Kurt W Marchlewski II, Keller Williams Seven Hills Re. Cincy MLS
 - $182,9002 bd2 ba1.2k sqft118 High Ridge Ct, Fairfield, OH 45014For SaleMLS ID #1889330, Melissa Webster, Sibcy Cline, Inc.. Cincy MLS
- $208,9003 bd3 ba2.1k sqft3 S Applewood Ct, Fairfield, OH 45014For Sale
 MLS ID #954813, Larry Beebe, Comey & Shepherd REALTORS. DABR MLS
 - $275,0002 bd4 ba2.1k sqft124 Twin Lakes Dr, Fairfield, OH 45014For SaleMLS ID #966107, Bruce R Koehler, Comey & Shepherd REALTORS. DABR MLS
- $215,0003 bd3 ba1.5k sqft31 Eland Ct, Fairfield, OH 45014For SaleMLS ID #1887554, Flor D McNally, Keller Williams Advisors. Cincy MLS
- $275,0002 bd2 ba1.2k sqft4880 Pleasant Ave, Fairfield, OH 45014For SaleMLS ID #1890316, Jeffrey T. Campbell, TG Real Estate. Cincy MLS
- $190,0002 bd3 ba1.6k sqft1582 Gelhot Dr APT 230, Fairfield, OH 45014For SaleMLS ID #1889532, Laura Owens, Sibcy Cline Inc.. Cincy MLS
- $224,0002 bd2 ba1.8k sqft5 Springbok Dr, Fairfield, OH 45014For SaleMLS ID #1882504, Michael T Maley, Comey & Shepherd. Cincy MLS
- $275,0003 bd4 ba2.1k sqft4 Old Duxbury Ct, Fairfield, OH 45014For SaleMLS ID #1873810, Carol Dominguez, Keller Williams Advisors. Cincy MLS
- $275,0003 bd2 ba1.5k sqft740 Shady Ln, Fairfield, OH 45014For SaleMLS ID #1889623, Tammy W. Long, Keller Williams Seven Hills Re. Cincy MLS
- $241,0002 bd2 ba1.8k sqft3715 Mack Rd, Fairfield, OH 45014For SaleMLS ID #1882376, Sylvia M. Young, Sibcy Cline, Inc.. Cincy MLS
- $319,0003 bd2 ba1.6k sqft2086 Resor Rd, Fairfield, OH 45014For SaleMLS ID #1890585, Matthew Wielgos, Plum Tree Realty. Cincy MLS
- $165,0002 bd2 ba998 sqft12171 Regency Run Ct #2171-1, Cincinnati, OH 45240For SaleMLS ID #966485, Leslie Spurlock, C21-Thacker & Associates, Inc.. DABR MLS
- $190,0002 bd2 ba1.1k sqft3812 Mack Rd Unit Q, Fairfield, OH 45014For SaleMLS ID #1886139, Damon M. Coon, Sibcy Cline, Inc.. Cincy MLS
- $149,9993 bd2 ba1.3k sqft3700 Mack Rd APT 10, Fairfield, OH 45014For SaleMLS ID #1887817, Simranjit Singh, NavX Realty, LLC. Cincy MLS
- $260,0003 bd2 ba1.3k sqft12157 Hitchcock Dr, Cincinnati, OH 45240For SaleMLS ID #1890093, Praveen Karthikeyan, Opendoor Brokerage LLC. Cincy MLS
- $265,0002 bd3 ba1.3k sqft4674 McGreevy Dr, Fairfield, OH 45014For SaleMLS ID #1888667, Jeffrey T. Campbell, TG Real Estate. Cincy MLS
