WATERFRONT HOME WITH PRIVATE BOAT DOCK | LAKE GLADEWATER LIVING Enjoy lakeside living at 3013 E Lake Dr, situated on beautiful Lake Gladewater! Offering 1,904 square feet, this 3-bedroom, 2-bath home sits on a spacious 0.92-acre lot in Union Grove ISD, providing room to relax, entertain, and enjoy the outdoors. Inside, you'll find a bright and inviting layout filled with natural light throughout. The spacious living room flows into an enclosed sunroom lined with windows, creating the perfect spot to enjoy the surrounding views and the beauty of lake living year-round. The kitchen features abundant cabinetry, generous counter space, and a convenient breakfast bar, offering plenty of room for everyday living and gathering with family and friends. Step outside to the covered boat dock with lift and enjoy easy access to days spent on the water. An additional full-size bathroom located just outside the home offers added convenience when coming in from the lake. Storage is plentiful, with a storage building/workshop in front of the home and additional storage space beneath the deck. Whether you're looking for a full-time residence or a lakeside retreat, this property is ready for its next owners to settle in, make it their own, and enjoy all that Lake Gladewater has to offer!
For sale
Price cut: $4.6K (10/22)
$404,900
3013 E Lake Dr, Gladewater, TX 75647
3beds
1,904sqft
Single Family Residence
Built in 1950
0.92 Acres Lot
$389,200 Zestimate®
$213/sqft
$-- HOA
What's special
- 1 day
- 82
- 0
Zillow last checked:
Listing updated:
Listed by:
Jeff Ramsey 903-452-8892,
Ramsey Realty Group - Longview
Source: GTARMLS,MLS#: 26014297
Facts & features
Interior
Bedrooms & bathrooms
- Bedrooms: 3
- Bathrooms: 2
- Full bathrooms: 2
Bathroom
- Features: Shower Only, Shower/Tub, Vinyl
Heating
- Central/Electric
Cooling
- Central Electric, Ceiling Fan(s)
Appliances
- Included: Dishwasher, Disposal, Microwave, Electric Cooktop
Features
- Breakfast Bar, Ceiling Fan
- Flooring: Carpet, Tile, Vinyl
- Windows: Blinds
- Fireplace features: Gas
Interior area
- Total structure area: 1,904
- Total interior livable area: 1,904 sqft
Video & virtual tour
Property
Parking
- Total spaces: 1
- Parking features: Concrete, Paved
- Carport spaces: 1
Features
- Levels: One,Other/See Remarks
- Stories: 1
- Patio & porch: Deck, Covered
- Exterior features: Pier & Deck, Other
- Pool features: None
- Fencing: None
- On waterfront: Yes
- Waterfront features: Lake Front
- Body of water: Gladewater
Lot
- Size: 0.92 Acres
Details
- Additional structures: Storage, Boat Slip
- Parcel number: 16333
Construction
Type & style
- Home type: SingleFamily
- Architectural style: Cottage,Traditional
- Property subtype: Single Family Residence
Materials
- Siding
- Foundation: Pillar/Post/Pier
- Roof: Composition
Condition
- Pre-owned
- Year built: 1950
Utilities & green energy
- Sewer: Public Sewer
- Utilities for property: Standard Electric
Community & HOA
Community
- Features: Lake, Boat Ramp
- Security: Audio and Video Surveillance
- Subdivision: Lake Gladewater
HOA
- Has HOA: No
- Amenities included: Fishing
Location
- Region: Gladewater
Financial & listing details
- Price per square foot: $213/sqft
- Tax assessed value: $276,670
- Annual tax amount: $6,075
- Date on market: 10/22/2026
- Listing terms: Conventional,FHA,VA Loan,Cash
Estimated market value
$389,200
$370,000 - $409,000
$1,223/mo
Price history
| Date | Event | Price |
|---|---|---|
| 10/22/2026 | Price change | $404,900-1.1%$213/sqft |
Source:  GTARMLS #26014297 Report a problem | ||
| 10/21/2026 | Listed for sale | $409,500$215/sqft |
Source:  LGVBOARD #20267363 Report a problem | ||
Public tax history
| Year | Property taxes | Tax assessment |
|---|---|---|
| 2025 | $5,860 -2.1% | $276,670 -0.7% |
| 2024 | $5,987 | $278,700 +5.2% |
| 2023 | -- | $264,910 +25.3% |
| 2022 | -- | $211,390 +13.7% |
| 2021 | -- | $185,880 +0% |
| 2020 | -- | $185,840 +0.6% |
| 2019 | -- | $184,670 +2.9% |
| 2018 | -- | $179,450 +1% |
| 2017 | -- | $177,680 +0.9% |
| 2016 | -- | $176,170 +0.5% |
| 2015 | -- | $175,360 +0.3% |
| 2014 | -- | $174,780 -0.6% |
| 2013 | -- | $175,880 +3% |
| 2012 | -- | $170,800 -1.5% |
| 2011 | -- | $173,400 +1.9% |
| 2010 | -- | $170,190 -2.5% |
| 2009 | -- | $174,590 -3.8% |
| 2008 | -- | $181,570 +10.2% |
| 2007 | -- | $164,830 |
Find assessor info on the county website
Monthly payment
Est. payment
Payment breakdown
Explore the cost of this home by adjusting the details. Changes won't be saved.Climate risks
Neighborhood: 75647
Nearby schools
Schools provided by the listing agent
- Elementary: Union Grove
- Middle: Union Grove
- High: Union Grove
Source: GTARMLS. This data may not be complete. We recommend contacting the local school district to confirm school assignments for this home.
Similar homes
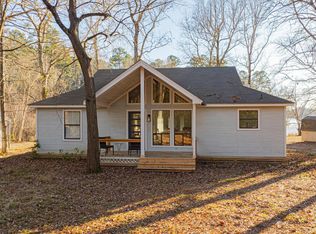
- $420,0003 bd2 ba2.1k sqft1804 W Lake Dr, Gladewater, TX 75647For Sale
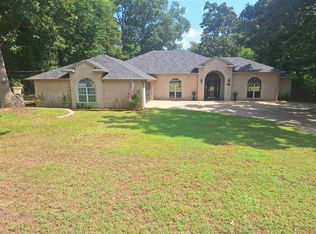 MLS ID #20265502, Pat Russell, Coldwell Banker Lenhart-Gilmer. LGVBOARD
- $449,9003 bd4 ba2.6k sqft1610 W Lake Dr, Gladewater, TX 75647For Sale
 MLS ID #20267147, Blake I Tucker, Trina Griffith & Company Real Estate. LGVBOARD
- $445,0003 bd3 ba1.8k sqft1907 E Lake Dr, Gladewater, TX 75647For Sale
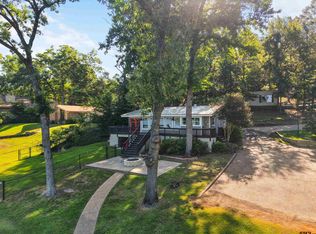 MLS ID #26009849, Cathy Daniels, Texas Real Estate Executives. GTARMLS
- $279,9003 bd2 ba1.5k sqft115 Woodland Trl, Gladewater, TX 75647For Sale
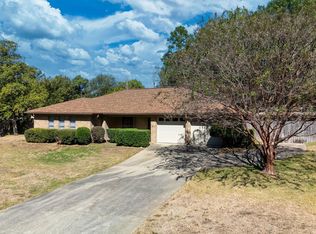 MLS ID #26014223, Shannon Franzen, Coldwell Banker Apex, REALTORS. GTARMLS
