Welcome to your country retreat!!! This Hardy Plank three bedroom, two bath home is on partially wooded 2.50 acres of privacy. The house--built in 2009-- and setting is so very picturesque. The house is beautifully laid out with an easy flow from living to dining to the kitchen with 9' and 10' ceilings. The beadboard walls inside are wonderful and the storage is amazing. Across the front is a covered front porch just perfect for watching nature. Inside, the primary is split and has an ensuite bath with a soaking tub as well as a shower. Two additional bedrooms and another full bath round out the wonderful design. The HVAC system was new in 2025 and the roof was replaced in 2024. Then!!! Going outside is another joy, complete with a screened-in porch as well as an open patio. In addition to that you have a pool with a wood deck new in 2025 to beat the summer heat. Lush plants that attract butterflies have been thoughtfully planted and the landscaping is beautiful! More treats include an outdoor shower, a red barn, and a greenhouse, not to mention a chicken house with an automatic door---who knew??!! There are also peacocks in their fenced area. The property is fully fenced and has an automatic gated entrance. This property offers a second set of utilities, including an aerobic septic system, where you could have a tiny home or an RV set-up. ANNND--there is a two-car garage as well as a one-car carport. If you are looking for a country paradise, this is it! A lot of love and planning has gone into this fabulous property. Seller does not have to pay taxes because her husband was a disabled veteran. If buyers raise chickens, they can apply for an AG exemption.
For sale
Price cut: $10.1K (9/30)
$389,900
1200 Shamburger Rd, Gilmer, TX 75645
3beds
1,794sqft
Single Family Residence
Built in 2009
2.5 Acres Lot
$386,800 Zestimate®
$217/sqft
$-- HOA
What's special
Red barnOne-car carportTwo-car garageOpen patioAutomatic gated entranceTwo additional bedroomsBeadboard walls inside
- 80 days
- 397
- 38
Zillow last checked:
Listing updated:
Listed by:
Jan Wylie 903-987-1097,
Coldwell Banker Lenhart - Kilgore
Source: LGVBOARD,MLS#: 20265396
Facts & features
Interior
Bedrooms & bathrooms
- Bedrooms: 3
- Bathrooms: 2
- Full bathrooms: 2
Rooms
- Room types: Family Room, Utility Room, Sunroom, 1 Living Area
Bedroom
- Features: Master Bedroom Split, Walk-In Closet(s)
Bathroom
- Features: Shower and Tub, Shower/Tub, Walk-In Closet(s), Marble
Dining room
- Features: Separate Formal Dining
Heating
- Central Electric
Cooling
- Central Electric
Appliances
- Included: Gas Range/Oven, Microwave, Dishwasher, Electric Water Heater
- Laundry: Laundry Room
Features
- Pantry, Eat-in Kitchen
- Flooring: Carpet, Vinyl, Tile
- Number of fireplaces: 1
- Fireplace features: Wood Burning
Interior area
- Total interior livable area: 1,794 sqft
Property
Parking
- Total spaces: 2
- Parking features: Garage, Garage Faces Side, Garage Door Opener, RV Access/Parking, Attached, Rear/Side Entry, Concrete
- Attached garage spaces: 2
- Has uncovered spaces: Yes
Features
- Levels: One
- Stories: 1
- Patio & porch: Patio, Screened, Porch
- Exterior features: Auto Sprinkler
- Has private pool: Yes
- Pool features: Above Ground
- Fencing: Wood
Lot
- Size: 2.5 Acres
- Features: Landscaped, Improved Grass, Bermuda Grass
- Topography: Sloping
- Residential vegetation: Partially Wooded, Mixed
Details
- Additional structures: Storage, Workshop, Storage Buildings, Outbuilding
- Parcel number: 65041486
Construction
Type & style
- Home type: SingleFamily
- Architectural style: Traditional
- Property subtype: Single Family Residence
Materials
- See Remarks
- Foundation: Slab
- Roof: Composition
Condition
- Year built: 2009
Utilities & green energy
- Electric: Rural Electric
- Gas: Propane
- Sewer: Aerobic Septic, Community
- Water: Community, Community
- Utilities for property: Propane
Community & HOA
Location
- Region: Gilmer
Financial & listing details
- Price per square foot: $217/sqft
- Tax assessed value: $343,620
- Annual tax amount: $6,079
- Price range: $389.9K - $389.9K
- Date on market: 7/28/2026
- Listing terms: Cash,FHA,Conventional,VA Loan
- Exclusions: Back yard umbrellas/furniture; bedroom curtains
- Road surface type: Oil
Estimated market value
$386,800
$367,000 - $406,000
$2,041/mo
Price history
| Date | Event | Price |
|---|---|---|
| 9/30/2026 | Price change | $389,900-2.5%$217/sqft |
Source:  LGVBOARD #20265396 Report a problem LGVBOARD #20265396 Report a problem | ||
| 7/28/2026 | Listed for sale | $399,999-5.9%$223/sqft |
Source: LGVBOARD #20265396 Report a problem | ||
| 9/22/2025 | Listing removed | $424,900$237/sqft |
Source: LGVBOARD #20256252 Report a problem | ||
| 9/11/2025 | Listed for sale | $424,900$237/sqft |
Source: LGVBOARD #20256252 Report a problem | ||
Public tax history
| Year | Property taxes | Tax assessment |
|---|---|---|
| 2025 | -- | $339,569 -4% |
| 2024 | $248 | $353,839 +13.3% |
| 2023 | -- | $312,245 +10% |
| 2022 | -- | $283,933 +9.2% |
| 2021 | -- | $259,920 +1.4% |
| 2020 | -- | $256,250 -3.5% |
| 2019 | -- | $265,410 +16.2% |
| 2018 | -- | $228,340 +0.4% |
| 2017 | -- | $227,480 -1.3% |
| 2016 | -- | $230,570 +3.2% |
| 2015 | -- | $223,390 +3.2% |
| 2014 | -- | $216,480 +4.7% |
| 2013 | -- | $206,720 +16.6% |
| 2012 | -- | $177,290 -1.9% |
| 2011 | -- | $180,680 +2.7% |
| 2010 | -- | $175,930 +806.4% |
| 2009 | -- | $19,410 |
Find assessor info on the county website
Monthly payment
Est. payment
Payment breakdown
Explore the cost of this home by adjusting the details. Changes won't be saved.Climate risks
Neighborhood: 75645
Nearby schools
Schools provided by the listing agent
- District: Gladewater
Source: LGVBOARD. This data may not be complete. We recommend contacting the local school district to confirm school assignments for this home.
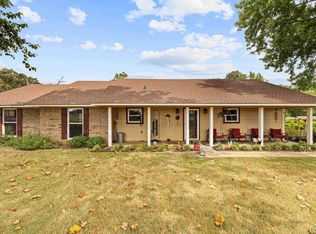
Similar homes
- $475,0003 bd2 ba1.7k sqft2552 Mustang Rd, Gilmer, TX 75645For Sale
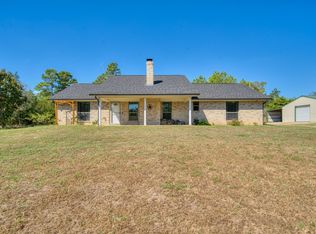 MLS ID #20266581, Kylie R Hicks, Texas Real Estate Executives. LGVBOARD
 - $399,9005 bd2 ba2.3k sqft7019 Fm 3358, Gilmer, TX 75645For Sale
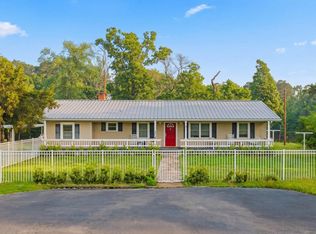 MLS ID #20266433, Steve R Ferguson, Ember Realty. LGVBOARD
 - $349,8883 bd2 ba2k sqft4878 Canary Rd, Gilmer, TX 75645For Sale
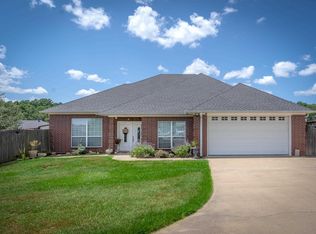 MLS ID #20266386, Martha F Weant, Summers Cook & Company. LGVBOARD
 - $324,9993 bd2 ba1.7k sqft1942 Crabapple Rd, Big Sandy, TX 75755For Sale
 MLS ID #20264836, Nacole Eaton, Texas Real Estate Executives. LGVBOARD
