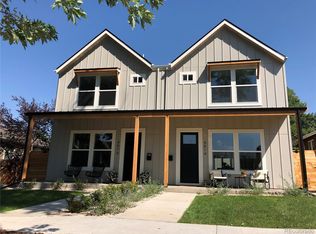
Welcome to 3316 Ames St, a beautifully designed modern farmhouse-style home offering the perfect blend of style, functionality, and location. This thoughtfully designed two-story home features an inviting open-concept layout with hardwood floors, abundant natural light, and high-end finishes throughout. The gourmet kitchen is the heart of the home, featuring quartz countertops, stainless steel appliances, designer lighting, and an impressive 13-foot island with plenty of room for gathering and entertaining. The spacious family room showcases a gas fireplace and nearly wall-to-wall sliding glass doors that open to the private patio and fenced yard, creating an effortless indoor-outdoor living experience. Upstairs, the serene primary suite offers two generous walk-in closets, a dual vanity, and an oversized shower, while two additional bedrooms, a full guest bath, and convenient laundry provide excellent functionality. The fully finished lower level adds fantastic additional living space, featuring a large recreation room, bathroom, and spacious bedroom that easily accommodates a king-size bed. It’s the perfect setup for visiting friends or family, offering guests their own comfortable and private space while still feeling connected to the rest of the home. A detached two-car garage with a storage loft adds valuable convenience and additional storage. Located just 5 minutes from Highlands, Sloan Lake, and Tennyson, this home offers easy access to some of Denver’s best restaurants, shops, trails, and outdoor recreation. With a covered front porch, private backyard, mountain views, and a fantastic West Denver location, this is a home that truly delivers on modern living and lifestyle.
Coming soon 10/01
$990,000
3316 Ames Street, Denver, CO 80212
4beds
2,892sqft
Duplex
Built in 2021
4,356 Square Feet Lot
$-- Zestimate®
$342/sqft
$-- HOA
What's special
- 1 day
- 253
- 23
Zillow last checked:
Listing updated:
Listed by:
Heather Kirchhoff 303-667-3652 Heather@hkrealestateteam.com,
HK Real Estate
Source: REcolorado as distributed by MLS GRID,MLS#: 7938551
Facts & features
Interior
Bedrooms & bathrooms
- Bedrooms: 4
- Bathrooms: 4
- Full bathrooms: 1
- 3/4 bathrooms: 2
- 1/2 bathrooms: 1
- Main level bathrooms: 1
Bedroom
- Description: Spacious Primary Bedroom With Natural Light And Two Walk-In Closets
- Features: Primary Suite
- Level: Upper
Bedroom
- Description: Bright Secondary Bedroom With Hardwood Floors And Ample Closet Space
- Level: Upper
Bedroom
- Description: Spacious Bedroom With Hardwood Floors And Great Natural Light
- Level: Upper
Bedroom
- Description: Generously Sized Finished Bedroom With Room For A King-Size Bed; Ideal For Guests Or Extended Family. Features An Egress Window
- Level: Basement
Bathroom
- Description: Stylish Main-Level Powder Room With Updated Finishes
- Level: Main
Bathroom
- Description: Beautiful Primary Bath With Dual Sinks And A Walk-In Shower
- Features: Primary Suite
- Level: Upper
Bathroom
- Description: Well-Appointed Bathroom With Modern Finishes And A Clean Design
- Level: Upper
Bathroom
- Description: Finished Three-Quarter Bathroom Conveniently Located Near The Basement Bedroom And Recreation Areas.
- Level: Basement
Bonus room
- Description: Fun Bonus/Game Area With Space For A Pool Table And Additional Seating—perfect For Entertaining. Egress Windows Add Natural Light To The Finished Lower Level
- Level: Basement
Dining room
- Description: Open Dining Area With Hardwood Floors And Plenty Of Natural Light
- Level: Main
Family room
- Description: Cozy Family Room With A Fireplace And Access To The Patio
- Level: Main
Great room
- Description: Spacious Finished Recreation Room With Plenty Of Space For Entertaining, Relaxing, Games, Or A Media Area
- Level: Basement
Kitchen
- Description: Updated Kitchen With Quartz Counters, Island, And Stainless Appliances
- Level: Main
Laundry
- Description: Convenient Upper-Level Laundry Room Near The Bedrooms
- Level: Upper
Utility room
- Description: Dedicated Utility Room Providing Convenient Access To The Home’s Mechanical Systems And Additional Storage
- Level: Basement
Heating
- Forced Air, Natural Gas
Cooling
- Central Air
Appliances
- Included: Cooktop, Dishwasher, Disposal, Microwave, Oven, Range Hood, Refrigerator, Tankless Water Heater
Features
- Built-in Features, Ceiling Fan(s), Eat-in Kitchen, Kitchen Island, Open Floorplan, Primary Suite, Quartz Counters, Smart Thermostat, Smoke Free, Walk-In Closet(s)
- Flooring: Tile, Wood
- Windows: Double Pane Windows, Window Coverings, Window Treatments
- Basement: Finished,Full,Sump Pump
- Number of fireplaces: 1
- Fireplace features: Family Room
- Common walls with other units/homes: End Unit,1 Common Wall
Interior area
- Total structure area: 2,892
- Total interior livable area: 2,892 sqft
- Finished area above ground: 1,958
- Finished area below ground: 784
Video & virtual tour
Property
Parking
- Total spaces: 2
- Parking features: Concrete, Storage
- Attached garage spaces: 2
Features
- Levels: Two
- Stories: 2
- Entry location: Ground
- Patio & porch: Front Porch, Patio
- Exterior features: Lighting, Private Yard, Rain Gutters
- Fencing: Full
- Has view: Yes
- View description: Mountain(s)
Lot
- Size: 4,356 Square Feet
- Features: Landscaped, Near Public Transit, Sprinklers In Front, Sprinklers In Rear
Details
- Parcel number: 509656
- Special conditions: Standard
Construction
Type & style
- Home type: SingleFamily
- Architectural style: Contemporary
- Property subtype: Duplex
- Attached to another structure: Yes
Materials
- Cement Siding, Frame
- Roof: Composition
Condition
- Updated/Remodeled
- Year built: 2021
Details
- Builder model: Modern Farmhouse
Utilities & green energy
- Sewer: Public Sewer
- Water: Public
- Utilities for property: Electricity Connected, Natural Gas Connected
Community & HOA
Community
- Security: Carbon Monoxide Detector(s), Smoke Detector(s)
- Subdivision: 3300 Ames Duplexes Condo
HOA
- Has HOA: Yes
- HOA name: 3300 Ames Homeowners Association, Inc.
- HOA phone: 720-891-7916
Location
- Region: Wheat Ridge
Financial & listing details
- Price per square foot: $342/sqft
- Tax assessed value: $862,109
- Annual tax amount: $5,060
- Date on market: 10/1/2026
- Listing terms: 1031 Exchange,Cash,Other
- Exclusions: Sellers Personal Property And Any Items Not Expressly Outlined In The Inclusions.
- Ownership: Individual
- Electric utility on property: Yes
- Road surface type: Paved
Estimated market value
Not available
Estimated sales range
Not available
Not available
Price history
| Date | Event | Price |
|---|---|---|
| 7/7/2020 | Sold | $725,000$251/sqft |
Source: Public Record Report a problem | ||
Public tax history
| Year | Property taxes | Tax assessment |
|---|---|---|
| 2025 | $4,219 +0.3% | $53,881 +12% |
| 2024 | $4,207 -6.2% | $48,114 |
| 2023 | $4,486 -1.4% | $48,114 -4.5% |
| 2022 | $4,548 | $50,388 -7.1% |
| 2021 | -- | $54,266 |
Find assessor info on the county website
Monthly payment
Est. payment
Payment breakdown
Explore the cost of this home by adjusting the details. Changes won't be saved.Climate risks
Neighborhood: 80212
Nearby schools
Schools provided by the listing agent
- Elementary: Stevens
- Middle: Everitt
- High: Wheat Ridge
- District: Jefferson County R-1
Source: REcolorado as distributed by MLS GRID. This data may not be complete. We recommend contacting the local school district to confirm school assignments for this home.
Similar homes
- $800,0004 bd2 ba2.1k sqft3440 Zenobia Street, Denver, CO 80212For Sale
 MLS ID #2850105, Terry Utzinger, RE/MAX Alliance. REcolorado as distributed by MLS GRID
 - $975,0004 bd3 ba1.8k sqft4621 W 30th Avenue, Denver, CO 80212For Sale
 MLS ID #9927593, Irene Shick, Keller Williams DTC. REcolorado as distributed by MLS GRID
 - $1,000,0004 bd2 ba2.4k sqft4520 W 31st Avenue, Denver, CO 80212For Sale
 MLS ID #6566941, The Keach Group, Redfin Corporation. REcolorado as distributed by MLS GRID
 - $965,0004 bd2 ba1.7k sqft4025 N Perry Street, Denver, CO 80212For Sale
 MLS ID #8559709, Heather Truhan, Art of Home. REcolorado as distributed by MLS GRID
 - $990,0006 bd2 ba2.9k sqft3861 N Raleigh Street, Denver, CO 80212For SaleMLS ID #5846546, Deanna Silva, Compass - Denver. REcolorado as distributed by MLS GRID
- $995,0504 bd2 ba1.8k sqft3217 N Raleigh Street, Denver, CO 80212For SaleMLS ID #3231783, John Pezzuti, MB Pezzuti & Associates. REcolorado as distributed by MLS GRID
- $775,0004 bd4 ba2.9k sqft3281 Depew Street, Wheat Ridge, CO 80212For SaleMLS ID #4977911, Melissa Farrar, LIV Sotheby's International Realty. REcolorado as distributed by MLS GRID
- $850,0004 bd2 ba1.9k sqft4537 W 32nd Avenue, Denver, CO 80212For SaleMLS ID #8960824, Jesse Kornblum, Compass - Denver. REcolorado as distributed by MLS GRID
- $999,9993 bd2 ba2k sqft4528 W 27 Avenue, Denver, CO 80212For SaleMLS ID #9737311, Stacey Bushaw, Real Broker, LLC DBA Real. REcolorado as distributed by MLS GRID
- $925,0003 bd2 ba2.3k sqft4546 N Xavier Street, Denver, CO 80212For SaleMLS ID #7156605, Jennifer Apel, Compass - Denver. REcolorado as distributed by MLS GRID
- $1,450,0004 bd4 ba2.8k sqft3955 N Utica Street, Denver, CO 80212For SaleMLS ID #6698503, Stephanie Iannone, Compass Colorado, LLC - Boulder. REcolorado as distributed by MLS GRID
- $1,190,0004 bd3 ba2.1k sqft2912 N Raleigh Street, Denver, CO 80212For SaleMLS ID #9729475, Jonathan Sanchez, eXp Realty, LLC. REcolorado as distributed by MLS GRID
- $785,0004 bd4 ba2.9k sqft4020 Fenton Court, Wheat Ridge, CO 80212For SaleMLS ID #2515541, Matt English, Trailhead Residential Group. REcolorado as distributed by MLS GRID
- $1,349,0004 bd4 ba2.9k sqft3547 Depew Street, Wheat Ridge, CO 80212For SaleMLS ID #4726258, Chuck Brown, CENTURY 21 Golden Real Estate. REcolorado as distributed by MLS GRID
- $899,0005 bd4 ba2.8k sqft4635 W 38th Avenue, Denver, CO 80212For SaleMLS ID #9146755, Lynette Guenther, Keller Williams DTC. REcolorado as distributed by MLS GRID
- $825,0003 bd2 ba1.8k sqft2635 Wolff Street, Denver, CO 80212For SaleMLS ID #8949593, Barry Kunselman, Hatch Realty, LLC. REcolorado as distributed by MLS GRID
- $995,0003 bd4 ba2.6k sqft3209 Osceola Street, Denver, CO 80212For SaleMLS ID #5505660, Curtis Wehr, Legacy 100 Real Estate Partners LLC. REcolorado as distributed by MLS GRID
