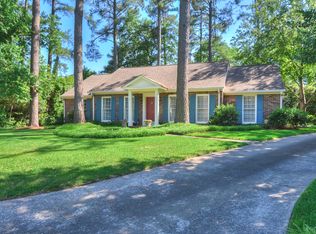
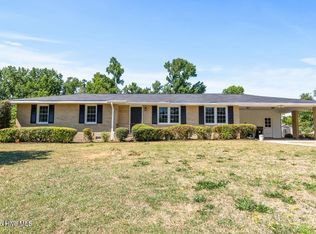
Beautifully updated 3BR/2.5BA split-level home located on a quiet cul-de-sac in desirable Crofton. Offering approximately 2,200 square feet, this home features multiple living spaces, a cozy fireplace, updated kitchen and baths, spacious bedrooms, and a flexible lower-level bonus room. Enjoy outdoor living on the screened porch overlooking the private, landscaped backyard. Conveniently located near shopping, dining, medical facilities, and I-20, this move-in ready home offers space, comfort, and convenience with no HOA.
For sale
$265,000
3316 Quaker Spring Court, Augusta, GA 30907
3beds
2,208sqft
Single Family Residence
Built in 1976
0.29 Acres Lot
$257,800 Zestimate®
$120/sqft
$-- HOA
What's special
Cozy fireplacePrivate landscaped backyardMultiple living spacesUpdated kitchen and bathsQuiet cul-de-sacScreened porchFlexible lower-level bonus room
- 127 days
- 408
- 38
Zillow last checked:
Listing updated:
Listed by:
Kim Amerson-MacDonald 706-825-5349,
Meybohm Real Estate - Wheeler
Source: Hive MLS,MLS#: 100581836 Originating MLS: REALTORS® of Greater Augusta
Originating MLS: REALTORS® of Greater AugustaFacts & features
Interior
Bedrooms & bathrooms
- Bedrooms: 3
- Bathrooms: 3
- Full bathrooms: 3
Rooms
- Room types: Living Room, Dining Room, Family Room, Other, Laundry, Master Bedroom, Bedroom 2, Bedroom 3
Primary bedroom
- Level: Second
- Dimensions: 1711 x 121
Bedroom 2
- Level: Second
- Dimensions: 108 x 1211
Bedroom 3
- Level: Second
- Dimensions: 131 x 127
Dining room
- Level: Main
- Dimensions: 90 x 115
Family room
- Level: First
- Dimensions: 1711 x 115
Kitchen
- Level: Main
- Dimensions: 144 x 115
Laundry
- Level: First
- Dimensions: 54 x 67
Living room
- Level: Main
- Dimensions: 1510 x 117
Other
- Level: First
- Dimensions: 2310 x 1910
Heating
- Fireplace(s), Electric, Heat Pump
Cooling
- Central Air
Features
- Entrance Foyer, Ceiling Fan(s), Blinds/Shades, Eat-in Kitchen
- Attic: Partially Floored,Pull Down Stairs
- Number of fireplaces: 1
Interior area
- Total structure area: 2,208
- Total interior livable area: 2,208 sqft
Video & virtual tour
Property
Parking
- Parking features: Concrete, Parking Pad
Features
- Levels: Tri-Level
- Patio & porch: Covered, Patio, Screened, Balcony, Front Porch
- Exterior features: See Remarks
- Fencing: Back Yard
- Has view: Yes
- View description: See Remarks
- Frontage type: See Remarks
Lot
- Size: 0.29 Acres
- Dimensions: 0,29
Details
- Parcel number: 0160221000
- Zoning: R-1
Construction
Type & style
- Home type: SingleFamily
- Property subtype: Single Family Residence
Materials
- Brick, Vinyl Siding, Wood Frame
- Foundation: Slab
- Roof: Composition
Condition
- New construction: No
- Year built: 1976
Utilities & green energy
- Utilities for property: Cable Available, Sewer Connected, Water Connected
Community & HOA
Community
- Subdivision: Crofton
HOA
- Has HOA: No
Location
- Region: Augusta
Financial & listing details
- Price per square foot: $120/sqft
- Tax assessed value: $124,588
- Annual tax amount: $1,603
- Date on market: 7/10/2026
- Cumulative days on market: 127 days
- Listing agreement: Exclusive Agency
- Listing terms: Cash,Conventional,FHA,VA Loan
Estimated market value
$257,800
$245,000 - $271,000
$1,962/mo
Price history
| Date | Event | Price |
|---|---|---|
| 9/21/2026 | Listed for sale | $265,000$120/sqft |
Source:  Hive MLS #100581836 Report a problem Hive MLS #100581836 Report a problem | ||
| 9/21/2026 | Pending sale | $265,000$120/sqft |
Source: Hive MLS #100581836 Report a problem | ||
| 7/12/2026 | Price change | $265,000-3.8%$120/sqft |
Source: Hive MLS #100581836 Report a problem | ||
| 7/10/2026 | Listed for sale | $275,600$125/sqft |
Source: Hive MLS #100581836 Report a problem | ||
| 7/1/2026 | Contingent | $275,600$125/sqft |
Source: Hive MLS #100581836 Report a problem | ||
| 6/15/2026 | Listed for sale | $275,600+14.8%$125/sqft |
Source: Hive MLS #100581836 Report a problem | ||
| 8/3/2022 | Sold | $240,000+152.6%$109/sqft |
Source: Public Record Report a problem | ||
| 1/5/2022 | Sold | $95,000$43/sqft |
Source: Public Record Report a problem | ||
Public tax history
| Year | Property taxes | Tax assessment |
|---|---|---|
| 2025 | $3,784 +89.9% | $124,588 +107.6% |
| 2024 | $1,992 +4.1% | $60,013 |
| 2023 | $1,914 -20.1% | $60,013 |
| 2022 | $2,395 +125.3% | $60,013 -10.3% |
| 2021 | $1,063 -4.2% | $66,880 |
| 2020 | $1,110 +9% | $66,880 +13% |
| 2019 | $1,018 +5.6% | $59,190 |
| 2018 | $965 | $59,190 |
Find assessor info on the county website
Monthly payment
Est. payment
Payment breakdown
Explore the cost of this home by adjusting the details. Changes won't be saved.Climate risks
Neighborhood: Montclair
Nearby schools
Schools provided by the listing agent
- Elementary: Warren Road
- Middle: Tutt
- High: Westside
Source: Hive MLS. This data may not be complete. We recommend contacting the local school district to confirm school assignments for this home.
Similar homes
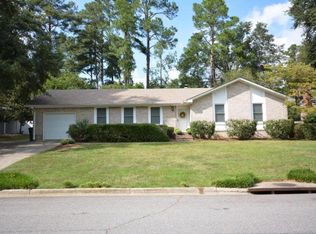
- $285,0003 bd3 ba1.9k sqft3304 Quaker Spring Rd, Augusta, GA 30907Active
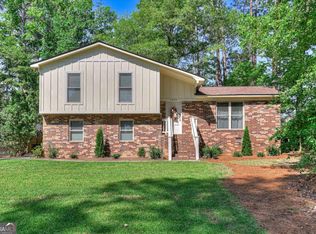
 MLS ID #10817757, Larry B Ramsey, eXp Realty. GAMLS
 - $265,0003 bd2 ba1.6k sqft3322 Cockatoo Road, Augusta, GA 30907For Sale
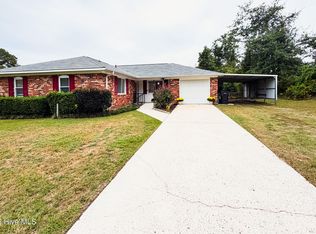
 MLS ID #100608402, Phoebe Y Woodcock, Premier Homes Property Management. Hive MLS
 - $265,0005 bd2 ba2.1k sqft306 Skylark Rd, Augusta, GA 30907Active
 MLS ID #10811604, Tracy Nguyen, BHGRE Metro Brokers. GAMLS
 - $259,0003 bd2 ba1.5k sqft3308 Cockatoo Road, Augusta, GA 30907For Sale
 MLS ID #100603603, Steven Koleno, Beycome Brokerage Realty. Hive MLS
 - $259,9004 bd2 ba1.9k sqft203 Buckhead Court, Augusta, GA 30907For SaleMLS ID #100604164, Michelle Lovett Lockhart, Blanchard & Calhoun - WA. Hive MLS
- $275,0004 bd2 ba1.7k sqft3145 Crane Ferry Road, Augusta, GA 30907For SaleMLS ID #100592865, Preston Myhand, Blanchard & Calhoun - WA. Hive MLS
- $255,0003 bd2 ba1.2k sqft3971 Concord Place, Martinez, GA 30907For SaleMLS ID #100612155, George R Collins, Berkshire Hathaway HomeServices Beazley Realtors. Hive MLS
- $288,9003 bd2 ba1.9k sqft866 Brookfield Parkway, Augusta, GA 30907For SaleMLS ID #100608867, Micah Barber, Meybohm Real Estate - Evans. Hive MLS
- $324,9004 bd3 ba2.3k sqft233 Chatham Road, Augusta, GA 30907For SaleMLS ID #100606443, Ehrin Fairey, EXP Realty, LLC. Hive MLS
- $265,0003 bd3 ba1.4k sqft2908 Pleasant Court, Martinez, GA 30907For SaleMLS ID #100595864, Nicole Bender, Keller Williams Realty Augusta Partners. Hive MLS
- $239,9003 bd3 ba1.7k sqft2213 Pleasant Drive, Augusta, GA 30907For SaleMLS ID #100585054, Teresa Tiller, Re/max True Advantage. Hive MLS
- $335,0003 bd3 ba1.8k sqft2957 Foxhall Cir, Augusta, GA 30907ActiveMLS ID #10814255, Melissa Parks, Virtual Properties Realty.com. GAMLS
- $305,0003 bd2 ba1.7k sqft3313 Thread Needle Road W, Augusta, GA 30907For SaleMLS ID #100596530, Beverly Hixon, Meybohm Real Estate - Evans. Hive MLS
- $249,9993 bd2 ba1.5k sqft2214 Pleasant Drive, Augusta, GA 30907For SaleMLS ID #100599509, Stephanie Dragano, Douglas Lane Real Estate Group. Hive MLS
