Rare opportunity to own a beautiful 3.85-acre parcel in one of Springbank's most desirable locations, just minutes from highly sought-after Springbank schools and offering the perfect balance of privacy, space, and convenience. Surrounded by mature trees and accessed by a paved driveway, this picturesque property features a cozy 1863.6 sqft four-level split home offering over three levels of developed living space with three bedrooms and 3 bathrooms. Whether you're looking to renovate and make the existing home your own or build your dream estate, the possibilities here are endless. The property also includes a spacious triple detached garage, providing plenty of room for vehicles, hobbies, or workshop space, along with a versatile shed/barn outbuilding ideal for storage, equipment, or future use. Right now one of the garage bays hosts a wonderful Golf Simulator, to get you ready for Golf Season. The beautifully treed setting creates a peaceful retreat while still being just minutes from schools, shopping, and all the amenities Springbank and Calgary have to offer. With its exceptional location, established landscaping, and generous lot size, properties like this rarely come to market.
For sale
C$1,350,000
33165 N Huggard Rd, Rocky View County, AB T3Z 2C4
3beds
1,863sqft
Single Family Residence
Built in 1972
3.85 Acres Lot
$-- Zestimate®
C$724/sqft
C$-- HOA
What's special
Surrounded by mature treesPaved drivewayThree bedroomsSpacious triple detached garageWonderful golf simulatorBeautifully treed settingEstablished landscaping
- 45 days
- 134
- 9
Zillow last checked:
Listing updated:
Listed by:
Travis Vanderveen, Associate,
Exp Realty
Source: courtesy of Pillar9 System,MLS®#: A2324995 Originating MLS®#: Calgary
Originating MLS®#: CalgaryFacts & features
Interior
Bedrooms & bathrooms
- Bedrooms: 3
- Bathrooms: 3
- Full bathrooms: 2
- 1/2 bathrooms: 1
Other
- Level: Second
- Dimensions: 13`8" x 17`7"
Bedroom
- Level: Second
- Dimensions: 8`8" x 10`6"
Bedroom
- Level: Basement
- Dimensions: 12`10" x 11`1"
Other
- Level: Second
- Dimensions: 5`5" x 7`6"
Other
- Level: Lower
- Dimensions: 5`8" x 4`4"
Other
- Level: Second
- Dimensions: 7`4" x 5`2"
Eat in kitchen
- Level: Main
- Dimensions: 11`8" x 11`11"
Other
- Level: Lower
- Dimensions: 6`7" x 5`11"
Other
- Level: Main
- Dimensions: 10`3" x 8`11"
Exercise room
- Level: Basement
- Dimensions: 16`10" x 12`3"
Family room
- Level: Main
- Dimensions: 17`2" x 12`1"
Flex space
- Level: Basement
- Dimensions: 11`5" x 11`7"
Other
- Level: Basement
- Dimensions: 7`8" x 9`9"
Game room
- Level: Lower
- Dimensions: 21`2" x 11`10"
Laundry
- Level: Lower
- Dimensions: 11`10" x 12`11"
Living room
- Level: Main
- Dimensions: 13`7" x 13`7"
Pantry
- Level: Lower
- Dimensions: 4`11" x 4`10"
Storage
- Level: Basement
- Dimensions: 20`7" x 24`4"
Walk in closet
- Level: Second
- Dimensions: 12`4" x 9`5"
Heating
- Forced Air, Natural Gas
Cooling
- None
Appliances
- Included: Electric Range, Microwave Hood Fan, Refrigerator, Washer/Dryer, Water Purifier, Water Softener
- Laundry: In Basement
Features
- Breakfast Bar, Ceiling Fan(s), Closet Organizers, Kitchen Island, No Smoking Home, Open Floorplan, Pantry, Separate Entrance, Storage, Walk-In Closet(s)
- Flooring: Carpet, Hardwood, Tile
- Windows: Window Coverings
- Basement: Partial
- Number of fireplaces: 1
- Fireplace features: Brick Facing, Living Room, Mantle, Wood Burning
Interior area
- Total interior livable area: 1,863 sqft
Property
Parking
- Total spaces: 6
- Parking features: Asphalt, Driveway, Parking Pad, RV Access/Parking, See Remarks
- Garage spaces: 3
- Has uncovered spaces: Yes
Features
- Levels: 4 Level Split
- Stories: 1
- Patio & porch: Front Porch, Patio, See Remarks
- Exterior features: Balcony, BBQ gas line, Dog Run, Fire Pit, Garden, Private Entrance, Private Yard, Rain Gutters, Storage
- Fencing: Partial
Lot
- Size: 3.85 Acres
- Features: Back Yard, Dog Run Fenced In, Front Yard, Fruit Trees/Shrub(s), Garden, Interior Lot, Landscaped, Lawn, Level, Many Trees, Private, Rectangular Lot, Treed
Details
- Parcel number: 113154364
- Zoning: R-1
Construction
Type & style
- Home type: SingleFamily
- Architectural style: Acreage with Residence
- Property subtype: Single Family Residence
Materials
- Brick, Wood Frame, Wood Siding
- Foundation: Concrete Perimeter
- Roof: Asphalt Shingle
Condition
- New construction: No
- Year built: 1972
Utilities & green energy
- Sewer: Septic Field, Septic System, Septic Tank
- Water: Well
Community & HOA
Community
- Features: Airport/Runway, Golf, Park, Playground
- Subdivision: Springbank
HOA
- Has HOA: No
Location
- Region: Rocky View County
Financial & listing details
- Price per square foot: C$724/sqft
- Date on market: 8/6/2026
- Date available: 11/25/2026
- Inclusions: N/A
Price history
Price history is unavailable.
Public tax history
Tax history is unavailable.
Climate risks
Neighborhood: T3Z
Nearby schools
GreatSchools rating
No schools nearby
We couldn't find any schools near this home.
- C$1,350,0005 bd3 ba2k sqft250 SW Huggard Rd, Rocky View County, AB T3Z2C3For Sale

- C$2,998,0003 bd2 ba1.3k sqft243201 E Range Road 33, Rocky View County, AB T3Z2E6For Sale

- C$3,950,0004 bd2 ba2k sqft243036 W Range Road 34, Rocky View County, AB T3Z2G1For Sale
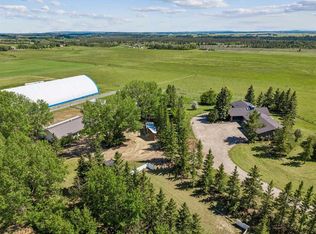
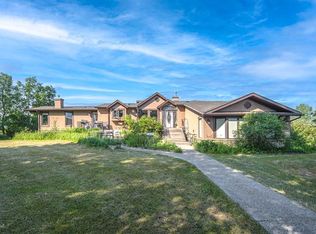
- C$3,499,0005 bd4 ba2.4k sqft33076 NE Township Road 243, Rocky View County, AB T3Z2M6For Sale
Similar homes
- C$1,250,0006 bd3 ba1.9k sqft9120 S 48th Ave NW, Calgary, AB T3B 2B2For Sale
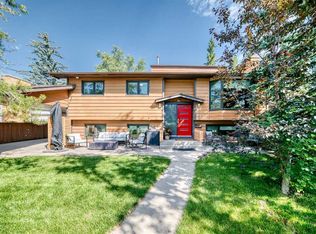 MLS ID #A2337039, Jeff Pilon, Associate, Re/Max House Of Real Estate. courtesy of Pillar9 System
 - C$1,200,0004 bd3 ba1.4k sqft30 W Wimbledon Dr SW, Calgary, AB T3C 3J4For Sale
 MLS ID #A2344068, Kelsey Jones, Associate, Cir Realty. courtesy of Pillar9 System
 - C$1,225,0005 bd4 ba2.2k sqft72 NW Woodacres Cres SW, Calgary, AB T2W 4V6For Sale
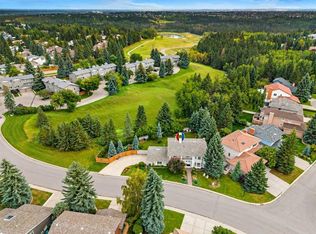 MLS ID #A2342156, Jamie Newton, Associate, Re/Max First. courtesy of Pillar9 System
 - C$1,249,9004 bd3 ba2.2k sqft1220 S 73rd Ave SW, Calgary, AB T2V 0S1For Sale
 MLS ID #A2338905, Sean Na, Associate, Maxwell Canyon Creek. courtesy of Pillar9 System
